Perched on the top floor of the prestigious Laurel Ridge, this sophisticated condominium offers an unparalleled mountain lifestyle and serves as the ultimate golf getaway. Ideally situated moments from the exclusive Elk River Club amenities, the residence captures the essence of refined high-country living through elegant hardwood flooring and a sun-drenched great room anchored by a majestic floor-to-ceiling rock fireplace. For those who enjoy entertaining, the kitchen features a stylish pass-through window that connects to the expansive living and dining area, maintaining a sense of privacy while staying engaged with guests. The thoughtful floor plan leads to a serene primary sanctuary with a well-appointed private bath, while a spacious guest bedroom is complemented by a centrally located full bath that serves as both a guest bathroom and a convenient powder room. The experience is completed by a covered porch that showcases breathtaking mountain views, accessible through private entries from both the primary bedroom and the main living area.
For sale
$850,000
500 Laurel Ridge Lane #A3, Banner Elk, NC 28604
2beds
1,481sqft
Condominium
Built in 1986
-- sqft lot
$798,800 Zestimate®
$574/sqft
$1,231/mo HOA
What's special
Breathtaking mountain viewsElegant hardwood flooringWell-appointed private bathStylish pass-through windowSpacious guest bedroomSun-drenched great roomMajestic floor-to-ceiling rock fireplace
- 35 days
- 130
- 11
Likely to sell faster than
Zillow last checked:
Listing updated:
Listed by:
Richard Foster 828-898-9777,
Elk River Realty,
Kylie Clark 828-387-0222,
Elk River Realty
Source: High Country AOR,MLS#: 264509 Originating MLS: High Country Association of Realtors Inc.
Facts & features
Interior
Bedrooms & bathrooms
- Bedrooms: 2
- Bathrooms: 2
- Full bathrooms: 2
Heating
- Electric, Heat Pump
Cooling
- Central Air, Electric
Appliances
- Included: Dishwasher, Electric Range, Electric Water Heater, Microwave, Refrigerator
- Laundry: Washer Hookup, Dryer Hookup, Main Level
Features
- Pull Down Attic Stairs
- Basement: Crawl Space
- Attic: Pull Down Stairs
- Number of fireplaces: 1
- Fireplace features: One, Stone, Wood Burning
Interior area
- Total structure area: 1,481
- Total interior livable area: 1,481 sqft
- Finished area above ground: 1,481
- Finished area below ground: 0
Video & virtual tour
Property
Parking
- Parking features: Driveway, Paved, Shared Driveway
- Has uncovered spaces: Yes
Features
- Levels: One
- Stories: 1
- Patio & porch: Covered
- Pool features: Community
- Has view: Yes
- View description: Golf Course, Mountain(s)
- Waterfront features: Pond
Lot
- Size: 1 Acres
Details
- Parcel number: 1848004743180000103
- Zoning description: Multi-Family,Residential
Construction
Type & style
- Home type: Condo
- Architectural style: Traditional
- Property subtype: Condominium
Materials
- Stone, Wood Siding, Wood Frame
- Roof: Shake,Wood
Condition
- Year built: 1986
Utilities & green energy
- Sewer: Community/Coop Sewer
- Water: Community/Coop
- Utilities for property: Cable Available, High Speed Internet Available
Community & HOA
Community
- Features: Clubhouse, Dog Park, Equestrian Community, Fitness Center, Golf, Gated, Pickleball, Pool, River, Airport/Runway, Tennis Court(s), Trails/Paths
- Security: 24 Hour Security
- Subdivision: Elk River
HOA
- Has HOA: Yes
- HOA fee: $14,775 annually
Location
- Region: Banner Elk
Financial & listing details
- Price per square foot: $574/sqft
- Tax assessed value: $283,200
- Annual tax amount: $1,132
- Date on market: 9/22/2026
- Listing terms: Cash,New Loan
- Road surface type: Paved
Estimated market value
$798,800
$759,000 - $839,000
$2,833/mo
Price history
| Date | Event | Price |
|---|---|---|
| 9/24/2026 | Listed for sale | $850,000$574/sqft |
Source:  High Country AOR #264509 Report a problem | ||
Public tax history
| Year | Property taxes | Tax assessment |
|---|---|---|
| 2025 | $1,133 | $283,200 |
| 2024 | $1,133 | $283,200 |
| 2023 | $1,133 | $283,200 |
| 2022 | $1,133 -31.5% | $283,200 -5.8% |
| 2021 | $1,654 | $300,700 |
| 2020 | $1,654 | $300,700 |
| 2019 | $1,654 | $300,700 |
| 2018 | $1,654 | $300,700 -8.1% |
| 2017 | $1,654 +13% | $327,200 |
| 2016 | $1,463 | $327,200 |
| 2015 | $1,463 | $327,200 |
Find assessor info on the county website
Monthly payment
Est. payment
Payment breakdown
Explore the cost of this home by adjusting the details. Changes won't be saved.Climate risks
Neighborhood: 28604
Nearby schools
Schools provided by the listing agent
- Elementary: Banner Elk
- High: Avery County
Source: High Country AOR. This data may not be complete. We recommend contacting the local school district to confirm school assignments for this home.
- $867,6002 bd2 ba1.5k sqft500 Laurel Ridge Ln UNIT A1, Banner Elk, NC 28604Off Market
- $725,0002 bd2 ba1.4k sqft500 Laurel Ridge Ln UNIT B-4, Banner Elk, NC 28604Sold

- $960,0002 bd2 ba1.5k sqft500 Laurel Ridge Ln UNIT B1, Banner Elk, NC 28604For Sale
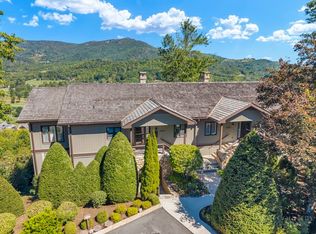
- $705,1002 bd2 ba1.5k sqft901 Clubhouse Dr #A-4, Banner Elk, NC 28604Off Market
Similar homes
- $960,0002 bd2 ba1.5k sqft500 Laurel Ridge Lane #B1, Banner Elk, NC 28604For SaleMLS ID #264589, Richard Foster. High Country AOR
- $950,0002 bd3 ba1.6k sqft659 Clubhouse Drive #D2, Banner Elk, NC 28604For Sale
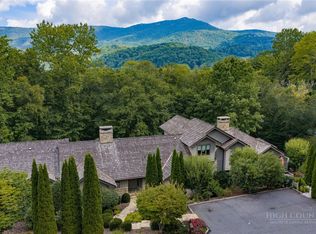 MLS ID #264255, Theresa DeMarco Gatewood. High Country AOR
- $849,0003 bd3 ba2k sqft187 Cinnamon Fern Lane, Banner Elk, NC 28604For Sale
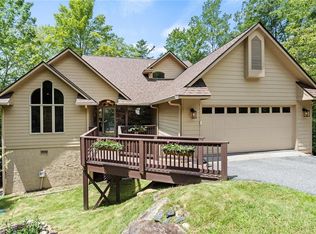 MLS ID #263602, DJ DeMoranville. High Country AOR
- $879,0002 bd3 ba1.4k sqft295 Little Sugar Lane, Sugar Mountain, NC 28604For Sale
 MLS ID #264827, Sam Semple. High Country AOR
