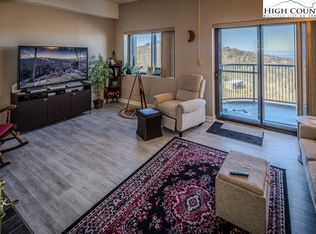
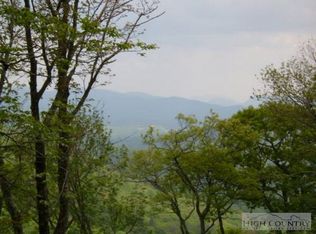
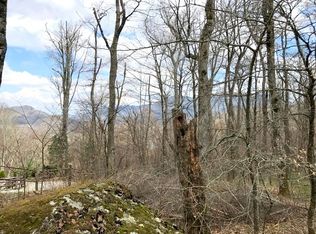
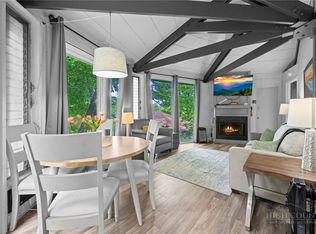
A storybook cottage with a BIG view! Only a couple of steps up to the front door, but you'll get stopped by the panoramic view of Grandfather Mountain's famous ridgeline first! This special property has it all - one level living completely renovated and maintained. The open living and dining area flow into the large kitchen, complete with plenty of cabinet storage. A handy half bath off the hall keeps the two full en suite baths to the bedrooms all to themselves. Escape to the 310 square foot loft area for a little work or off the to the reading nook off the living area for a chapter or two. There's a fenced area for furry friends and an oversized garage with plenty of storage as well and a heated and cooled 590 square foot bunk house above. This property offers as much or as little flex space and one could want in an enchanting location with one of the areas most iconic profiles at eye level.
For sale
$879,000
295 Little Sugar Lane, Sugar Mountain, NC 28604
2beds
1,448sqft
Single Family Residence
Built in 1989
0.5 Acres Lot
$825,100 Zestimate®
$607/sqft
$-- HOA
What's special
One level livingLarge kitchenPlenty of cabinet storage
- 36 days
- 161
- 13
Likely to sell faster than
Zillow last checked:
Listing updated:
Listed by:
Sam Semple 828-898-6887,
Sugar Mountain Realty-Dereka's
Source: High Country AOR,MLS#: 264827 Originating MLS: High Country Association of Realtors Inc.
Facts & features
Interior
Bedrooms & bathrooms
- Bedrooms: 2
- Bathrooms: 3
- Full bathrooms: 2
- 1/2 bathrooms: 1
Heating
- Electric, Forced Air
Cooling
- Central Air
Appliances
- Included: Dryer, Dishwasher, Electric Range, Microwave Hood Fan, Microwave
Features
- Furnished
- Has fireplace: Yes
- Fireplace features: Gas
- Furnished: Yes
Interior area
- Total structure area: 1,448
- Total interior livable area: 1,448 sqft
- Finished area above ground: 1,448
- Finished area below ground: 0
Property
Parking
- Parking features: Garage, Oversized
- Has garage: Yes
Features
- Levels: One
- Stories: 1
Lot
- Size: 0.5 Acres
Details
- Parcel number: 18571025718300000
- Zoning description: R2
Construction
Type & style
- Home type: SingleFamily
- Architectural style: Cape Cod
- Property subtype: Single Family Residence
Materials
- Cedar, Wood Frame
- Foundation: Slab
- Roof: Architectural,Shingle
Condition
- Year built: 1989
Utilities & green energy
- Sewer: Private Sewer
- Water: Community/Coop
Community & HOA
Community
- Features: Long Term Rental Allowed, Short Term Rental Allowed
- Subdivision: Grouse Forest
HOA
- Has HOA: No
Location
- Region: Banner Elk
Financial & listing details
- Price per square foot: $607/sqft
- Annual tax amount: $2,865
- Date on market: 10/13/2026
- Listing terms: Cash,New Loan
- Road surface type: Paved
Estimated market value
$825,100
$784,000 - $866,000
$3,355/mo
Price history
| Date | Event | Price |
|---|---|---|
| 10/13/2026 | Listed for sale | $879,000+93.2%$607/sqft |
Source:  High Country AOR #264827 Report a problem | ||
| 9/25/2020 | Sold | $455,000+15.2%$314/sqft |
Source: High Country AOR #223939 Report a problem | ||
| 8/23/2020 | Pending sale | $395,000$273/sqft |
Source: Exp Realty High Country #223939 Report a problem | ||
| 8/20/2020 | Listed for sale | $395,000$273/sqft |
Source: Exp Realty High Country #223939 Report a problem | ||
Public tax history
Tax history is unavailable.
Monthly payment
Est. payment
Payment breakdown
Explore the cost of this home by adjusting the details. Changes won't be saved.Climate risks
Neighborhood: 28604
Nearby schools
Schools provided by the listing agent
- Elementary: Banner Elk
- High: Avery County
Source: High Country AOR. This data may not be complete. We recommend contacting the local school district to confirm school assignments for this home.
Similar homes
- $695,5003 bd3 ba1.9k sqft1535 Meadow Avenue, Banner Elk, NC 28604For Sale
 MLS ID #265398, Jaclyn Lecka. High Country AOR
- $650,0002 bd2 ba1.6k sqft393 Green Cove Road, Sugar Mountain, NC 28604For Sale
 MLS ID #264088, Jennifer Denny. High Country AOR
- $820,0003 bd3 ba1.8k sqft689 Sugar Mountain Drive, Sugar Mountain, NC 28604For Sale
 MLS ID #264121, Jessica Auten. High Country AOR
- $799,0003 bd3 ba1.2k sqft520 Briarcliff Road, Sugar Mountain, NC 28604For Sale
 MLS ID #263382, Sarah Lyons Berry. High Country AOR
