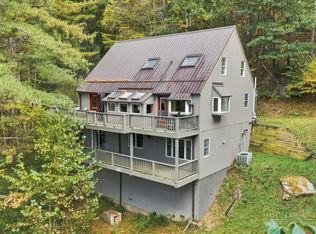
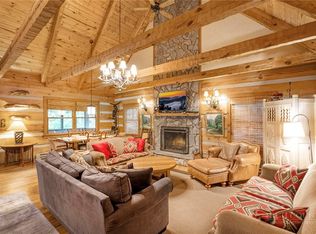
Stunning Mountain Views! If you’ve been searching for a peaceful retreat or great investment opportunity in the beautiful North Carolina mountains, this charming, furnished cabin is the perfect getaway. Nestled among the trees, the well-maintained home offers breathtaking views of Grandfather Mountain and a true mountain-living experience. Being sold by the original owners who have completed numerous updates in recent years, including a new roof in 2021, exterior re-staining in 2022, interior repainting in 2024, and many additional improvements. The main level features an inviting open-concept layout with a beautifully appointed kitchen offering quartz countertops, stainless steel appliances, and a center island. The spacious dining and living area is highlighted by a dramatic floor to ceiling stone gas fireplace. Also on the main floor is the primary bedroom with double closets and a full bath. Upstairs, the loft overlooks the living area below and provides an ideal guest retreat complete with its own full bathroom. The lower level offers even more living space with a cozy family/game room w/ pool table and ping pong table top; featuring a second stone fireplace, 3rd bedroom, 3rd full bath, and a large walk-in laundry room with additional storage beneath the stairs. An attached exterior storage shed/workshop adds extra functionality. Relax and take in the peaceful surroundings from the extended 10ft. covered front and rear decks, terrific for a hot tub soak while enjoying the sights and sounds of mountain living. Conveniently located in the High Country, The Lakes community features two "catch & release" trout ponds, fitness center, library and hiking. Also, this property is just minutes from Grandfather Mountain, Otter Falls, pickleball, zip lining, white water rafting and winter activities including skiing and snowboarding at Sugar Mountain Resort, Beech Mountain Resort, and Hawksnest Snow Tubing and Zipline. Don’t miss the opportunity to own this one-of-a-kind mountain escape! Short-term rentals are permitted. Community Facebook Pg. (A complete list of features available in the Supplements.)
For sale
Price cut: $20K (9/1)
$875,000
165 Little Boulder Lane, Seven Devils, NC 28604
3beds
2,077sqft
Single Family Residence
Built in 2003
6,534 Square Feet Lot
$839,800 Zestimate®
$421/sqft
$58/mo HOA
What's special
Second stone fireplaceCharming furnished cabinCenter islandBeautifully appointed kitchenIdeal guest retreatQuartz countertopsInviting open-concept layout
- 169 days
- 192
- 18
Zillow last checked:
Listing updated:
Listed by:
Christy Barr 336-977-8179,
Regency On the Lake- West Jefferson
Source: High Country AOR,MLS#: 261789 Originating MLS: High Country Association of Realtors Inc.
Originating MLS: High Country Association of Realtors Inc.Facts & features
Interior
Bedrooms & bathrooms
- Bedrooms: 3
- Bathrooms: 3
- Full bathrooms: 3
Heating
- Baseboard, Electric
Cooling
- None
Appliances
- Included: Dryer, Dishwasher, Electric Range, Electric Water Heater, Disposal, Microwave, Refrigerator, Washer
- Laundry: In Basement
Features
- Hot Tub/Spa, Vaulted Ceiling(s), Window Treatments
- Windows: Window Treatments
- Basement: Full,Finished,Walk-Out Access
- Number of fireplaces: 2
- Fireplace features: Two, Gas, Stone, Vented
Interior area
- Total structure area: 0
- Total interior livable area: 2,077 sqft
- Finished area above ground: 1,213
- Finished area below ground: 864
Property
Parking
- Parking features: Driveway, Gravel, No Garage, Private
- Has uncovered spaces: Yes
Features
- Levels: Two
- Stories: 2
- Patio & porch: Covered, Multiple, Open, Wrap Around
- Exterior features: Hot Tub/Spa, Gravel Driveway
- Has spa: Yes
- Spa features: Hot Tub
- Has view: Yes
- View description: Long Range, Mountain(s)
- Waterfront features: Pond
Lot
- Size: 6,534 Square Feet
Details
- Parcel number: 1878574666000
Construction
Type & style
- Home type: SingleFamily
- Architectural style: Log Home,Mountain
- Property subtype: Single Family Residence
Materials
- Log
- Foundation: Basement
- Roof: Architectural,Shingle
Condition
- Year built: 2003
Utilities & green energy
- Sewer: Community/Coop Sewer
- Water: Community/Coop
- Utilities for property: High Speed Internet Available
Community & HOA
Community
- Features: Fitness Center, Trails/Paths, Long Term Rental Allowed, Short Term Rental Allowed
- Subdivision: The Lakes Community
HOA
- Has HOA: Yes
- HOA fee: $700 annually
Location
- Region: Banner Elk
Financial & listing details
- Price per square foot: $421/sqft
- Tax assessed value: $528,300
- Annual tax amount: $4,000
- Date on market: 5/9/2026
- Listing terms: Cash,Conventional,New Loan
- Road surface type: Paved
Estimated market value
$839,800
$798,000 - $882,000
$3,136/mo
Price history
| Date | Event | Price |
|---|---|---|
| 9/1/2026 | Price change | $875,000-2.2%$421/sqft |
Source:  High Country AOR #261789 Report a problem High Country AOR #261789 Report a problem | ||
| 5/9/2026 | Listed for sale | $895,000$431/sqft |
Source: High Country AOR #261789 Report a problem | ||
Public tax history
| Year | Property taxes | Tax assessment |
|---|---|---|
| 2025 | $1,795 +0.7% | $528,300 |
| 2024 | $1,783 | $528,300 |
| 2023 | $1,783 +1.3% | $528,300 |
| 2022 | $1,760 +20.1% | $528,300 +53.7% |
| 2021 | $1,465 | $343,700 |
| 2020 | $1,465 | $343,700 |
| 2019 | $1,465 | $343,700 |
| 2018 | $1,465 +13.3% | $343,700 |
| 2017 | $1,293 +11.9% | $343,700 +2% |
| 2013 | $1,156 | $337,100 |
| 2012 | -- | $337,100 |
| 2011 | -- | $337,100 |
| 2010 | -- | $337,100 |
Find assessor info on the county website
Monthly payment
Est. payment
Payment breakdown
Explore the cost of this home by adjusting the details. Changes won't be saved.Climate risks
Neighborhood: 28604
Nearby schools
Schools provided by the listing agent
- Elementary: Valle Crucis
- High: Watauga
Source: High Country AOR. This data may not be complete. We recommend contacting the local school district to confirm school assignments for this home.
- $730,4003 bd3 ba2k sqft163 Little Boulder Ln, Banner Elk, NC 28604Off Market
- $641,1003 bd3 ba2k sqft205 Little Boulder Ln, Seven Devils, NC 28604Off Market
- $653,9003 bd3 ba2.1k sqft184 Little Boulder Ln, Seven Devils, NC 28604Off Market

- $675,0003 bd3 ba2.1k sqft164 Little Boulder Ln, Banner Elk, NC 28604Sold

Similar homes
- $799,0003 bd3 ba2.6k sqft189 White Oak Trail, Banner Elk, NC 28604For Sale
 MLS ID #264931, Jessica Auten. High Country AOR
 - $949,9003 bd3 ba2.2k sqft321 Grays Shadow Lane, Banner Elk, NC 28604For Sale
 MLS ID #263081, Nate Wright. High Country AOR
 - $639,9003 bd3 ba2k sqft267 Streamside Lane, Seven Devils, NC 28604For Sale
 MLS ID #264122, Stephen McDaniel. High Country AOR
 - $639,0003 bd3 ba2k sqft326 Hawks Lake Drive, Seven Devils, NC 28604For Sale
 MLS ID #261828, Jen Thomas Quattlebaum. High Country AOR
