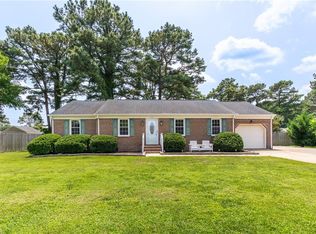
Pride of ownership shines throughout this beautifully maintained 4-bedroom, 2-bath ranch nestled on a corner lot in the desirable Clearfield community. From the moment you arrive, you'll be welcomed by impeccable curb appeal, lush landscaping, and vibrant flower beds that create a beautiful first impression. Inside, you'll find over 2,100 square feet of comfortable living space featuring a cathedral ceiling, a cozy gas fireplace, a spacious primary suite with a private bath, and a finished room over the garage that offers endless possibilities as a home office, playroom, or flex space. Relax on the covered rear deck, enjoy the privacy-fenced backyard, and appreciate the convenience of the attached 2-car garage. No HOA! Conveniently located near shopping, dining, schools, and major commuter routes. This lovingly cared-for home is ready to welcome its next owners.
Under contract
$425,000
500 N Hills Dr, Chesapeake, VA 23320
4beds
2,148sqft
:
Get pre-qualified$2,705/mo
Single Family Residence
Built in 1991
0.28 Acres Lot
$429,100 Zestimate®
$198/sqft
$-- HOA
What's special
- 27 days |
- 2,756 |
- 195 |
Likely to sell faster than
Zillow last checked:
Listing updated:
Listed by:
Patricia Lobo,
Keller Williams Coastal Virginia Chesapeake 757-361-0106
Source: REIN Inc.,MLS#: 10642702
Facts & features
Interior
Bedrooms & bathrooms
- Bedrooms: 4
- Bathrooms: 2
- Full bathrooms: 2
Rooms
- Room types: 1st Floor BR, PBR with Bath
Heating
- Electric
Cooling
- Central Air
Appliances
- Included: Dishwasher, Disposal, Microwave, Electric Range, Refrigerator, Gas Water Heater
- Laundry: Dryer Hookup, Washer Hookup
Features
- Ceiling Fan(s)
- Flooring: Ceramic Tile, Laminate/LVP
- Windows: Skylight(s)
- Attic: Walk-In
- Number of fireplaces: 1
- Fireplace features: Fireplace Gas-natural
- Common walls with other units/homes: End Unit
Interior area
- Total interior livable area: 2,148 sqft
Property
Parking
- Total spaces: 2
- Parking features: Garage Att 2 Car, 2 Space, Driveway, On Street, Garage Door Opener
- Attached garage spaces: 2
- Has uncovered spaces: Yes
Features
- Levels: Multi/Split
- Stories: 1
- Patio & porch: Deck
- Exterior features: Inground Sprinkler
- Pool features: None
- Fencing: Back Yard,Fenced
- Has view: Yes
- View description: City
- Waterfront features: Not Waterfront
Lot
- Size: 0.28 Acres
- Features: Corner
Details
- Parcel number: 0372006000670
- Zoning: R12S
Construction
Type & style
- Home type: SingleFamily
- Property subtype: Single Family Residence
Materials
- Vinyl Siding
- Foundation: Slab
- Roof: Asphalt Shingle
Condition
- New construction: No
- Year built: 1991
Utilities & green energy
- Sewer: City/County
- Water: City/County
- Utilities for property: Cable Hookup
Community & HOA
Community
- Security: Security System
- Subdivision: Clearfield
HOA
- Has HOA: No
Location
- Region: Chesapeake
Financial & listing details
- Price per square foot: $198/sqft
- Tax assessed value: $429,000
- Annual tax amount: $4,333
- Date on market: 7/3/2026
Estimated market value
$429,100
$408,000 - $451,000
$2,808/mo
Price history
Price history is unavailable.
Public tax history
| Year | Property taxes | Tax assessment |
|---|---|---|
| 2025 | $4,333 +2.6% | $429,000 +2.6% |
| 2024 | $4,224 +8.7% | $418,200 +8.7% |
| 2023 | $3,886 +7.2% | $384,800 +11.4% |
| 2022 | $3,626 +13.3% | $345,300 +13.3% |
| 2021 | $3,201 | $304,900 +6.1% |
| 2020 | -- | $287,300 |
| 2019 | $3,017 +8.3% | $287,300 +3.9% |
| 2018 | $2,786 | $276,400 +4.2% |
| 2017 | $2,786 +5.2% | $265,300 +5.2% |
| 2016 | $2,647 | $252,100 |
| 2015 | $2,647 | $252,100 +3.2% |
| 2014 | $2,647 +3.2% | $244,400 |
| 2013 | $2,566 | $244,400 |
| 2012 | $2,566 -3.9% | $244,400 -3.9% |
| 2011 | $2,671 -2.9% | $254,400 -2.9% |
| 2010 | $2,752 -3.7% | $262,100 -3.7% |
| 2009 | $2,857 -6.2% | $272,100 -6.2% |
| 2008 | $3,046 -3.5% | $290,100 -2.6% |
| 2007 | $3,158 -1.2% | $297,900 +3.5% |
| 2006 | $3,196 +44% | $287,900 +66% |
| 2004 | $2,220 +12.1% | $173,400 +12.1% |
| 2003 | $1,980 +7.7% | $154,700 +7.7% |
| 2002 | $1,839 +5.7% | $143,700 +5.7% |
| 2001 | $1,741 | $136,000 |
Find assessor info on the county website
Monthly payment
Est. payment
Payment breakdown
Explore the cost of this home by adjusting the details. Changes won't be saved.Climate risks
Neighborhood: Greenbrier East
Nearby schools
GreatSchools rating
- 6/10Greenbrier Primary SchoolGrades: PK-2Distance: 2.1 mi
- 7/10Greenbrier Middle SchoolGrades: 6-8Distance: 1.7 mi
- 3/10Oscar F. Smith High SchoolGrades: 9-12Distance: 2.4 mi
Schools provided by the listing agent
- Elementary: Greenbrier Primary
- Middle: Greenbrier Middle
- High: Oscar Smith
Source: REIN Inc.. This data may not be complete. We recommend contacting the local school district to confirm school assignments for this home.
- $487,0004 bd2 ba2.3k sqft411 Brandon Way, Chesapeake, VA 23320Sold
- $459,4004 bd2 ba2k sqft504 N Hills Dr, Chesapeake, VA 23320Off Market
- $508,3005 bd3 ba2.5k sqft937 Arcadia Rd, Chesapeake, VA 23320Off Market
- $629,9005 bd4 ba3.8k sqft413 Brandon Way, Chesapeake, VA 23320Sold
- $474,4004 bd2 ba1.7k sqft410 Brandon Way, Chesapeake, VA 23320Off Market
- $399,0003 bd2 ba1.5k sqft405 Brandon Way, Chesapeake, VA 23320Sold
- $543,4004 bd3 ba2.6k sqft408 Brandon Way, Chesapeake, VA 23320Off Market
- $450,0004 bd2 ba2.2k sqft505 N Hills Dr, Chesapeake, VA 23320Sold
A local agent can set up tours, give advice and negotiate with sellers.
Similar homes
- $425,0004 bd2 ba1.5k sqft1421 Avon Rd, Chesapeake, VA 23322For Sale
 MLS ID #10646758, Megan Veselka. REIN Inc.
 - $429,9004 bd2 ba2.3k sqft224 Essex Dr, Chesapeake, VA 23320For Sale
 MLS ID #10643538, Sean Campbell. REIN Inc.
 - $495,0003 bd3 ba2.3k sqft800 Broad Reach Rd, Chesapeake, VA 23320For Sale
 MLS ID #10639881, Patricia Lobo. REIN Inc.
 - $399,9003 bd3 ba1.6k sqft2044 Manassas Run, Virginia Beach, VA 23464For Sale
 MLS ID #10645900, Emily Cockrell. REIN Inc.
 - $425,0004 bd2 ba1.6k sqft2728 Blacksmith Trl, Chesapeake, VA 23322For SaleMLS ID #10640949, Anna Paduhovich. REIN Inc.
- $335,0003 bd3 ba1.8k sqft1523 Pucknall Dr, Chesapeake, VA 23320For SaleMLS ID #10646628, Jonathan Shepheard. REIN Inc.
- $540,0004 bd3 ba2.6k sqft963 Speight Lyons Loop, Chesapeake, VA 23322For SaleMLS ID #10645295, Gregory Chaplain. REIN Inc.
- $430,0004 bd2 ba1.5k sqft3217 Pryor Ct, Chesapeake, VA 23323For SaleMLS ID #10645625, Matthew Salway. REIN Inc.
- $434,9004 bd2 ba2.4k sqft624 Rock Dr, Chesapeake, VA 23323For SaleMLS ID #10640383, Matthew Salway. REIN Inc.
- $515,0004 bd3 ba2k sqft801 Winter King Ct, Chesapeake, VA 23323For SaleMLS ID #10641783, Sheri Pynn. REIN Inc.
- $435,0004 bd2 ba1.9k sqft1665 Kilt St, Virginia Beach, VA 23464For SaleMLS ID #10636515, Joan Buckley. REIN Inc.
- $560,0004 bd3 ba2.3k sqft424 Pines Of Warrick Dr, Chesapeake, VA 23322For SaleMLS ID #10643841, Laura Daugherty. REIN Inc.
- $435,0004 bd2 ba1.8k sqft1118 Tall Oak Dr, Virginia Beach, VA 23462For SaleMLS ID #10640613, Jessica Beck. REIN Inc.
- $489,9004 bd2 ba2.4k sqft2705 Sawyers Arch, Chesapeake, VA 23323For SaleMLS ID #10638400, Wanda Moretz. REIN Inc.
- $449,9004 bd3 ba1.9k sqft4224 Spruce Knob Rd, Virginia Beach, VA 23456For SaleMLS ID #10644724, Anthony Teta. REIN Inc.
- $375,0003 bd2 ba1.2k sqft1828 Hidden Valley Dr, Virginia Beach, VA 23464For SaleMLS ID #10645283, Sydney Sanderlin. REIN Inc.
- $445,0004 bd3 ba2.2k sqft8333 Norristown Dr, Norfolk, VA 23518For SaleMLS ID #10645642, Garrett Williams. REIN Inc.
- $435,0004 bd3 ba2.3k sqft6404 Sandgate Dr N, Suffolk, VA 23435For SaleMLS ID #10643080, Brinda Griffin. REIN Inc.
- $393,0004 bd2 ba1.5k sqft5800 Pontiac Rd, Virginia Beach, VA 23462For SaleMLS ID #10644349, Rhodonna Boyd. REIN Inc.
- $510,0005 bd3 ba2.2k sqft5520 Macguffie St, Virginia Beach, VA 23464For SaleMLS ID #10644469, Kyle Florio. REIN Inc.
