This custom-built new construction ranch sits on 1.4 acres with open views across the surrounding hills and Warren County countryside, offering a rare blend of space, flexibility, and modern design. A covered wraparound front porch with exposed natural wood beams overlooks the scenery and leads to a double-entry front door.Inside, the open floor plan features 10-foot ceilings, oak hardwood floors, gas fire place and high-end finishes throughout. The layout includes four bedrooms and 2.5 baths, all on the main level. The bathrooms are spa-inspired, with custom glass showers, soaking tubs, and clean, modern finishes. The primary suite includes two walk-in closets and French doors.A true chef's kitchen outfitted with Thermador appliances, wet bar and a large walk-in pantry, with a powder room conveniently located nearby. Additional features include custom closets, Andersen windows and doors, an on-demand hot water system, high-efficiency HVAC, a dedicated laundry room, and an attached two-car garage.The property offers ample room for a pool, carriage house, and personalized landscaping. Public water and natural gas, a brand-new septic system, paved driveway, and side entrance round out the exterior amenities. A large unfinished loft offers storage or future expansion, and the huge full walk-out basement ready to be finished if desired.Located just three minutes from Route 78, the home offers an easy commute approximately 45 minutes to New York City and one hour to Philadelphia
Under contract
Price cut: $30K (6/11)
$899,000
500 New Jersey 173, Greenwich Twp., NJ 08886
4beds
--sqft
Single Family Residence
Built in 2026
1.33 Acres Lot
$-- Zestimate®
$--/sqft
$-- HOA
What's special
- 137 days
- 339
- 2
Zillow last checked:
Listing updated:
Listed by:
Peter Boulos 914-924-0824,
Douglas Elliman Of Nj Llc.
Source: GSMLS,MLS#: 4021225
Facts & features
Interior
Bedrooms & bathrooms
- Bedrooms: 4
- Bathrooms: 3
- Full bathrooms: 2
- 1/2 bathrooms: 1
Primary bedroom
- Description: 1st Floor
Bedroom 1
- Level: First
Bedroom 2
- Level: First
Bedroom 3
- Level: First
Bedroom 4
- Level: First
Primary bathroom
- Features: Soaking Tub, Stall Shower And Tub
Dining room
- Level: First
Family room
- Level: First
Kitchen
- Features: Kitchen Island, Pantry, Separate Dining Area
- Level: First
Living room
- Level: First
Basement
- Features: Utility Room, Walkout
Heating
- Forced Air, Natural Gas
Cooling
- Central Air
Appliances
- Included: Carbon Monoxide Detector, Dishwasher, Kitchen Exhaust Fan, Microwave, Range/Oven-Gas, Water Filter, Wine Refrigerator, Gas Water Heater
Features
- Utility Room
- Flooring: Wood
- Basement: Yes,Full,Unfinished,Walk-Out Access
- Number of fireplaces: 3
- Fireplace features: Gas
Property
Parking
- Total spaces: 5
- Parking features: 2 Car Width, Additional Parking, Built-In Garage
- Attached garage spaces: 2
- Uncovered spaces: 5
Features
- Patio & porch: Open Porch(es)
- Fencing: Wood
- Has view: Yes
- View description: Mountain(s), Skyline
Lot
- Size: 1.33 Acres
- Dimensions: 1.33 AC
- Features: Corner Lot, Level, Open Lot
Details
- Parcel number: 3007000430000000030001
Construction
Type & style
- Home type: SingleFamily
- Architectural style: Ranch
- Property subtype: Single Family Residence
Materials
- Composition Shingle, Vinyl Siding, Wood Siding
- Roof: Asphalt Shingle
Condition
- Year built: 2026
Utilities & green energy
- Sewer: Dry Well, Septic 4 Bedroom Town Verified
- Water: Public
- Utilities for property: Underground Utilities
Community & HOA
Community
- Security: Carbon Monoxide Detector
Location
- Region: Stewartsville
Financial & listing details
- Tax assessed value: $81,300
- Annual tax amount: $3,294
- Date on market: 4/21/2026
- Ownership type: Fee Simple
Estimated market value
Not available
Estimated sales range
Not available
Not available
Price history
| Date | Event | Price |
|---|---|---|
| 7/6/2026 | Pending sale | $899,000 |
Source:  GSMLS #4021225 Report a problem GSMLS #4021225 Report a problem | ||
| 6/11/2026 | Price change | $899,000-3.2% |
Source: GSMLS #4021225 Report a problem | ||
| 4/21/2026 | Listed for sale | $929,000 |
Source: GSMLS #4021225 Report a problem | ||
Public tax history
Tax history is unavailable.
Monthly payment
Est. payment
Payment breakdown
Explore the cost of this home by adjusting the details. Changes won't be saved.Climate risks
Neighborhood: 08886
Similar homes
- $899,0004 bd4 ba3.6k sqft309 Greens Ridge Rd, Greenwich Twp., NJ 08886For Sale
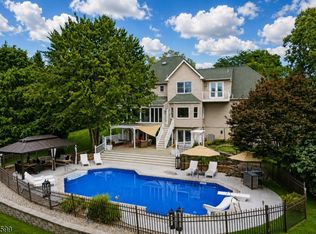 MLS ID #4045869, Courtney Orlando, Compass New Jersey, Llc. GSMLS
 - $899,0004 bd3 ba-- sqft29 Old Schoolhouse Rd, Bethlehem Twp., NJ 08802For Sale
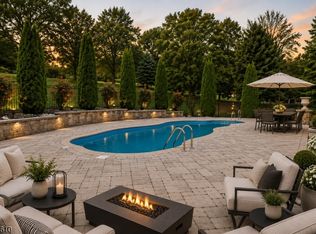 MLS ID #4046662, Mary Malone, Coldwell Banker Realty. GSMLS
 - $869,9004 bd3 ba3.1k sqft6 Highland Meadows Road, Pohatcong Twp., NJ 08865New Construction
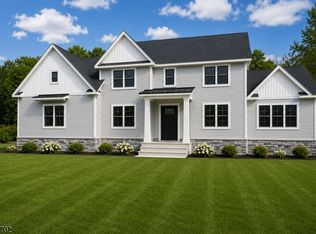 MLS ID #4046747, Bethe Frazer, Coldwell Banker Realty. GSMLS
 - $919,9004 bd3 ba2.8k sqft76 Tumble Creek Rd #12, Williams Township, PA 18042New Construction
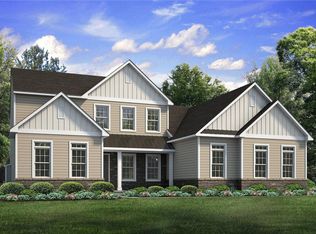 GLVR
GLVR - $995,0004 bd3 ba3.1k sqft1603 Chestnut Ridge Rd, Upper Black Eddy, PA 18972New Construction
 MLS ID #PABU2121174, Tom Smeland, EXP Realty, LLC. Bright MLS
