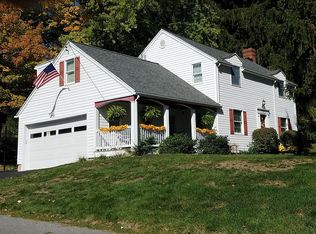
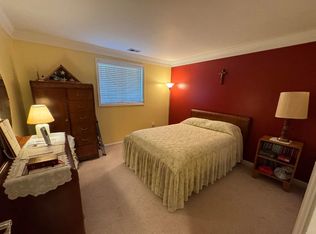
Two-Story Home for sale in the Llyswen Area of Altoona. Inside you will discover beautiful hardwood floors throughout the home, except for the kitchen and bathrooms, adding timeless warmth and elegance to nearly every room. The spacious layout provides plenty of room for everyday living and entertainment. Outside you will enjoy a beautiful .21 lot with mature trees and beautiful flowers. There is plenty of space to relax, garden, or host gatherings for family and friends. A large one-car garage offers space for a small car and more storage space. The three bedrooms are all located on the second floor along with a full bath with a walk-in shower. The laundry area is located in the primary bedroom, so there is no need to take your clothing downstairs. This home is conveniently located near schools, parks, shopping and restaurants. A must see! Call now to set up a tour!
Pending
$225,000
500 Ruskin Dr, Altoona, PA 16602
3beds
1,806sqft
Single Family Residence
Built in 1950
9,147 Square Feet Lot
$221,300 Zestimate®
$125/sqft
$-- HOA
What's special
Spacious layout
- 39 days |
- 280 |
- 8 |
Zillow last checked:
Listing updated:
Listed by:
Kerry Gority 814-932-4616,
John Hill Real Estate (814) 944-9377
Source: Bright MLS,MLS#: PABR2016214
Facts & features
Interior
Bedrooms & bathrooms
- Bedrooms: 3
- Bathrooms: 2
- Full bathrooms: 1
- 1/2 bathrooms: 1
- Main level bathrooms: 2
- Main level bedrooms: 3
Heating
- Forced Air, Natural Gas
Cooling
- None
Appliances
- Included: Gas Water Heater
Features
- Basement: Full,Unfinished
- Has fireplace: No
Interior area
- Total structure area: 1,806
- Total interior livable area: 1,806 sqft
- Finished area above ground: 1,806
Property
Parking
- Total spaces: 1
- Parking features: Garage Faces Front, Driveway, Attached
- Attached garage spaces: 1
- Has uncovered spaces: Yes
Accessibility
- Accessibility features: None
Features
- Levels: Two
- Stories: 2
- Pool features: None
Lot
- Size: 9,147 Square Feet
Details
- Additional structures: Above Grade
- Parcel number: NO TAX RECORD
- Zoning: RESIDENTIAL
- Special conditions: Standard
Construction
Type & style
- Home type: SingleFamily
- Architectural style: Traditional
- Property subtype: Single Family Residence
Materials
- Brick, Vinyl Siding
- Foundation: Block
Condition
- New construction: No
- Year built: 1950
Utilities & green energy
- Sewer: Public Sewer
- Water: Public
Community & HOA
Community
- Subdivision: Highland Park
HOA
- Has HOA: No
Location
- Region: Altoona
- Municipality: CITY OF ALTOONA
Financial & listing details
- Price per square foot: $125/sqft
- Tax assessed value: $147,900
- Annual tax amount: $2,862
- Date on market: 7/10/2026
- Listing agreement: Exclusive Right To Sell
- Ownership: Fee Simple
Estimated market value
$221,300
$210,000 - $232,000
$1,375/mo
Price history
| Date | Event | Price |
|---|---|---|
| 7/22/2026 | Pending sale | $225,000$125/sqft |
Source:  Bright MLS #PABR2016214 Report a problem Bright MLS #PABR2016214 Report a problem | ||
| 7/10/2026 | Listed for sale | $225,000$125/sqft |
Source:  AHAR #80638 Report a problem AHAR #80638 Report a problem | ||
Public tax history
| Year | Property taxes | Tax assessment |
|---|---|---|
| 2025 | $2,825 +13% | $147,900 |
| 2024 | $2,500 +7.9% | $147,900 |
| 2023 | $2,316 +1.5% | $147,900 |
| 2022 | $2,282 | $147,900 |
| 2021 | $2,282 +0.1% | $147,900 |
| 2020 | $2,279 +5.3% | $147,900 |
| 2018 | $2,164 | $147,900 |
| 2017 | -- | $147,900 +762.4% |
| 2016 | -- | $17,150 |
| 2015 | $549 | $17,150 |
Find assessor info on the county website
Monthly payment
Est. payment
Payment breakdown
Explore the cost of this home by adjusting the details. Changes won't be saved.Climate risks
Neighborhood: Highland Park
Nearby schools
GreatSchools rating
- 9/10Baker Elementary SchoolGrades: K-5Distance: 0.6 mi
- 5/10Altoona Area Jr High SchoolGrades: 6-8Distance: 2.4 mi
- 3/10Altoona Area High SchoolGrades: 6-12Distance: 2.5 mi
Schools provided by the listing agent
- District: Altoona Area
Source: Bright MLS. This data may not be complete. We recommend contacting the local school district to confirm school assignments for this home.
- $194,8002 bd2 ba1.5k sqft502 Ruskin Dr, Altoona, PA 16602Off Market
- $287,8005 bd3 ba2.8k sqft510 Ruskin Dr, Altoona, PA 16602Off Market
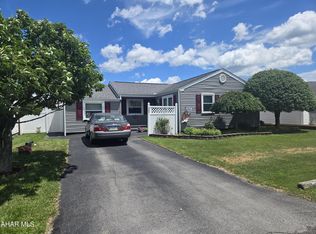
- $--2 bd2 ba1.2k sqft100 Beckman Dr #A1, Altoona, PA 16602Off Market
- $234,800-- bd-- ba-- sqft504 Ruskin Dr, Altoona, PA 16602Off Market
- $285,0004 bd2 ba1.9k sqft412 Ruskin Dr, Altoona, PA 16602Sold
- $376,100-- bd-- ba-- sqft501 Beaumont Dr, Altoona, PA 16602Off Market
- $244,400-- bd-- ba-- sqft501 Ruskin Dr, Altoona, PA 16602Off Market
- $256,600-- bd-- ba-- sqft503 Beaumont Dr, Altoona, PA 16602Off Market
A local agent can set up tours, give advice and negotiate with sellers.
A local lender can help you make sure your offer is ready when you are.
Similar homes
- $269,9003 bd3 ba1.7k sqft411 Ridge Ave, Altoona, PA 16602For Sale
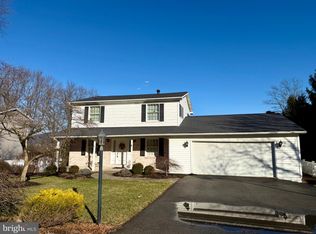
 MLS ID #PABR2015976, Kerry Gority, John Hill Real Estate. Bright MLS
 - $259,9003 bd2 ba1.4k sqft307 Ash St, Altoona, PA 16602For Sale
 MLS ID #80465, Michael E. Mangia, Coldwell Banker Town & Country R.E.. AHAR
 - $224,9003 bd2 ba1.4k sqft2114 14th Ave, Altoona, PA 16601For Sale
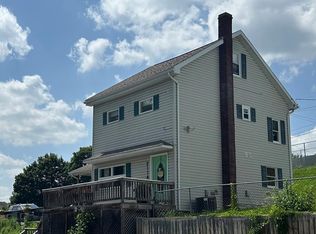 MLS ID #2820608, Toni Bucynski. Huntingdon County BOR
 - $200,0004 bd4 ba2.5k sqft201 Ruskin Dr, Altoona, PA 16602For Sale
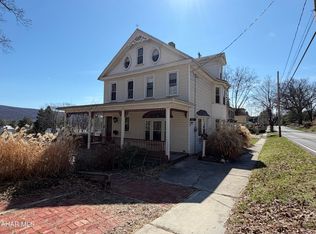 MLS ID #79598, Jessica Mastri, Re/max Results Realty Group. AHAR
 - $215,0003 bd2 ba1.9k sqft602 E Grant Ave, Altoona, PA 16602For SaleMLS ID #PABR2016174, Wally Rossi, Coldwell Banker Town & Country Real Estate. Bright MLS
- $199,9003 bd1 ba1.4k sqft5729 California Ave, Altoona, PA 16602For SaleMLS ID #PABR2016198, Kerry Gority, John Hill Real Estate. Bright MLS
- $229,0003 bd2 ba1.6k sqft1037 5th Ave, Duncansville, PA 16635For SaleMLS ID #PABR2016260, Cheryl McInroy, Coldwell Banker Premier. Bright MLS
- $180,0003 bd2 ba1k sqft410 3rd St, Altoona, PA 16602For SaleMLS ID #80940, Kathryn Seymore, Coldwell Banker Town & Country R.E.. AHAR
- $239,9004 bd2 ba2.2k sqft168 Indiana Dr, Altoona, PA 16602For SaleMLS ID #79877, Jaclyn Bretz, Coldwell Banker Town & Country R.E.. AHAR
- $185,0003 bd2 ba1.5k sqft615 Jade Ave, Altoona, PA 16602For SaleMLS ID #PABR2016102, Chris Bonillas, JAK Real Estate. Bright MLS
- $157,9003 bd2 ba1.5k sqft309 Orchard Ave, Altoona, PA 16602For SaleMLS ID #80875, Roger Peacock, Colony Realty Group, Ltd. AHAR
- $224,9003 bd2 ba1k sqft1225 Adams Ave, Altoona, PA 16602For SaleBHHS broker feed
- $210,0004 bd2 ba1.5k sqft1610 23rd Ave, Altoona, PA 16601For SaleMLS ID #80339, Ashley Zimmerman, Keller Williams Exclusive Altoona. AHAR
- $235,0004 bd2 ba1.4k sqft204 Justice St, Hollidaysburg, PA 16648For SaleMLS ID #80891, Matthew Evey, John Hill Real Estate. AHAR
- $299,9003 bd2 ba1.8k sqft5104 Oak Ave, Altoona, PA 16601For SaleMLS ID #80943, Dakota Fink, 814 Realty Group Inc.. AHAR
- $119,9003 bd2 ba1.4k sqft327 S Logan Blvd, Altoona, PA 16602For SaleMLS ID #80938, Matthew Evey, John Hill Real Estate. AHAR
- $230,0002 bd2 ba952 sqft1008 Poplar Ave, Hollidaysburg, PA 16648For SaleMLS ID #80936, Holly O'Connor, Howard Hanna Bardell Realty Altoona. AHAR
- $187,0004 bd2 ba1.9k sqft1009-11 26th St, Altoona, PA 16602For SaleMLS ID #80322, Jannell McKinney, Re/max Results Realty Group. AHAR
- $164,9003 bd2 ba2.3k sqft1415 Grant Ave, Altoona, PA 16602For SaleMLS ID #80624, Rachel Wagner, Rail City Realty, LLC. AHAR
- $152,9004 bd2 ba2.2k sqft2112 2nd Ave, Altoona, PA 16602For SaleMLS ID #80536, Lora Larimer, BHGRE GSA Realty Altoona. AHAR
