West Chelsea Penthouse with TWO private terraces - brand new, immediate delivery -designed by Annabelle Selldorf. Sponsor condo, not subject to approvals.
At the corner of West Chelsea's prized Contemporary Art Gallery Block at the corner of Tenth Avenue and 22nd Street, across from Clement Clarke Moore Park and hovering above - yet removed from - the Highline Park, this penthouse is perched atop Park House Chelsea, the final unit of a collection of 10 meticulously designed residences by Annabelle Selldorf, founder of the eponymous Selldorf Architects.
Enter this brand new, boutique-scaled building on 22nd Street through the attended lobby. The elevator door opens directly into Penthouse A, which features a gracious entry gallery that leads you to a living room anchored by a gas fireplace that leads out directly to a private 252sf terrace - one of two - overlooking The Highline Park, with light-filled views West and North. The adjoining dining area also accesses this terrace, adjacent to the chef's kitchen, which features Bulthaup cabinetry, natural aluminum full-height cabinets, and Alpine white matte lacquer under-counter cabinetry. An Oak island appears as a piece of furniture, all topped with Pietra Cardosa Granite slab countertops with a backsplash to match. A suite of Gaggenau appliances sets the scene for seamless Haute Cuisine and elegant entertaining. A powder room and entry closet are also on this floor.
The stairway leads you below to the bedroom wing (also accessible via elevator): The Primary Bedroom Suite features a large walk-in closet (a $30,000 credit towards a custom Ornare custom fit-out is offered) and an en-suite bathroom clad in Fior Di Bosco marble slabs that features a deep soaking tub, separate shower, twin Wetstyle, solid surface under-mount sinks with superb mirrored vanity storage, and lighting above, and a wall-hung Toto toilet. Bathroom accessories are all Dornbracht with a polished chrome finish, featuring wall-mounted three-hole faucets, Thermostatic mixer shower trims, and a wall-mounted rain shower head and hand shower are located in the shower area. Two additional bedroom suites both feature equally sized closet spaces. The laundry area features a full-sized washer and dryer.
Above this apartment, a stairway (or the elevator) leads you to the 833sf private roof terrace, a magical setting for al fresco dining and entertaining with an outdoor fireplace and gas grill.
This surprisingly quiet, corner three-bedroom, three-and-a-half bathroom duplex boasts perfect proportioning with 3,005sf interior living space with exposures towards the Highline Park as well as light-filled Western and northern exposures. The residence features oversized in-swing aluminum casement windows overlooking West 22nd Street. ducted central air conditioning, and white oak plank flooring with a clear, natural finish band-sawn texture throughout.
Through its understated, modernist-inspired design, Park House Chelsea has a subtle distinction and intentional longevity built to last—perfect for those wishing to embrace the West Chelsea Lifestyle on the area's most treasured Gallery Row that features Dia and the newly opened Hauser & Wirth Galleries. Centered in prime West Chelsea - equidistant between the bustling Meatpacking District, and the upscale offices, restaurants, and shops of Hudson Yards - this home is surrounded by 300+ cultivated art galleries of West Chelsea that is immersed with multiple parks, boutiques, cafes, bars, and eateries....truly a 10-minute neighborhood unlike any other and moments from the new Faena Hotel and Spa.
* Private storage is included.
* Doorman hours:
7am - 11pm - Monday through Friday
9am - 5pm Saturday and Sunday
* Parking available.
The complete offering terms are in an Offering Plan available from the sponsor. File No. CD19-0293
Active
Price cut: $20K (7/9)
$7,475,000
500 W 22nd St #Pha, New York, NY 10011
3beds
3,005sqft
Condominium
Built in 2021
-- sqft lot
$7,197,600 Zestimate®
$2,488/sqft
$6,422/mo HOA
What's special
Two private terracesNatural aluminum full-height cabinetsDucted central air conditioningPowder roomLarge walk-in closetDeep soaking tubSuite of gaggenau appliances
- 196 days |
- 778 |
- 45 |
Zillow last checked:
Listing updated:
Listed by:
Compass 917-385-0565,
Leonard Steinberg,
Herve Senequier
Source: StreetEasy,MLS#: S1807083
Facts & features
Interior
Bedrooms & bathrooms
- Bedrooms: 3
- Bathrooms: 4
- Full bathrooms: 3
- 1/2 bathrooms: 1
Rooms
- Room types: Package Room
Cooling
- Central Air
Appliances
- Included: Dishwasher, Washer/Dryer
Features
- Flooring: Hardwood
- Has fireplace: Yes
- Fireplace features: Gas
Interior area
- Total structure area: 3,005
- Total interior livable area: 3,005 sqft
Video & virtual tour
Property
Features
- Patio & porch: Deck, Terrace
- Exterior features: Private Roof Deck, Terrace
- Has view: Yes
- View description: City, Skyline
Details
- Parcel number: 006931410
- Special conditions: Resale
Construction
Type & style
- Home type: Condo
- Property subtype: Condominium
Condition
- Year built: 2021
Community & HOA
Community
- Features: Doorman, Part Time Doorman
- Security: Doorman, Part-Time Doorman
- Subdivision: West Chelsea
HOA
- Has HOA: Yes
- Amenities included: Roof Deck, Elevator(s)
- Services included: Maintenance
- HOA fee: $6,422 monthly
Location
- Region: New York
Financial & listing details
- Price per square foot: $2,488/sqft
- Tax assessed value: $1,751,612
- Annual tax amount: $99,096
- Date on market: 1/20/2026
Estimated market value
$7,197,600
$6.84M - $7.56M
$7,352/mo
Price history
| Date | Event | Price |
|---|---|---|
| 7/9/2026 | Price change | $7,475,000-0.3%$2,488/sqft |
Source: StreetEasy #S1807083 Report a problem | ||
| 1/20/2026 | Listed for sale | $7,495,000$2,494/sqft |
Source: StreetEasy #S1807083 Report a problem | ||
| 12/16/2025 | Listing removed | $7,495,000$2,494/sqft |
Source: StreetEasy #S1774686 Report a problem | ||
| 11/13/2025 | Price change | $7,495,000-5.1%$2,494/sqft |
Source: StreetEasy #S1774686 Report a problem | ||
| 10/7/2025 | Price change | $7,895,000-1.2%$2,627/sqft |
Source: StreetEasy #S1774686 Report a problem | ||
| 9/16/2025 | Price change | $7,994,5000%$2,660/sqft |
Source: StreetEasy #S1774686 Report a problem | ||
| 6/4/2025 | Listed for sale | $7,995,000-5.9%$2,661/sqft |
Source: StreetEasy #S1774686 Report a problem | ||
| 6/3/2025 | Listing removed | $8,500,000$2,829/sqft |
Source: StreetEasy #S1697448 Report a problem | ||
| 2/4/2025 | Price change | $8,500,000-5%$2,829/sqft |
Source: StreetEasy #S1697448 Report a problem | ||
| 10/28/2024 | Listed for sale | $8,950,000-28.4%$2,978/sqft |
Source: StreetEasy #S1697448 Report a problem | ||
| 3/2/2022 | Sold | $12,500,000$4,160/sqft |
Source: StreetEasy #S1534450 Report a problem | ||
Public tax history
| Year | Property taxes | Tax assessment |
|---|---|---|
| 2025 | $98,725 +0% | $788,226 -1.8% |
| 2024 | $98,687 -8.9% | $802,429 -9.1% |
| 2023 | $108,294 | $882,807 +55.2% |
| 2022 | -- | $568,654 |
Find assessor info on the county website
Monthly payment
Climate risks
Neighborhood: Chelsea
Nearby schools
GreatSchools rating
- 9/10PS 11 Sarah J Garnett Elementary School (The)Grades: PK-5Distance: 0.3 mi
- 4/10Middle 297Grades: 6-8Distance: 1.1 mi
- NAJames Baldwin School A School For Expeditionary LrGrades: 9-12Distance: 0.3 mi
- $2,565,800-- bd-- ba1.1k sqft500 W 22nd St #4A, New York, NY 10011Off Market
- $5,474,300-- bd-- ba2.2k sqft500 W 22nd St #5B, New York, NY 10011Off Market
- $4,902,300-- bd-- ba3.8k sqft500 W 22nd St UNIT PHB, New York, NY 10011Off Market
- $1,229,135-- bd-- ba2.2k sqft500 W 22nd St #4B, New York, NY 10011Off Market
- $618,589-- bd-- ba1.1k sqft500 W 22nd St #3A, New York, NY 10011Off Market
- $--3 bd2 ba-- sqft503 W 22nd St #W5, New York, NY 10011Off Market
- $---- bd-- ba-- sqft500 W 22nd St APT 3, New York, NY 10011Off Market
- $5,533,300-- bd-- ba2.2k sqft500 W 22nd St UNIT 3B, New York, NY 10011Off Market
A local agent can set up tours, give advice and negotiate with sellers.
Similar homes
- $7,500,0003 bd3 ba2.6k sqftAbi Chelsea, New York, NY 10011Active
 MLS ID #S1824899, Shaun Osher, Listing by: CORE. StreetEasy
 - $7,595,0003 bd4 ba2.8k sqft456 W 19th St #Phh, New York, NY 10011Active
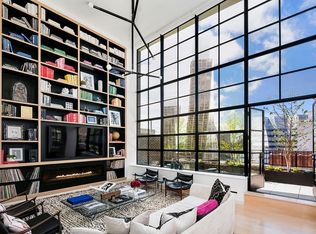 MLS ID #S1831301, Steven Gold, Listing by: Corcoran. StreetEasy
 - $7,500,0003 bd4 ba2.5k sqftOne High Line, New York, NY 10011Active
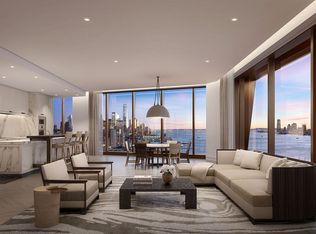 MLS ID #S1763912, One High Line, Listing by: Corcoran. StreetEasy
 - $8,015,0003 bd4 ba2.6k sqftOne High Line, New York, NY 10011ActiveMLS ID #S1811985, One High Line, Listing by: Corcoran. StreetEasy
- $6,925,0003 bd4 ba2.4k sqftOne High Line, New York, NY 10011ActiveMLS ID #S1677846, One High Line, Listing by: Corcoran. StreetEasy
- $5,850,0003 bd3 ba3.2k sqftHl23, New York, NY 10011ActiveMLS ID #S1834428, Julie Pham, Listing by: Compass. StreetEasy
- $6,455,0003 bd4 ba2.1k sqftOne High Line, New York, NY 10011ActiveMLS ID #S1819833, One High Line, Listing by: Corcoran. StreetEasy
- $7,250,0004 bd4 ba2.8k sqftThe Flynn, New York, NY 10011ActiveMLS ID #S1795112, Doron Zwickel, Listing by: CORE. StreetEasy
- $6,875,0003 bd4 ba2k sqftOne High Line, New York, NY 10011ActiveMLS ID #S1778020, One High Line, Listing by: Corcoran. StreetEasy
- $6,200,0003 bd3 ba1.8k sqftThe Caledonia, New York, NY 10011ActiveMLS ID #S1828539, Fabio Petrolino, Listing by: Douglas Elliman. StreetEasy
- $5,995,0003 bd3 ba2k sqftLantern House, New York, NY 10011ActiveMLS ID #S1830445, Federico Cutroni, Listing by: Nest Seekers International. StreetEasy
- $5,850,0003 bd4 ba2.6k sqft100 11th Ave APT 16C, New York, NY 10011ActiveMLS ID #S1783553, Leslie Lalehzar, Listing by: Sotheby's International Realty. StreetEasy
- $7,150,0004 bd4 ba3.1k sqftLinea, New York, NY 10011ActiveMLS ID #S1818659, Richard Hottinger, Listing by: Corcoran. StreetEasy
- $5,500,0003 bd4 ba3.6k sqftLifesaver Lofts, New York, NY 10011ActiveMLS ID #S1820278, Josh Rubin, Listing by: Douglas Elliman. StreetEasy
- $9,400,0004 bd5 ba2.9k sqftOne High Line, New York, NY 10011ActiveMLS ID #S1806649, One High Line, Listing by: Corcoran. StreetEasy
- $8,000,0003 bd4 ba2.9k sqft520 West 28th By Zaha Hadid, New York, NY 10001ActiveMLS ID #S1755760, Michael Gordon, Listing by: Corcoran. StreetEasy
- $7,995,0003 bd4 ba2.7k sqftOne Madison, New York, NY 10010ActiveMLS ID #S1833837, Patrick Rukai, Listing by: Corcoran. StreetEasy
- $9,225,0003 bd4 ba2.5k sqftOne High Line, New York, NY 10011ActiveMLS ID #S1778024, One High Line, Listing by: Corcoran. StreetEasy
- $10,885,0003 bd4 ba2.6k sqftOne High Line, New York, NY 10011ActiveMLS ID #S1833798, One High Line, Listing by: Corcoran. StreetEasy
- $4,995,0003 bd3 ba2.5k sqftModern 19, New York, NY 10011ActiveMLS ID #S1837359, Frans Preidel, Listing by: Brown Harris Stevens. StreetEasy
