Custom built home ready to review plans and make changes before the Builder starts construction. This is another custom home built by 4C Construction-so much more for your money than the average build!! Prepare to engage in all of the upgraded features that you can make adjustments on if you want something different…Energy efficiency in mind with 2x6 walls, 95%HVAC, upgraded windows included to enhance value for utility savings. Home is equipped with two kitchens with stainless appliance package and gas range added in main floor kitchen. Oversized island, soft close cabinets, LVP flooring, and upgraded carpet. Large drop zone with cubby storage spaces/coat hooks. Main floor walk thru laundry. Private primary bedroom area and large great room. Oversized family room in basement walks out to a large yard equipped with a sprinkler system. Note the concrete siding for more efficient maintenance and wider driveway and walk areas. Pictures are of a previous house with same floor plan.
Pending
$575,000
5001 Helwig Ave, Papillion, NE 68133
4beds
3,857sqft
:
Get pre-qualified$4,060/mo
Single Family Residence
Built in 2025
9,147 Square Feet Lot
$575,400 Zestimate®
$149/sqft
$-- HOA
What's special
Large yardOversized family roomSprinkler systemWalk thru laundryLarge great roomPrivate primary bedroom areaLvp flooring
- 384 days |
- 23 |
- 0 |
Zillow last checked:
Listing updated:
Listed by:
Duane Safarik 402-669-6444,
NP Dodge RE Sales Inc Sarpy
Source: GPRMLS,MLS#: 22519298
Facts & features
Interior
Bedrooms & bathrooms
- Bedrooms: 4
- Bathrooms: 4
- Full bathrooms: 2
- 3/4 bathrooms: 1
- 1/2 bathrooms: 1
- Main level bathrooms: 3
Primary bedroom
- Level: Main
- Area: 203
- Dimensions: 14.5 x 14
Bedroom 2
- Level: Main
- Area: 119.3
- Dimensions: 11.8 x 10.11
Bedroom 3
- Level: Main
- Area: 113.23
- Dimensions: 11.2 x 10.11
Bedroom 4
- Level: Basement
- Area: 142.8
- Dimensions: 12 x 11.9
Primary bathroom
- Features: Full, Shower, Double Sinks
Great room
- Level: Main
Kitchen
- Level: Main
- Area: 188.76
- Dimensions: 14.3 x 13.2
Basement
- Area: 1987
Heating
- Natural Gas, Forced Air
Cooling
- Central Air
Appliances
- Included: Range, Dishwasher, Disposal, Microwave
Features
- High Ceilings, 2nd Kitchen, Ceiling Fan(s), Drain Tile, Pantry
- Flooring: Carpet, Ceramic Tile, Luxury Vinyl, Plank
- Basement: Walk-Out Access
- Number of fireplaces: 1
- Fireplace features: Gas Log
Interior area
- Total structure area: 3,857
- Total interior livable area: 3,857 sqft
- Finished area above ground: 1,987
- Finished area below ground: 1,870
Property
Parking
- Total spaces: 3
- Parking features: Built-In, Garage, Garage Door Opener
- Attached garage spaces: 3
Features
- Patio & porch: Porch, Patio, Covered Deck
- Exterior features: Drain Tile
- Fencing: None
Lot
- Size: 9,147 Square Feet
- Dimensions: 72.5 x 127.7 x 56.3 x 16.1 x 128.2
- Features: Up to 1/4 Acre., City Lot, Subdivided, Public Sidewalk, Curb and Gutter, Sloped, Paved
Details
- Parcel number: 011600768
- Other equipment: Sump Pump
Construction
Type & style
- Home type: SingleFamily
- Architectural style: Ranch,Traditional
- Property subtype: Single Family Residence
Materials
- Cement Siding
- Foundation: Concrete Perimeter
- Roof: Composition
Condition
- Under Construction
- New construction: Yes
- Year built: 2025
Details
- Builder name: 4C Construction
Utilities & green energy
- Sewer: Public Sewer
- Water: Public
- Utilities for property: Electricity Available, Natural Gas Available, Water Available, Sewer Available, Storm Sewer
Community & HOA
Community
- Subdivision: Lions Gate
HOA
- Has HOA: No
Location
- Region: Papillion
Financial & listing details
- Price per square foot: $149/sqft
- Tax assessed value: $51,000
- Annual tax amount: $545
- Date on market: 7/11/2025
- Listing terms: VA Loan,FHA,Conventional,Cash
- Ownership: Fee Simple
- Electric utility on property: Yes
- Road surface type: Paved
Estimated market value
$575,400
$547,000 - $604,000
$3,654/mo
Price history
| Date | Event | Price |
|---|---|---|
| 11/24/2025 | Pending sale | $575,000$149/sqft |
Source:  GPRMLS #22519298 Report a problem GPRMLS #22519298 Report a problem | ||
| 11/4/2025 | Price change | $575,000+5.5%$149/sqft |
Source: GPRMLS #22519298 Report a problem | ||
| 7/11/2025 | Listed for sale | $545,000+955.2%$141/sqft |
Source: GPRMLS #22519298 Report a problem | ||
| 9/4/2024 | Sold | $51,650-4.3%$13/sqft |
Source: GPRMLS #22400146 Report a problem | ||
| 8/30/2024 | Pending sale | $53,974$14/sqft |
Source: GPRMLS #22400146 Report a problem | ||
| 8/5/2024 | Listed for sale | $53,974$14/sqft |
Source: GPRMLS #22400146 Report a problem | ||
| 5/23/2024 | Pending sale | $53,974$14/sqft |
Source: GPRMLS #22400146 Report a problem | ||
| 1/2/2024 | Price change | $53,974+1.6%$14/sqft |
Source: GPRMLS #22400146 Report a problem | ||
| 7/24/2023 | Listed for sale | $53,138$14/sqft |
Source: GPRMLS #22316495 Report a problem | ||
Public tax history
| Year | Property taxes | Tax assessment |
|---|---|---|
| 2025 | $1,037 +90% | $51,000 +89.2% |
| 2024 | $546 -16.9% | $26,950 -42.7% |
| 2023 | $657 -8.8% | $47,000 +58.7% |
| 2022 | $720 +3.1% | $29,610 |
| 2021 | $698 -0.2% | $29,610 +4.4% |
| 2020 | $700 +150.1% | $28,350 +151.5% |
| 2019 | $280 | $11,271 |
| 2018 | $280 +1049.2% | $11,271 +644.9% |
| 2017 | $24 | $1,513 |
Find assessor info on the county website
Monthly payment
Est. payment
Payment breakdown
Explore the cost of this home by adjusting the details. Changes won't be saved.Climate risks
Neighborhood: 68133
Nearby schools
GreatSchools rating
- 7/10Two Springs Elementary SchoolGrades: PK-6Distance: 1.7 mi
- 8/10Lewis & Clark Middle SchoolGrades: 7-8Distance: 0.8 mi
- 5/10Bellevue West Sr High SchoolGrades: 9-12Distance: 4.6 mi
Schools provided by the listing agent
- Elementary: Two Springs
- Middle: Lewis and Clark
- High: Bellevue West
- District: Bellevue
Source: GPRMLS. This data may not be complete. We recommend contacting the local school district to confirm school assignments for this home.
- $465,0005 bd3 ba2.7k sqft4915 Helwig Ave, Papillion, NE 68133Sold
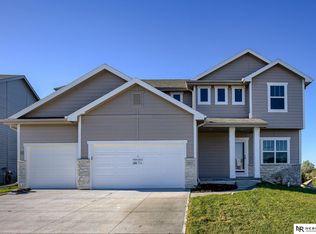
- $439,747-- sqft5005 Helwig Ave, Papillion, NE 68133Off Market
- $514,2005 bd4 ba3.5k sqft5004 Heartland Dr, La Vista, NE 68133Off Market
- $457,6005 bd2 ba3.4k sqft5004 Heartland Dr, Papillion, NE 68133Off Market

- $400,0004 bd3 ba2.4k sqft5008 Heartland Dr, Bellevue, NE 68133Sold
- $461,2004 bd3 ba2.5k sqft4911 Helwig Ave, Papillion, NE 68133Off Market
- $555,2005 bd3 ba3.2k sqft5009 Helwig Ave, Bellevue, NE 68133Off Market
- $479,1005 bd3 ba2.7k sqft4916 Heartland Dr, Papillion, NE 68133Off Market
A local agent can set up tours, give advice and negotiate with sellers.
Similar homes
- $520,0005 bd4 ba3.3k sqft5251 Waterford Avenue Cir, Papillion, NE 68133For Sale
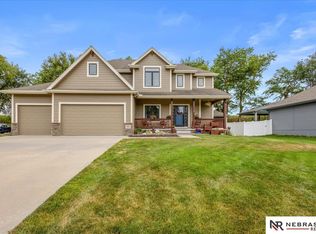
 MLS ID #22620993, Heather VanArsdale, Nebraska Realty. GPRMLS
 - $559,9005 bd3 ba3.5k sqft12509 Quail Dr, Bellevue, NE 68123New Construction
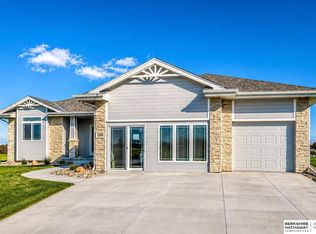 MLS ID #22611802, AAron Cooper, BHHS Ambassador Real Estate. GPRMLS
 - $597,4665 bd3 ba3k sqft12603 Carpenter St, Omaha, NE 68138New Construction
 MLS ID #22616449, Doyle Ollis, Nebraska Realty. GPRMLS
 - $569,7404 bd3 ba2.5k sqft10516 S 117th St, Papillion, NE 68046New Construction
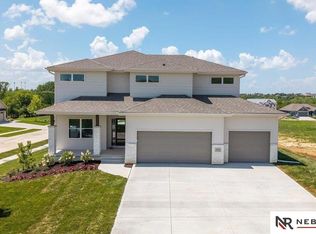 MLS ID #22621033, Carri Owens, Nebraska Realty. GPRMLS
 - $530,0004 bd3 ba3.2k sqft8704 Legacy St, Papillion, NE 68046New ConstructionMLS ID #22535452, Doyle Ollis, Nebraska Realty. GPRMLS
- $564,0005 bd3 ba2.9k sqft8815 Legacy St, Papillion, NE 68046New ConstructionMLS ID #22609729, Doyle Ollis, Nebraska Realty. GPRMLS
- $493,0004 bd3 ba2.4k sqft6914 Flint Dr, Papillion, NE 68046New ConstructionMLS ID #22611361, Kyle Anderson, Liberty Core Real Estate. GPRMLS
- $579,4585 bd3 ba2.7k sqft12705 Glenn St, Omaha, NE 68138New ConstructionMLS ID #22616564, Doyle Ollis, Nebraska Realty. GPRMLS
- $534,0004 bd3 ba3.2k sqft12007 S 109th St, Papillion, NE 68046New ConstructionMLS ID #22611183, Doyle Ollis, Nebraska Realty. GPRMLS
- $601,9205 bd3 ba3.3k sqft12351 Elk Ridge Cir, Papillion, NE 68046New ConstructionMLS ID #22615088, Anne Torczon, Nebraska Realty. GPRMLS
- $539,6997 bd3 ba3.3k sqft10509 Hillcrest Dr, La Vista, NE 68128For SaleMLS ID #22618959, Nick Abboud, Real Estate Associates, Inc. GPRMLS
- $599,9005 bd4 ba2.7k sqft10651 S 102nd Ave, Papillion, NE 68046New ConstructionMLS ID #22608341, Tasha Moss, Real Broker NE, LLC. GPRMLS
- $519,0004 bd3 ba2.5k sqft12406 89th Ave, Papillion, NE 68046New ConstructionMLS ID #22610690, Doyle Ollis, Nebraska Realty. GPRMLS
- $540,0004 bd3 ba2.4k sqft12359 Elk Ridge Cir, Papillion, NE 68046New ConstructionMLS ID #22614906, Anne Torczon, Nebraska Realty. GPRMLS
- $621,5604 bd4 ba2.6k sqft12606 Schirra St, Omaha, NE 68138New ConstructionGPRMLS
- $559,0004 bd3 ba2.9k sqft21805 H St, Elkhorn, NE 68022For SaleMLS ID #22620871, Kathy Wickstrom, Nebraska Realty. GPRMLS
- $499,0004 bd3 ba2.5k sqft8606 Legacy St, Papillion, NE 68046New ConstructionMLS ID #22532944, Doyle Ollis, Nebraska Realty. GPRMLS
- $495,0044 bd3 ba2.5k sqft10455 S 109th St, Papillion, NE 68046New ConstructionMLS ID #22516538, Jennifer Torczon, BHHS Ambassador Real Estate. GPRMLS
- $649,9004 bd4 ba2.6k sqft11503 S 115th St, Papillion, NE 68046For SaleMLS ID #22616359, Mindy Dalrymple, Nebraska Realty. GPRMLS
- $625,0004 bd3 ba3k sqft1511 Beaver Lake Blvd, Plattsmouth, NE 68048For SaleMLS ID #22619337, Lesa Blythe, Nebraska Realty. GPRMLS
