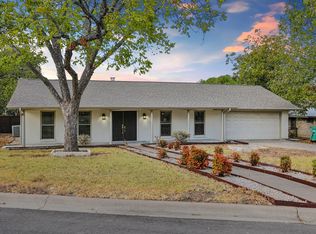
A large covered porch overlooks the fenced front yard of this corner home in the new Pecan Springs Square community. It’s a place to sit with coffee before the day starts or linger outside when you get home. Inside, the kitchen is where daily life comes together. The large island lets you cook while staying part of the conversation in the living room, and the dining area is close enough to make gathering easy. The kitchen features beautiful cabinetry, quartz countertops, designer selected tile and KitchenAid appliances, with finishes that give each home its own distinct character. Wood floors run through the main living areas and up the stairs. All three bedrooms are upstairs, giving the owner’s suite a welcome sense of separation from the activity below. Its bath has a double vanity and a large walk in shower finished in tile. Two additional spacious bedrooms offer room for guests, work or whatever life calls for next, with a second full bath nearby. The Silvan is one of six distinct floor plans at Pecan Springs Square, a gated community of 38 detached homes with a dog park. From here, you can pick up lunch at Mum Foods, browse Mueller’s farmers market or spend an afternoon at Lake Park. The restaurants and everyday conveniences around Mueller are close by, with more of East Austin ready to explore. Contact us for information on financing incentives!
Active
$635,000
5001 Pecan Springs Rd Unit 29, Austin, TX 78723
3beds
1,863sqft
Single Family Residence
Built in 2026
7,222 Square Feet Lot
$-- Zestimate®
$341/sqft
$210/mo HOA
What's special
Large covered porchFenced front yardQuartz countertopsCorner homeTwo additional spacious bedroomsKitchenaid appliancesBeautiful cabinetry
- 12 days
- 334
- 47
Likely to sell faster than
Zillow last checked:
Listing updated:
Listed by:
Jacquelyn Einaugler (512) 771-5557,
Compass RE Texas, LLC (512) 575-3644,
Amanda Trevino (512) 698-2822,
Compass RE Texas, LLC
Source: Unlock MLS,MLS#: 1647186
Facts & features
Interior
Bedrooms & bathrooms
- Bedrooms: 3
- Bathrooms: 3
- Full bathrooms: 2
- 1/2 bathrooms: 1
Heating
- Central
Cooling
- Central Air
Appliances
- Included: Dishwasher, Disposal, Gas Range, Microwave, Plumbed For Ice Maker, Stainless Steel Appliance(s), Vented Exhaust Fan, Tankless Water Heater
Features
- High Ceilings, Quartz Counters, Double Vanity, Electric Dryer Hookup, Interior Steps, Kitchen Island, Open Floorplan, Recessed Lighting
- Flooring: Carpet, Tile, Wood
- Windows: Double Pane Windows
Interior area
- Total interior livable area: 1,863 sqft
Property
Parking
- Total spaces: 2
- Parking features: Garage, Garage Faces Rear
- Garage spaces: 2
Accessibility
- Accessibility features: None
Features
- Levels: Two
- Stories: 2
- Patio & porch: Front Porch, Rear Porch
- Exterior features: Gutters Full, Private Yard
- Pool features: None
- Fencing: Front Yard, Wrought Iron
- Has view: Yes
- View description: Neighborhood
- Waterfront features: None
Lot
- Size: 7,222 Square Feet
- Features: Front Yard, Landscaped, Sprinkler - Automatic
Details
- Additional structures: None
- Parcel number: 02172013380000
- Special conditions: Standard
Construction
Type & style
- Home type: SingleFamily
- Property subtype: Single Family Residence
Materials
- Foundation: Slab
- Roof: Shingle
Condition
- Under Construction
- New construction: No
- Year built: 2026
Details
- Builder name: St Stephens LLC
Utilities & green energy
- Sewer: Public Sewer
- Water: Public
- Utilities for property: Electricity Available, Electricity Connected, Natural Gas Available, Natural Gas Connected, Sewer Connected, Underground Utilities, Water Connected
Community & HOA
Community
- Features: Dog Park, Gated, Pet Amenities
- Subdivision: St Stephens Square-Ph3
HOA
- Has HOA: Yes
- Services included: Common Area Maintenance
- HOA fee: $210 monthly
- HOA name: St Stephens Square
Location
- Region: Austin
Financial & listing details
- Price per square foot: $341/sqft
- Annual tax amount: $59
- Date on market: 10/14/2026
- Listing terms: Cash,Conventional,FHA,VA Loan
- Electric utility on property: Yes
Estimated market value
Not available
Estimated sales range
Not available
Not available
Price history
| Date | Event | Price |
|---|---|---|
| 10/14/2026 | Listed for sale | $635,000$341/sqft |
Source:  Unlock MLS #1647186 Report a problem | ||
Public tax history
Tax history is unavailable.
Monthly payment
Est. payment
Payment breakdown
Explore the cost of this home by adjusting the details. Changes won't be saved.Climate risks
Neighborhood: MLK
Nearby schools
Schools provided by the listing agent
- Elementary: Blanton
- Middle: Lamar (Austin ISD)
- High: Northeast Early College
- District: Austin ISD
Source: Unlock MLS. This data may not be complete. We recommend contacting the local school district to confirm school assignments for this home.
Similar homes
- $575,0004 bd2 ba1.7k sqft5500 Pendleton Ln, Austin, TX 78723Active
 MLS ID #4465112, Daniel Ajwani, LPT Realty, LLC. Unlock MLS
- $589,9003 bd3 ba1.8k sqft5817 Sutherlin Rd, Austin, TX 78723Active
 MLS ID #6677847, Tara McGuire, Bramlett Partners. Unlock MLS
- $575,0005 bd3 ba2.1k sqft2007 Lazy Brk, Austin, TX 78723Active
 MLS ID #2159626, Courtney Oldham, Compass RE Texas, LLC. Unlock MLS
- $659,9003 bd3 ba1.5k sqft4008 Briones St, Austin, TX 78723Active
 MLS ID #2955577, Ashley Brinkman, Compass RE Texas, LLC. Unlock MLS
- $599,9004 bd4 ba2.1k sqft5002 Pecan Springs Rd #7, Austin, TX 78723ActiveMLS ID #9138577, Elisha Perez, Compass RE Texas, LLC. Unlock MLS
- $670,0003 bd3 ba2.1k sqft5708 Sutherlin Rd #14, Austin, TX 78723ActiveMLS ID #4645001, Jordan Richardson, Kuper Sotheby's Int'l Realty. Unlock MLS
- $514,9994 bd2 ba1.8k sqft5407 Tipton Dr, Austin, TX 78723ActiveMLS ID #1550536, Kyle Ledford, Keller Williams Realty. Unlock MLS
- $585,0003 bd4 ba2.1k sqft5006 Pecan Springs Rd #7, Austin, TX 78723ActiveMLS ID #8784455, Deborah Maynard, Compass RE Texas, LLC. Unlock MLS
- $536,0003 bd2 ba1.3k sqft2927 Norwood Hill Rd, Austin, TX 78723ActiveMLS ID #1731997, George Wali, Central Metro Realty. Unlock MLS
- $560,0003 bd2 ba1.5k sqft5001 Bundyhill Dr, Austin, TX 78723ActiveMLS ID #8839521, Martin Lind, Proper Realty Group of Texas. Unlock MLS
- $649,9003 bd2 ba1.2k sqft3820 Hermalinda St, Austin, TX 78723ActiveMLS ID #7916983, Sara Madera, Stanberry REALTORS. Unlock MLS
- $529,0003 bd2 ba1.4k sqft5304 Basswood Ln, Austin, TX 78723ActiveMLS ID #6393481, Todd Cruz, DEN Property Group. Unlock MLS
- $589,9955 bd3 ba2k sqft5604 Chadwyck Dr, Austin, TX 78723ActiveMLS ID #4658640, Jeff Patterson, Team West Real Estate LLC. Unlock MLS
- $699,9003 bd3 ba2.6k sqft4806 Springdale Rd, Austin, TX 78723ActiveMLS ID #4390016, Harald Hofmann, The Marye Company. Unlock MLS
- $599,0003 bd1 ba1.4k sqft2703 Wheless Ln, Austin, TX 78723ActiveMLS ID #7840056, Naila Ismail, JPAR Austin. Unlock MLS
- $479,9004 bd3 ba2k sqft5107 Lemon Tree Path #127, Austin, TX 78723ActiveMLS ID #9764700, Ellen Angell, Mallach and Company. Unlock MLS
- $699,0004 bd4 ba2.2k sqft3305 Hycreek Dr, Austin, TX 78723ActiveMLS ID #4832395, Eric Hernandez, eXp Realty, LLC. Unlock MLS
- $495,0003 bd3 ba1.9k sqft5216 Golden Canary Ln, Austin, TX 78723ActiveMLS ID #9702904, Meredith Alderson, eXp Realty, LLC. Unlock MLS
- $695,0005 bd3 ba2.7k sqft2600 Rogge Ln, Austin, TX 78723ActiveMLS ID #2207569, Kim Loeffler, Christies Intl Real Estate Lone Star. Unlock MLS
