This one-of-a-kind Southwestern Mission-style custom home is truly a work of art. Offering 3,510 sq. ft., the home features exceptional craftsmanship throughout, including handmade custom cabinetry, intricate custom mosaics, and unique architectural details. Backing directly to Organ Mountains-Desert Peaks National Monument, the property offers privacy and spectacular, unobstructed views of the Organ Mountains. Outdoor living is highlighted by a private swimming pool surrounded by the natural beauty of the Southwest. The property also includes solar power, covered RV parking, and a 1,380 sq. ft. detached shop, providing exceptional space for vehicles, equipment, hobbies, or a workshop. Surrounded by desert landscape and dramatic mountain views, this remarkable property combines art, craftsmanship, privacy, and an irreplaceable location into a custom home that is truly unlike any other.
Pending
$1,049,490
5002 Heno Mine Rd, Las Cruces, NM 88011
2beds
3,510sqft
Single Family Residence, Residential
Built in 2018
2.5 Acres Lot
$1,004,000 Zestimate®
$299/sqft
$-- HOA
What's special
Private swimming poolCovered rv parkingSolar powerUnique architectural detailsExceptional craftsmanship throughoutIntricate custom mosaicsSouthwestern mission-style custom home
- 43 days
- 274
- 3
Likely to sell faster than
Zillow last checked:
Listing updated:
Listed by:
Kellie Curry 575-649-8170,
Paul Curry Real Estate, LLC 575-382-2020
Source: SNMMLS as distributed by MLS GRID,MLS#: 2603096
Facts & features
Interior
Bedrooms & bathrooms
- Bedrooms: 2
- Bathrooms: 3
- Full bathrooms: 2
- 1/2 bathrooms: 1
Rooms
- Room types: Atrium, Workshop, Sun Room, Study, Office, Mud Room, Loft, Entry Hall
Primary bathroom
- Description: Double Sinks,Tile Countertops,Walk-In Closets,Glass Block,Tile Floor,Shower Stall
Dining room
- Features: Chandelier, Tile, Formal, French Doors
Kitchen
- Features: Eating Area, Prep Sink, Wood Cabinets, Vent Fan, Tile Counters, Refrigerator, Pantry, Island, Microwave Oven, Skylight(s), Gas Range, Double Oven, Custom Built Cabinets, Built-in Oven/Range, Built-in Dishwasher, Tile Floor
Living room
- Features: Built in Bookcase, Chandlier, Tile, Fireplace, Cth/Vaulted Ceiling, Ceiling Fan, Beams
Heating
- Fireplace(s), Forced Air, Natural Gas Available, Pellet Stove
Cooling
- Central Air
Appliances
- Included: Water Softener, Water Softener Owned
- Laundry: Mud Room
Features
- Sound System
- Flooring: Flooring Foundation: Slab
- Windows: Double Pane Windows, Low Emissivity Windowsmissivity Windows
- Number of fireplaces: 2
Interior area
- Total structure area: 3,510
- Total interior livable area: 3,510 sqft
Property
Parking
- Total spaces: 8
- Parking features: Garage Door Opener
- Garage spaces: 5
- Carport spaces: 3
- Covered spaces: 8
- Details: Carport Type: Covered
Features
- Levels: Two
- Stories: 2
- Patio & porch: Courtyard, Pergola, Deck, Covered
- Exterior features: Covered Rv Parking
- Has private pool: Yes
- Pool features: In Ground
- Fencing: Back Yard,Rock,Front Yard
- Has view: Yes
Lot
- Size: 2.5 Acres
- Dimensions: 2.01 to 5 AC
- Features: Landscaping: Xeriscape, Landscaping: Grass, Landscaping: Trees, Landscaping: Fruit Trees, Amenities: Corner Lot, Amenities: View Valley, Amenities: View Mountains, Amenities: Horses Allowed, Amenities: Greenhouse
Details
- Additional structures: Shed(s), Workshop Detached
- Parcel number: 4015136450020
Construction
Type & style
- Home type: SingleFamily
- Architectural style: Pueblo
- Property subtype: Single Family Residence, Residential
Materials
- Frame, Stucco
- Roof: Flat,Tile,Minimum Pitch,Tpo
Condition
- New construction: No
- Year built: 2018
Utilities & green energy
- Sewer: Septic Tank
- Water: Public
- Utilities for property: Propane, El Paso Electric, Solar System 13.6 Dc Kw With 34 Microinverters
Green energy
- Energy generation: Solar
Community & HOA
Community
- Subdivision: Talavera Subdivision
HOA
- Has HOA: No
Location
- Region: Las Cruces
Financial & listing details
- Price per square foot: $299/sqft
- Tax assessed value: $593,517
- Annual tax amount: $4,559
- Date on market: 10/2/2026
- Electric utility on property: Yes
Estimated market value
$1,004,000
$954,000 - $1.05M
$3,912/mo
Price history
| Date | Event | Price |
|---|---|---|
| 10/31/2026 | Pending sale | $1,049,490$299/sqft |
Source: SNMMLS as distributed by MLS GRID #2603096 Report a problem | ||
| 10/2/2026 | Listed for sale | $1,049,490-19.3%$299/sqft |
Source: SNMMLS as distributed by MLS GRID #2603096 Report a problem | ||
| 6/7/2026 | Listing removed | $1,300,000$370/sqft |
Source: SNMMLS as distributed by MLS GRID #2502507 Report a problem | ||
| 8/13/2025 | Listed for sale | $1,300,000$370/sqft |
Source: SNMMLS as distributed by MLS GRID #2502507 Report a problem | ||
| 3/18/2024 | Listing removed | -- |
Source: SNMMLS as distributed by MLS GRID #2301397 Report a problem | ||
| 6/7/2023 | Listed for sale | $1,300,000$370/sqft |
Source: SNMMLS as distributed by MLS GRID #2301397 Report a problem | ||
Public tax history
| Year | Property taxes | Tax assessment |
|---|---|---|
| 2025 | $4,559 -0.5% | $197,839 |
| 2024 | $4,582 +1.9% | $197,839 +3% |
| 2023 | $4,498 +1.1% | $192,077 +3% |
| 2022 | $4,450 +3.5% | $186,482 +3% |
| 2021 | $4,300 +2.4% | $181,051 +3% |
| 2020 | $4,199 +0.2% | $175,778 +0.4% |
| 2019 | $4,189 +213.2% | $175,112 +249.1% |
| 2018 | $1,337 | $50,166 |
| 2017 | $1,337 +6.9% | $50,166 |
| 2016 | $1,251 -1.6% | $50,166 -66.4% |
| 2015 | $1,272 +0.8% | $149,500 +0.7% |
| 2014 | $1,261 | $148,400 |
Find assessor info on the county website
Monthly payment
Est. payment
Payment breakdown
Explore the cost of this home by adjusting the details. Changes won't be saved.Climate risks
Neighborhood: 88011
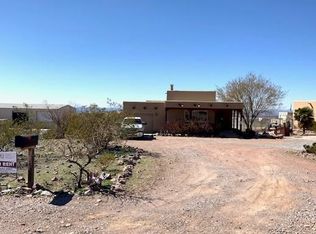

Similar homes
- $1,150,0003 bd4 ba3k sqft3940 Loma Bella Dr, Las Cruces, NM 88011For Sale
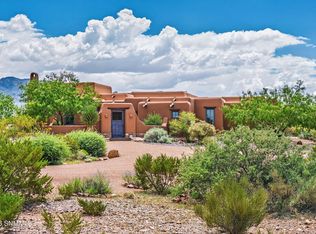 MLS ID #2602795, Elias Elizaldez, EXIT Realty Horizons. SNMMLS as distributed by MLS GRID
- $926,0004 bd5 ba4k sqft5041 Diamond Mine Rd, Las Cruces, NM 88011For Sale
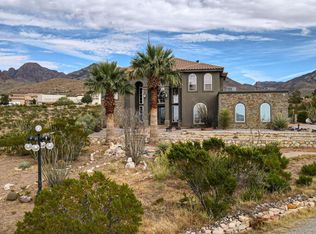 MLS ID #2603335, Jaylen Garland, Garland Realty & Development. SNMMLS as distributed by MLS GRID
- $975,0003 bd2 ba2.8k sqft3935 Saguaro Ct, Las Cruces, NM 88011For Sale
 MLS ID #2602492, Patty Pereyra, The Real Estate Company. SNMMLS as distributed by MLS GRID
- $1,100,0005 bd4 ba4k sqft5118 Silver King Rd, Las Cruces, NM 88011For Sale
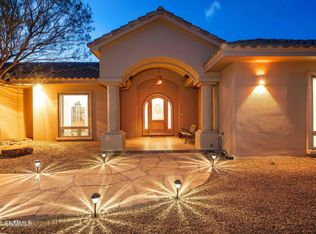 MLS ID #2602566, Zane Fikany, BHGRE Steinborn & Associates. SNMMLS as distributed by MLS GRID
