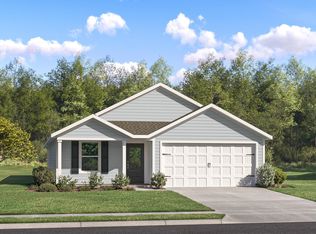
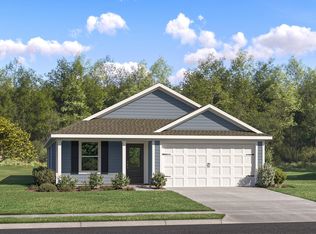
Welcome home to the Oxford in Myrtle Wood, a new community in Crestview! With 4 bedrooms, 2 bathrooms, and 1,707 square feet of thoughtfully designed living space, this single-story home brings comfort and style together. The open kitchen, dining, and living areas offer an inviting space to gather, whether you're hosting friends or enjoying a quiet evening at home. Quartz countertops, shaker-style cabinetry, and stainless steel appliances complement the kitchen, while vinyl plank flooring flows throughout the main living areas. Set apart in a private rear corner, the owner's suite offers a relaxing retreat with an adjoining bathroom and spacious walk-in closet. Three additional bedrooms provide room for guests, hobbies, or a home office, and a 2-car garage adds everyday convenience. With internet service included through the HOA and convenient access to Highway 85, US 90, and I-10, Myrtle Wood is a wonderful place to settle in and make yourself at home!
For sale
$292,990
5005 Myrtle Loop #Hs-17, Crestview, FL 32539
4beds
1,707sqft
Single Family Residence
Built in 2026
6,534 Square Feet Lot
$-- Zestimate®
$172/sqft
$-- HOA
What's special
Shaker-style cabinetryThree additional bedroomsQuartz countertopsAdjoining bathroomStainless steel appliancesInviting space to gatherSpacious walk-in closet
- 3 days
- 122
- 19
Zillow last checked:
Listing updated:
Listed by:
Andrew P Biegalski 850-293-8660,
Lennar Realty Inc
Source: ECAOR,MLS#: 1014195
Facts & features
Interior
Bedrooms & bathrooms
- Bedrooms: 4
- Bathrooms: 2
- Full bathrooms: 2
Primary bedroom
- Level: First
- Area: 225 Square Feet
- Dimensions: 15 x 15
Bedroom
- Level: First
- Area: 100 Square Feet
- Dimensions: 10 x 10
Bedroom
- Level: First
- Area: 100 Square Feet
- Dimensions: 10 x 10
Bedroom
- Level: First
- Area: 110 Square Feet
- Dimensions: 10 x 11
Dining area
- Level: First
- Area: 104 Square Feet
- Dimensions: 8 x 13
Family room
- Level: First
- Area: 270 Square Feet
- Dimensions: 15 x 18
Garage
- Level: First
- Area: 360 Square Feet
- Dimensions: 18 x 20
Kitchen
- Level: First
- Area: 100 Square Feet
- Dimensions: 10 x 10
Heating
- Heat Pump
Appliances
- Included: Dishwasher, Disposal, Microwave, Electric Water Heater
- Laundry: Washer/Dryer Hookup
Features
- Breakfast Bar, Owner's Closet
- Flooring: Vinyl
- Windows: Double Pane Windows, Window Treatments
- Common walls with other units/homes: No Common Walls
Interior area
- Total structure area: 1,707
- Total interior livable area: 1,707 sqft
Property
Parking
- Total spaces: 4
- Parking features: Garage Door Opener
- Attached garage spaces: 2
Features
- Stories: 1
Lot
- Size: 6,534 Square Feet
- Dimensions: 70 x 100
- Features: Cleared, Interior Lot
Details
- Parcel number: 223N23326700000170
- Zoning description: Deed Restrictions, Resid Single Family
Construction
Type & style
- Home type: SingleFamily
- Architectural style: Craftsman
- Property subtype: Single Family Residence
Materials
- Siding CmntFbrHrdBrd
- Roof: Shingle
Condition
- Under Construction
- New construction: No
- Year built: 2026
Utilities & green energy
- Water: Public
Green energy
- Energy efficient items: Doors
Community & HOA
Community
- Security: Smoke Detector(s)
- Subdivision: Myrtle Wood
HOA
- Has HOA: Yes
- Services included: Management, Internet
Location
- Region: Crestview
Financial & listing details
- Price per square foot: $172/sqft
- Date on market: 10/23/2026
- Road surface type: Paved
Estimated market value
Not available
Estimated sales range
Not available
Not available
Price history
| Date | Event | Price |
|---|---|---|
| 10/23/2026 | Listed for sale | $292,990$172/sqft |
Source:  ECAOR #1014195 Report a problem | ||
Public tax history
Tax history is unavailable.
Monthly payment
Est. payment
Payment breakdown
Explore the cost of this home by adjusting the details. Changes won't be saved.Climate risks
Neighborhood: 32539
Nearby schools
Schools provided by the listing agent
- Elementary: Riverside
- Middle: Shoal River
- High: Crestview
Source: ECAOR. This data may not be complete. We recommend contacting the local school district to confirm school assignments for this home.
- $287,9904 bd2 ba1.6k sqft5007 Myrtle Loop #HS-16, Crestview, FL 32539For Sale
- $291,9904 bd2 ba1.7k sqft5006 Myrtle Loop #HS-29, Crestview, FL 32539Pending
- $68,5002 bd1 ba1.7k sqft3106 E Chestnut Ave, Crestview, FL 32539Off Market
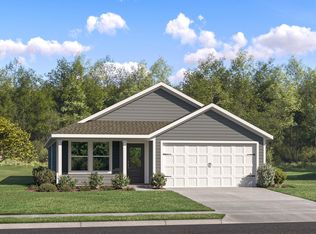
- $276,9903 bd2 ba1.4k sqft5024 Myrtle Loop #HS-30, Crestview, FL 32539For Sale
Similar homes
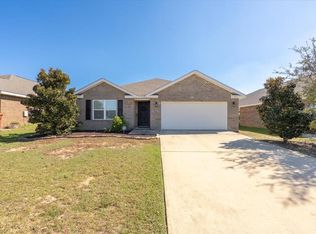
- $315,0004 bd2 ba1.8k sqft507 MERGANSER WAY, CRESTVIEW, FL 32539For Sale
 MLS ID #G5118215, Eneida Rosado, IMPERIAL REALTY CENTRAL FL.. Stellar MLS
- $284,9003 bd2 ba1.6k sqft211 Tiffot Ct, Crestview, FL 32539For Sale
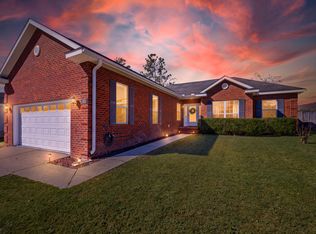
 MLS ID #1014262, Lisa J Deering, Berkshire Hathaway Home Services PenFed Realty. ECAOR
- $313,9904 bd3 ba1.8k sqft5023 Myrtle Loop #Hs-8, Crestview, FL 32539For Sale
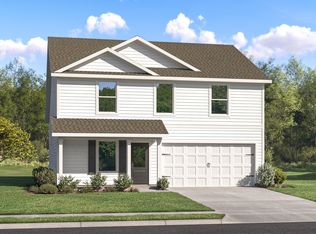 MLS ID #1014063, Andrew P Biegalski, Lennar Realty Inc. ECAOR
- $276,9903 bd2 ba1.4k sqft5024 Myrtle Loop #Hs-30, Crestview, FL 32539For SaleMLS ID #1014080, Andrew P Biegalski, Lennar Realty Inc. ECAOR
- $287,9904 bd2 ba1.6k sqft5007 Myrtle Loop #Hs-16, Crestview, FL 32539For SaleMLS ID #1013807, Andrew P Biegalski, Lennar Realty Inc. ECAOR
- $279,0003 bd2 ba1.6k sqft744 Widgeon Way, Crestview, FL 32539For SaleMLS ID #1013804, Judy Griffin, Coastal Villages Real Estate. ECAOR
- $289,9003 bd2 ba1.5k sqft110 Bronze Cir, Crestview, FL 32539For SaleMLS ID #1013932, Crystal L Harnett, Coldwell Banker Realty. ECAOR
- $219,9004 bd2 ba1.6k sqft5266 Fairchild Rd, Crestview, FL 32539For SaleMLS ID #1014259, Kimberlie B Griggs, The Property Group 850 Inc. ECAOR
- $209,0003 bd2 ba998 sqft9 Flora Cv, Crestview, FL 32539For SaleMLS ID #1014158, Heidi B Merritt, The Property Group 850 Inc. ECAOR
- $249,9003 bd2 ba1.4k sqft4804 Acorn Dr, Crestview, FL 32539For SaleMLS ID #1013033, Team Laurie & Lori, RE/MAX Agency One. ECAOR
- $299,9003 bd2 ba1.6k sqft119 Palmetto Dr, Crestview, FL 32539For SaleMLS ID #1010966, Anthony J DeRosa, All American Realty and Investment Group PLLC. ECAOR
- $299,9004 bd2 ba1.8k sqft120 Palmetto Dr, Crestview, FL 32539For SaleMLS ID #996767, Ashley V Garcia, Coldwell Banker Realty. ECAOR
- $310,0004 bd2 ba1.8k sqft809 Moorhen Way, Crestview, FL 32539For SaleMLS ID #1002978, Yvonne West, Lokation. ECAOR
- $299,9004 bd3 ba2k sqft104 Hollow Cv, Crestview, FL 32539For SaleMLS ID #1008811, Sherry W Fowler, ERA American Real Estate. ECAOR
