Make yourself at home in the Ramsey at Myrtle Wood, a new community in Crestview! This inviting single-story home offers 4 bedrooms, 2 bathrooms, and 1,667 square feet of thoughtfully arranged living space, plus a 2-car garage. At the heart of the home, the open kitchen, dining, and living areas bring everyone together for casual meals, celebrations, and relaxing evenings. The kitchen pairs quartz countertops with shaker-style cabinetry and stainless steel appliances, while vinyl plank flooring flows throughout the main living areas. Unwind in the private owner's suite, complete with an adjoining bathroom and spacious walk-in closet. Three additional bedrooms near the entry offer flexible space for guests, a home office, or your favorite hobbies, with a second full bathroom conveniently nearby. Internet service is included through the HOA, and easy access to Highway 85, US 90, and I-10 keeps you connected. Discover a welcoming place to put down roots at Myrtle Wood!
For sale
$287,990
5007 Myrtle Loop #Hs-16, Crestview, FL 32539
4beds
1,667sqft
Single Family Residence
Built in 2026
6,534 Square Feet Lot
$-- Zestimate®
$173/sqft
$-- HOA
What's special
Shaker-style cabinetryQuartz countertopsStainless steel appliancesSpacious walk-in closet
- 11 days
- 154
- 26
Likely to sell faster than
Zillow last checked:
Listing updated:
Listed by:
Andrew P Biegalski 850-293-8660,
Lennar Realty Inc
Source: ECAOR,MLS#: 1013807
Facts & features
Interior
Bedrooms & bathrooms
- Bedrooms: 4
- Bathrooms: 2
- Full bathrooms: 2
Primary bedroom
- Level: First
- Area: 192 Square Feet
- Dimensions: 16 x 12
Bedroom
- Level: First
- Area: 100 Square Feet
- Dimensions: 10 x 10
Bedroom
- Level: First
- Area: 100 Square Feet
- Dimensions: 10 x 10
Bedroom
- Level: First
- Area: 132 Square Feet
- Dimensions: 12 x 11
Dining area
- Level: First
- Area: 90 Square Feet
- Dimensions: 9 x 10
Family room
- Level: First
- Area: 289 Square Feet
- Dimensions: 17 x 17
Garage
- Level: First
- Area: 360 Square Feet
- Dimensions: 18 x 20
Kitchen
- Level: First
- Area: 100 Square Feet
- Dimensions: 10 x 10
Heating
- Heat Pump
Appliances
- Included: Dishwasher, Disposal, Microwave, Electric Water Heater
- Laundry: Washer/Dryer Hookup
Features
- Breakfast Bar, Owner's Closet
- Flooring: Vinyl
- Windows: Double Pane Windows, Window Treatments
- Common walls with other units/homes: No Common Walls
Interior area
- Total structure area: 1,667
- Total interior livable area: 1,667 sqft
Property
Parking
- Total spaces: 4
- Parking features: Garage Door Opener
- Attached garage spaces: 2
Features
- Stories: 1
Lot
- Size: 6,534 Square Feet
- Dimensions: 70 x 100
- Features: Cleared, Interior Lot
Details
- Parcel number: 223N23326700000160
- Zoning description: Deed Restrictions, Resid Single Family
Construction
Type & style
- Home type: SingleFamily
- Architectural style: Craftsman
- Property subtype: Single Family Residence
Materials
- Siding CmntFbrHrdBrd
- Roof: Shingle
Condition
- Under Construction
- New construction: No
- Year built: 2026
Utilities & green energy
- Water: Public
Green energy
- Energy efficient items: Doors
Community & HOA
Community
- Security: Smoke Detector(s)
- Subdivision: Myrtle Wood
HOA
- Has HOA: Yes
- Services included: Management, Internet
Location
- Region: Crestview
Financial & listing details
- Price per square foot: $173/sqft
- Date on market: 10/15/2026
- Road surface type: Paved
Estimated market value
Not available
Estimated sales range
Not available
Not available
Price history
| Date | Event | Price |
|---|---|---|
| 10/15/2026 | Listed for sale | $287,990$173/sqft |
Source:  ECAOR #1013807 Report a problem | ||
Public tax history
Tax history is unavailable.
Monthly payment
Est. payment
Payment breakdown
Explore the cost of this home by adjusting the details. Changes won't be saved.Climate risks
Neighborhood: 32539
Nearby schools
Schools provided by the listing agent
- Elementary: Riverside
- Middle: Shoal River
- High: Crestview
Source: ECAOR. This data may not be complete. We recommend contacting the local school district to confirm school assignments for this home.
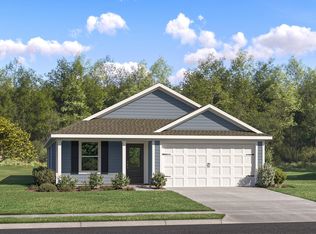
- $292,9904 bd2 ba1.7k sqft5005 Myrtle Loop #HS-17, Crestview, FL 32539For Sale
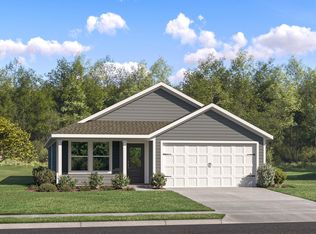
- $291,9904 bd2 ba1.7k sqft5006 Myrtle Loop #HS-29, Crestview, FL 32539Pending
- $68,5002 bd1 ba1.7k sqft3106 E Chestnut Ave, Crestview, FL 32539Off Market
- $276,9903 bd2 ba1.4k sqft5024 Myrtle Loop #HS-30, Crestview, FL 32539For Sale
Similar homes
- $292,9904 bd2 ba1.7k sqft5005 Myrtle Loop #Hs-17, Crestview, FL 32539For Sale
 MLS ID #1014195, Andrew P Biegalski, Lennar Realty Inc. ECAOR
- $276,9903 bd2 ba1.4k sqft5024 Myrtle Loop #Hs-30, Crestview, FL 32539For SaleMLS ID #1014080, Andrew P Biegalski, Lennar Realty Inc. ECAOR
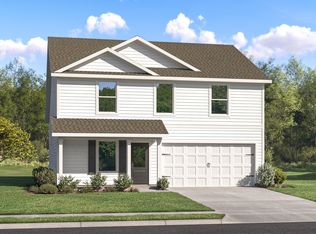
- $313,9904 bd3 ba1.8k sqft5023 Myrtle Loop #Hs-8, Crestview, FL 32539For Sale
 MLS ID #1014063, Andrew P Biegalski, Lennar Realty Inc. ECAOR
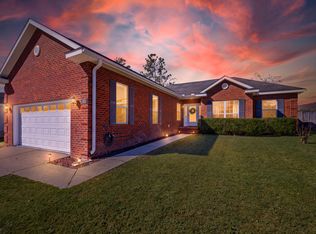
- $284,9003 bd2 ba1.6k sqft211 Tiffot Ct, Crestview, FL 32539For Sale
 MLS ID #1014262, Lisa J Deering, Berkshire Hathaway Home Services PenFed Realty. ECAOR
- $315,0004 bd2 ba1.8k sqft507 MERGANSER WAY, CRESTVIEW, FL 32539For Sale
 MLS ID #G5118215, Eneida Rosado, IMPERIAL REALTY CENTRAL FL.. Stellar MLS
- $279,0003 bd2 ba1.6k sqft744 Widgeon Way, Crestview, FL 32539For SaleMLS ID #1013804, Judy Griffin, Coastal Villages Real Estate. ECAOR
- $289,9003 bd2 ba1.5k sqft110 Bronze Cir, Crestview, FL 32539For SaleMLS ID #1013932, Crystal L Harnett, Coldwell Banker Realty. ECAOR
- $249,9003 bd2 ba1.4k sqft4804 Acorn Dr, Crestview, FL 32539For SaleMLS ID #1013033, Team Laurie & Lori, RE/MAX Agency One. ECAOR
- $240,0003 bd2 ba1.4k sqft6 Flora Cv, Crestview, FL 32539For SaleMLS ID #1013762, Abbott Martin Group, EXP Realty LLC. ECAOR
- $299,9003 bd2 ba1.6k sqft119 Palmetto Dr, Crestview, FL 32539For SaleMLS ID #1010966, Anthony J DeRosa, All American Realty and Investment Group PLLC. ECAOR
- $310,0004 bd2 ba1.8k sqft809 Moorhen Way, Crestview, FL 32539For SaleMLS ID #1002978, Yvonne West, Lokation. ECAOR
- $274,9003 bd2 ba1.3k sqft310 Brannon Ct, Crestview, FL 32539For SaleMLS ID #1013100, Jason E Miller, The Property Group 850 Inc. ECAOR
- $299,9004 bd2 ba1.8k sqft120 Palmetto Dr, Crestview, FL 32539For SaleMLS ID #996767, Ashley V Garcia, Coldwell Banker Realty. ECAOR
- $269,9003 bd2 ba1.6k sqft3025 Stillwell Blvd, Crestview, FL 32539For SaleMLS ID #1010980, Audrey M Curry, RE/MAX Agency One. ECAOR
- $279,0004 bd2 ba1.6k sqft4719 Connor Dr, Crestview, FL 32539For SaleMLS ID #998837, Peyton W Saluto, EXP Realty LLC. ECAOR
