Welcome home to Redstone Commons! This beautifully designed single-story home offers 3 bedrooms, 2 bathrooms, and an inviting open-concept floor plan perfect for everyday living and entertaining. Conveniently located near area schools, this home combines comfort, style, and a desirable location. The spacious kitchen features granite countertops, stainless steel appliances, a center island, and plenty of workspace, all overlooking the bright and airy great room. Step outside to the covered back porch, perfect for morning coffee, outdoor dining, or relaxing evenings. The irrigation system makes lawn maintenance a breeze! Privately situated at the rear of the home, the primary suite offers a relaxing retreat with a spacious walk-in closet and an ensuite bath featuring dual vanities, a separate shower, and a soaking tub. A two-car garage provides additional storage and convenience. With its thoughtful layout, modern features, and convenient location near schools and everyday essentials, this Redstone Commons home offers the perfect combination of style, comfort, and functionality. Schedule your showing today!
For sale
$279,000
744 Widgeon Way, Crestview, FL 32539
3beds
1,698sqft
Single Family Residence
Built in 2018
6,098 Square Feet Lot
$278,000 Zestimate®
$164/sqft
$-- HOA
What's special
Center islandTwo-car garageGranite countertopsInviting open-concept floor planCovered back porchIrrigation systemSoaking tub
- 26 days
- 321
- 49
Likely to sell faster than
Zillow last checked:
Listing updated:
Listed by:
Judy Griffin 850-685-8595,
Coastal Villages Real Estate
Source: ECAOR,MLS#: 1013804
Facts & features
Interior
Bedrooms & bathrooms
- Bedrooms: 3
- Bathrooms: 2
- Full bathrooms: 2
Primary bedroom
- Level: First
- Area: 195.19 Square Feet
- Dimensions: 14.9 x 13.1
Bedroom
- Level: First
- Area: 128.52 Square Feet
- Dimensions: 11.9 x 10.8
Bedroom
- Level: First
- Area: 127.33 Square Feet
- Dimensions: 11.9 x 10.7
Other
- Level: First
- Area: 96 Square Feet
- Dimensions: 12 x 8
Dining area
- Level: First
- Area: 182.71 Square Feet
- Dimensions: 15.1 x 12.1
Garage
- Level: First
- Area: 400 Square Feet
- Dimensions: 20 x 20
Great room
- Level: First
- Area: 301.07 Square Feet
- Dimensions: 18.7 x 16.1
Kitchen
- Level: First
- Area: 98.13 Square Feet
- Dimensions: 12.1 x 8.11
Heating
- Central
Cooling
- Central Air, Ceiling Fan(s)
Appliances
- Included: Dishwasher, Disposal, Microwave, Electric Water Heater
Features
- Kitchen Island, Pantry, Woodwork Painted
- Flooring: Vinyl, Carpet
- Common walls with other units/homes: No Common Walls
Interior area
- Total structure area: 1,698
- Total interior livable area: 1,698 sqft
Property
Parking
- Total spaces: 4
- Parking features: Garage Door Opener
- Attached garage spaces: 2
Features
- Stories: 1
Lot
- Size: 6,098 Square Feet
- Dimensions: 61.60 x 110 frontage
- Features: Covenants, Interior Lot, Level
Details
- Parcel number: 273N23100200001830
- Zoning description: City
Construction
Type & style
- Home type: SingleFamily
- Architectural style: Contemporary
- Property subtype: Single Family Residence
Materials
- Siding Brick Some
- Roof: Shingle
Condition
- Construction Complete
- New construction: No
- Year built: 2018
Utilities & green energy
- Water: Public
Community & HOA
Community
- Security: Smoke Detector(s)
- Subdivision: Redstone Commons
HOA
- Has HOA: Yes
- Services included: Management
Location
- Region: Crestview
Financial & listing details
- Price per square foot: $164/sqft
- Tax assessed value: $227,035
- Annual tax amount: $2,628
- Date on market: 10/23/2026
- Road surface type: Paved
Estimated market value
$278,000
$264,000 - $292,000
$2,015/mo
Price history
| Date | Event | Price |
|---|---|---|
| 10/23/2026 | Listed for sale | $279,000+39.6%$164/sqft |
Source:  ECAOR #1013804 Report a problem | ||
| 6/14/2019 | Listing removed | $199,900$118/sqft |
Source: D.R. Horton - Northwest Florida Report a problem | ||
| 5/1/2019 | Listed for sale | $199,900+5.3%$118/sqft |
Source: D.R. Horton - Northwest Florida Report a problem | ||
| 11/15/2018 | Sold | $189,900$112/sqft |
Source: ECAOR #797599 Report a problem | ||
Public tax history
| Year | Property taxes | Tax assessment |
|---|---|---|
| 2025 | -- | $186,487 +2.9% |
| 2024 | -- | $181,231 +3% |
| 2023 | -- | $175,952 +3% |
| 2022 | -- | $170,827 +3% |
| 2021 | -- | $165,851 +1.4% |
| 2020 | -- | $163,561 +5.9% |
| 2019 | $2,629 +744% | $154,479 +390.4% |
| 2018 | $311 | $31,500 +237.2% |
| 2017 | $311 | $9,341 |
Find assessor info on the county website
Monthly payment
Est. payment
Payment breakdown
Explore the cost of this home by adjusting the details. Changes won't be saved.Climate risks
Neighborhood: 32539
Nearby schools
Schools provided by the listing agent
- Elementary: Riverside
- Middle: Shoal River
- High: Crestview
Source: ECAOR. This data may not be complete. We recommend contacting the local school district to confirm school assignments for this home.


Similar homes
- $315,0004 bd2 ba1.8k sqft507 Merganser Way, Crestview, FL 32539For Sale
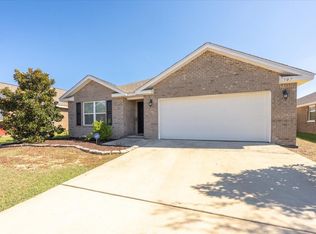
 MLS ID #1014560, Heidi L Rivera, Briar Patch Realty LLC. ECAOR
- $300,0003 bd2 ba1.4k sqft4757 Melissa Cv, Crestview, FL 32539For Sale
 MLS ID #1015306, Tomasz A Bielenin, RE/MAX Agency One. ECAOR
- $289,9003 bd2 ba1.5k sqft110 Bronze Cir, Crestview, FL 32539For Sale
 MLS ID #1013932, Crystal L Harnett, Coldwell Banker Realty. ECAOR
- $310,0004 bd2 ba1.8k sqft809 Moorhen Way, Crestview, FL 32539For Sale
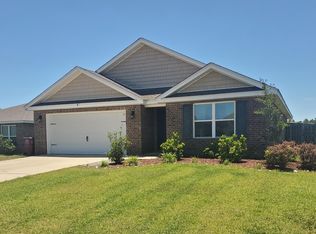 MLS ID #1002978, Yvonne West, Lokation. ECAOR
- $269,9004 bd2 ba1.4k sqft5168 Lake Dr S, Crestview, FL 32539For SaleMLS ID #1014649, Jessica Mackrael, Coldwell Banker Realty. ECAOR
- $259,9003 bd2 ba1.7k sqft130 Sandstone Trl, Crestview, FL 32539For SaleMLS ID #1010690, Merinda Vause, Assurance Realty of NWFL LLC. ECAOR
- $249,9003 bd2 ba1.4k sqft4804 Acorn Dr, Crestview, FL 32539For SaleMLS ID #1013033, Team Laurie & Lori, RE/MAX Agency One. ECAOR
- $325,0004 bd2 ba2.1k sqft363 Merlin Ct, Crestview, FL 32539For SaleMLS ID #1005923, Tomasz A Bielenin, RE/MAX Agency One. ECAOR
- $289,5003 bd2 ba1.3k sqft400 Brown Pl, Crestview, FL 32539For SaleMLS ID #965300, Zarina S Ellis, Ellis Realty LLC. ECAOR
- $249,9003 bd2 ba1.8k sqft272 Limestone Cir, Crestview, FL 32539For SaleMLS ID #1007458, Wendy M Thomas, Keller Williams Realty FWB. ECAOR
- $239,9003 bd2 ba1.4k sqft284 Limestone Cir, Crestview, FL 32539For SaleMLS ID #1013348, Cheryl A St Pe, One Beach Real Estate. ECAOR
- $240,0003 bd2 ba1.4k sqft6 Flora Cv, Crestview, FL 32539For SaleMLS ID #1013762, Abbott Martin Group, EXP Realty LLC. ECAOR
- $249,9003 bd2 ba1.2k sqft607 Amos St, Crestview, FL 32539For SaleMLS ID #1015700, Cheryl D Purvines, Coldwell Banker Realty. ECAOR
- $276,9903 bd2 ba1.4k sqft5024 Myrtle Loop #Hs-30, Crestview, FL 32539For SaleMLS ID #1014080, Andrew P Biegalski, Lennar Realty Inc. ECAOR
- $277,0004 bd2 ba1.6k sqft4719 Connor Dr, Crestview, FL 32539For SaleMLS ID #998837, Peyton W Saluto, EXP Realty LLC. ECAOR
- $327,8504 bd2 ba1.6k sqft4702 Whitewater Ln, Crestview, FL 32539For SaleMLS ID #1014743, Mark R Gauthier, ERA American Real Estate. ECAOR
- $310,0004 bd2 ba1.9k sqft4717 Whitewater Ln, Crestview, FL 32539For SaleMLS ID #998133, Michele Griffin, Century 21 AllPoints Realty. ECAOR
- $295,0004 bd2 ba1.8k sqft147 Nicole Ln, Crestview, FL 32539For SaleMLS ID #998349, Joe A Lambert, Realty ONE Group Emerald Coast. ECAOR
- $299,9003 bd2 ba1.6k sqft119 Palmetto Dr, Crestview, FL 32539For SaleMLS ID #1010966, Anthony J DeRosa, All American Realty and Investment Group PLLC. ECAOR
- $339,0004 bd3 ba2.1k sqft3368 Wild Hare Ln, Crestview, FL 32539For SaleMLS ID #1014826, Joseph F Richardson, Richardson Realty International Inc. ECAOR
