Knockout 4-bedroom Kee Brook home in the Moore, Boles & Martin school district! This beautifully maintained home backs to a greenbelt with no neighbors behind you, offering privacy and a peaceful backyard setting. The beautiful kitchen features granite countertops, stainless steel appliances, and a walk-in pantry shared with the utility room. Granite countertops are also featured in both bathrooms. The spacious living room has 10-foot ceilings, crown molding, a gas fireplace, and a beautiful Willow 9-light chandelier. Matching chandeliers are featured throughout the home. The office is a special space with French doors, sidelight windows, a double tray ceiling, and could also serve as a formal dining room. The primary bedroom features a 10' x 6' walk-in closet with Elfa shelving. Recent improvements include new primary bedroom carpet and motorized blinds in 2026; primary shower in 2024; and a new fence with steel posts, paver retaining wall, shed, and re-glazed windows in 2022. The 8-foot fence sits above a 3-foot retaining wall and includes two gates. The roof was replaced in 2018 and has R-40 insulation. Enjoy the 15' x 15' covered patio with vaulted ceiling, mature shade trees, and a backyard that opens to the greenbelt. The refrigerator stays, as do the mounted living room TV and wall unit purchased in April 2026. This home has been thoughtfully maintained and offers a wonderful combination of style, updates, privacy, and location. Truly a special home!
Pending
$360,000
5006 Andalusia Trl, Arlington, TX 76017
4beds
1,937sqft
Single Family Residence
Built in 1986
6,969 Square Feet Lot
$359,400 Zestimate®
$186/sqft
$-- HOA
What's special
Gas fireplaceRe-glazed windowsStainless steel appliancesGranite countertopsBeautiful kitchenCrown moldingMature shade trees
- 23 days
- 944
- 106
Likely to sell faster than
Zillow last checked:
Listing updated:
Listed by:
Don Lawyer 0369864 888-519-7431,
eXp Realty LLC 888-519-7431
Source: NTREIS,MLS#: 21394135
Facts & features
Interior
Bedrooms & bathrooms
- Bedrooms: 4
- Bathrooms: 2
- Full bathrooms: 2
Primary bedroom
- Features: Garden Tub/Roman Tub, Separate Shower, Walk-In Closet(s)
- Level: First
- Dimensions: 15 x 12
Bedroom
- Level: First
- Dimensions: 12 x 11
Bedroom
- Level: First
- Dimensions: 11 x 10
Bedroom
- Level: First
- Dimensions: 11 x 11
Breakfast room nook
- Level: First
- Dimensions: 9 x 9
Kitchen
- Features: Built-in Features, Eat-in Kitchen, Granite Counters
- Level: First
- Dimensions: 18 x 9
Living room
- Features: Fireplace
- Level: First
- Dimensions: 25 x 16
Office
- Level: First
- Dimensions: 12 x 12
Heating
- Central, Natural Gas
Cooling
- Central Air, Electric
Appliances
- Included: Dishwasher, Electric Cooktop, Electric Oven, Disposal, Microwave
- Laundry: Electric Dryer Hookup, Laundry in Utility Room
Features
- Built-in Features, Eat-in Kitchen, Granite Counters, High Speed Internet, Cable TV
- Windows: Bay Window(s), Window Coverings
- Has basement: No
- Number of fireplaces: 1
- Fireplace features: Gas Log, Gas Starter, Wood Burning
Interior area
- Total interior livable area: 1,937 sqft
Video & virtual tour
Property
Parking
- Total spaces: 2
- Parking features: Garage, Garage Door Opener
- Attached garage spaces: 2
Features
- Levels: One
- Stories: 1
- Patio & porch: Patio, Covered
- Exterior features: Rain Gutters, Storage
- Pool features: None
- Fencing: Wood
Lot
- Size: 6,969 Square Feet
- Features: Backs to Greenbelt/Park, Interior Lot, Landscaped, Level, Many Trees, Subdivision, Sprinkler System
Details
- Parcel number: 01482963
Construction
Type & style
- Home type: SingleFamily
- Architectural style: Traditional,Detached
- Property subtype: Single Family Residence
Materials
- Brick
- Foundation: Slab
- Roof: Composition
Condition
- Resale
- Year built: 1986
Utilities & green energy
- Sewer: Public Sewer
- Water: Public
- Utilities for property: Overhead Utilities, Sewer Available, Water Available, Cable Available
Community & HOA
Community
- Security: Smoke Detector(s)
- Subdivision: Kee Brook Estates
HOA
- Has HOA: No
Location
- Region: Arlington
Financial & listing details
- Price per square foot: $186/sqft
- Tax assessed value: $332,903
- Annual tax amount: $7,278
- Date on market: 9/28/2026
- Cumulative days on market: 13 days
- Listing terms: Cash,Conventional,FHA,VA Loan
Estimated market value
$359,400
$341,000 - $377,000
$2,070/mo
Price history
| Date | Event | Price |
|---|---|---|
| 10/20/2026 | Pending sale | $360,000$186/sqft |
Source: NTREIS #21394135 Report a problem | ||
| 10/10/2026 | Contingent | $360,000$186/sqft |
Source: NTREIS #21394135 Report a problem | ||
| 9/28/2026 | Listed for sale | $360,000+53.2%$186/sqft |
Source: NTREIS #21394135 Report a problem | ||
| 5/3/2018 | Sold | -- |
Source: Agent Provided Report a problem | ||
| 4/16/2018 | Pending sale | $235,000$121/sqft |
Source: Town & Country Properties #13798649 Report a problem | ||
| 3/29/2018 | Listed for sale | $235,000$121/sqft |
Source: Town & Country Properties #13798649 Report a problem | ||
| 3/20/2018 | Pending sale | $235,000$121/sqft |
Source: Town & Country Properties #13798649 Report a problem | ||
| 3/20/2018 | Listed for sale | $235,000$121/sqft |
Source: Town & Country Properties #13798649 Report a problem | ||
| 2/27/2008 | Sold | -- |
Source: Public Record Report a problem | ||
Public tax history
| Year | Property taxes | Tax assessment |
|---|---|---|
| 2025 | $5,089 +2% | $332,903 |
| 2024 | $4,988 +8.8% | $332,903 +2.7% |
| 2023 | $4,583 -16.1% | $324,148 +4.8% |
| 2022 | $5,465 +3.7% | $309,381 +34.5% |
| 2021 | $5,272 -1.3% | $230,000 |
| 2020 | $5,343 +3.5% | $230,000 |
| 2019 | $5,164 -6.8% | $230,000 +7.9% |
| 2018 | $5,540 +100.1% | $213,245 +4.1% |
| 2017 | $2,768 +1.3% | $204,863 +12.8% |
| 2016 | $2,732 -3.3% | $181,647 +10.1% |
| 2015 | $2,824 | $165,029 +3.2% |
| 2014 | $2,824 | $159,900 +3.3% |
| 2013 | -- | $154,800 -1.7% |
| 2012 | -- | $157,400 |
| 2011 | -- | $157,400 +4.8% |
| 2010 | -- | $150,200 -5.4% |
| 2009 | -- | $158,800 |
| 2008 | -- | $158,800 +5.4% |
| 2007 | -- | $150,700 +7.7% |
| 2006 | -- | $139,900 -6.4% |
| 2005 | -- | $149,400 |
| 2004 | -- | $149,400 +6.8% |
| 2003 | -- | $139,900 +0.8% |
| 2002 | -- | $138,800 +6% |
| 2001 | -- | $131,000 +0.3% |
| 2000 | -- | $130,600 |
Find assessor info on the county website
Monthly payment
Est. payment
Payment breakdown
Explore the cost of this home by adjusting the details. Changes won't be saved.Climate risks
Neighborhood: Southwest
Nearby schools
Schools provided by the listing agent
- Elementary: Moore
- Middle: Boles
- High: Martin
- District: Arlington ISD
Source: NTREIS. This data may not be complete. We recommend contacting the local school district to confirm school assignments for this home.

Similar homes
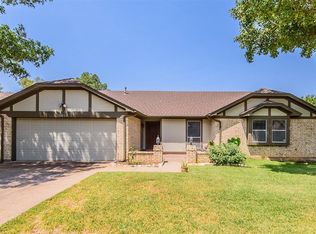
- $364,9003 bd3 ba1.9k sqft5801 Mira Lago Ln, Arlington, TX 76017For Sale
 MLS ID #21413627, Long Nguyen. NTREIS
- $335,0003 bd2 ba2.2k sqft4717 Burning Springs Dr, Arlington, TX 76017For Sale
 MLS ID #21404123, Amber Broadway. NTREIS
- $332,0004 bd2 ba1.7k sqft5322 Vermillion Trl, Arlington, TX 76017For Sale
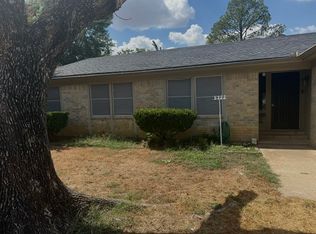 MLS ID #21384977, Rosalinda Nava Madrid. NTREIS
- $374,9004 bd3 ba2.4k sqft4404 Rain Forest Dr, Arlington, TX 76017For Sale
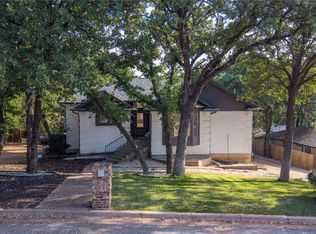 MLS ID #21395545, Amanda Beames. NTREIS
