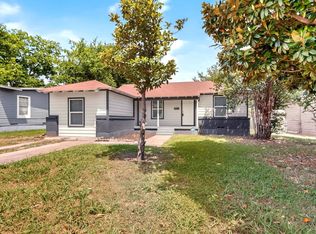
Fully renovated and truly move-in ready, this stylish home blends modern updates with everyday comfort. Inside, you’ll find a bright, open-concept layout featuring luxury vinyl plank flooring, fresh contemporary paint, and thoughtfully curated finishes throughout. The redesigned kitchen showcases classic white shaker cabinetry, sleek countertops, updated fixtures, and plenty of prep space, all opening seamlessly to the living and dining areas. Both bathrooms have been beautifully updated with designer tile, modern vanities, and striking black hardware for a polished look. Spacious bedrooms offer abundant natural light and flexibility for guests, family, or a home office. Outside, the oversized yard provides endless potential for outdoor living or gardening. Conveniently located in a rapidly growing South Dallas neighborhood, this home offers easy access to local parks, shopping, dining, and major highways for a quick commute to downtown Dallas. This is a home you don’t want to miss!
Pending
Price cut: $500 (6/16)
$214,500
5006 Bartlett Ave, Dallas, TX 75216
3beds
1,200sqft
:
Get pre-qualified$1,580/mo
Single Family Residence
Built in 1939
7,492 Square Feet Lot
$-- Zestimate®
$179/sqft
$-- HOA
What's special
Fresh contemporary paintThoughtfully curated finishes throughoutUpdated fixturesAbundant natural lightLuxury vinyl plank flooringSpacious bedroomsSleek countertops
- 70 days |
- 191 |
- 13 |
Zillow last checked:
Listing updated:
Listed by:
Jordan Davis 0632691 972-599-7000,
Keller Williams Legacy 972-599-7000,
Dawn Carpenter 0654835 469-573-2829,
Keller Williams Legacy
Source: NTREIS,MLS#: 21269166
Facts & features
Interior
Bedrooms & bathrooms
- Bedrooms: 3
- Bathrooms: 2
- Full bathrooms: 2
Primary bedroom
- Level: First
- Dimensions: 16 x 12
Bedroom
- Level: First
- Dimensions: 14 x 14
Bedroom
- Level: First
- Dimensions: 14 x 14
Dining room
- Level: First
- Dimensions: 15 x 12
Living room
- Level: First
- Dimensions: 16 x 16
Heating
- Central, Electric
Cooling
- Central Air, Ceiling Fan(s), Electric
Appliances
- Included: Vented Exhaust Fan
- Laundry: Washer Hookup, Dryer Hookup
Features
- Built-in Features
- Flooring: Luxury Vinyl Plank
- Has basement: No
- Has fireplace: No
Interior area
- Total interior livable area: 1,200 sqft
Video & virtual tour
Property
Parking
- Parking features: Driveway
Features
- Levels: One
- Stories: 1
- Pool features: None
- Fencing: Wood
Lot
- Size: 7,492 Square Feet
Details
- Parcel number: 00000319444000000
Construction
Type & style
- Home type: SingleFamily
- Architectural style: Traditional,Detached
- Property subtype: Single Family Residence
Materials
- Foundation: Pillar/Post/Pier
- Roof: Composition
Condition
- Year built: 1939
Utilities & green energy
- Sewer: Public Sewer
- Water: Public
- Utilities for property: Sewer Available, Water Available
Community & HOA
Community
- Subdivision: Glendale Acres
HOA
- Has HOA: No
Location
- Region: Dallas
Financial & listing details
- Price per square foot: $179/sqft
- Tax assessed value: $182,370
- Annual tax amount: $4,061
- Date on market: 5/14/2026
- Cumulative days on market: 234 days
- Listing terms: Cash,Conventional,FHA,VA Loan
Estimated market value
Not available
Estimated sales range
Not available
Not available
Price history
| Date | Event | Price |
|---|---|---|
| 7/7/2026 | Pending sale | $214,500$179/sqft |
Source: NTREIS #21269166 Report a problem | ||
| 7/1/2026 | Contingent | $214,500$179/sqft |
Source: NTREIS #21269166 Report a problem | ||
| 6/16/2026 | Price change | $214,500-0.2%$179/sqft |
Source: NTREIS #21269166 Report a problem | ||
| 5/14/2026 | Listed for sale | $215,000-2.3%$179/sqft |
Source: NTREIS #21269166 Report a problem | ||
| 5/11/2026 | Listing removed | $219,950$183/sqft |
Source: NTREIS #21101453 Report a problem | ||
| 4/30/2026 | Contingent | $219,950$183/sqft |
Source: NTREIS #21101453 Report a problem | ||
| 3/6/2026 | Price change | $219,950-2.2%$183/sqft |
Source: NTREIS #21101453 Report a problem | ||
| 1/20/2026 | Price change | $224,975-4.3%$187/sqft |
Source: NTREIS #21101453 Report a problem | ||
| 1/6/2026 | Listed for sale | $235,000$196/sqft |
Source: NTREIS #21101453 Report a problem | ||
| 12/19/2025 | Listing removed | $235,000$196/sqft |
Source: NTREIS #21101453 Report a problem | ||
| 10/31/2025 | Listed for sale | $235,000+107.2%$196/sqft |
Source: NTREIS #21101453 Report a problem | ||
| 10/23/2025 | Listing removed | $1,735$1/sqft |
Source: Zillow Rentals Report a problem | ||
| 10/1/2025 | Price change | $1,735-0.9%$1/sqft |
Source: Zillow Rentals Report a problem | ||
| 9/18/2025 | Price change | $1,750-2.5%$1/sqft |
Source: Zillow Rentals Report a problem | ||
| 7/24/2025 | Listed for rent | $1,795$1/sqft |
Source: Zillow Rentals Report a problem | ||
| 5/4/2024 | Listing removed | -- |
Source: Zillow Rentals Report a problem | ||
| 4/30/2024 | Price change | $1,795-5.3%$1/sqft |
Source: Zillow Rentals Report a problem | ||
| 4/2/2024 | Listed for rent | $1,895$2/sqft |
Source: Zillow Rentals Report a problem | ||
| 2/24/2023 | Sold | -- |
Source: NTREIS #20227064 Report a problem | ||
| 2/16/2023 | Pending sale | $113,400$95/sqft |
Source: NTREIS #20227064 Report a problem | ||
| 2/12/2023 | Price change | $113,400-0.4%$95/sqft |
Source: NTREIS #20227064 Report a problem | ||
| 2/9/2023 | Price change | $113,900-0.5%$95/sqft |
Source: NTREIS #20227064 Report a problem | ||
| 2/6/2023 | Price change | $114,500-1.2%$95/sqft |
Source: NTREIS #20227064 Report a problem | ||
| 2/2/2023 | Price change | $115,850-0.1%$97/sqft |
Source: NTREIS #20227064 Report a problem | ||
| 1/27/2023 | Listed for sale | $115,950$97/sqft |
Source: NTREIS #20227064 Report a problem | ||
Public tax history
| Year | Property taxes | Tax assessment |
|---|---|---|
| 2025 | $3,136 +19.6% | $182,370 +55.4% |
| 2024 | $2,623 +3.9% | $117,370 +6.7% |
| 2023 | $2,524 -2% | $110,000 +7.2% |
| 2022 | $2,576 +55% | $102,620 +62.9% |
| 2021 | $1,662 -2.8% | $63,000 |
| 2020 | $1,709 -0.8% | $63,000 |
| 2019 | $1,722 +92.6% | $63,000 +100.4% |
| 2018 | $894 +4.6% | $31,430 |
| 2017 | $855 +43.7% | $31,430 +43.7% |
| 2016 | $595 -0.9% | $21,870 |
| 2015 | $600 | $21,870 |
| 2014 | $600 | $21,870 |
| 2013 | -- | -- |
| 2012 | -- | -- |
| 2011 | -- | -- |
| 2010 | -- | -- |
| 2009 | -- | -- |
| 2008 | -- | -- |
| 2007 | -- | -- |
| 2005 | -- | -- |
| 2004 | -- | -- |
| 2003 | -- | -- |
| 2002 | -- | -- |
| 2001 | -- | -- |
Find assessor info on the county website
Monthly payment
Est. payment
Payment breakdown
Explore the cost of this home by adjusting the details. Changes won't be saved.Climate risks
Neighborhood: 75216
Nearby schools
GreatSchools rating
- 3/10H.I. Holland Elementary School at LisbonGrades: PK-6Distance: 0.8 mi
- 2/10Boude Storey Middle SchoolGrades: 6-8Distance: 1.9 mi
- 4/10South Oak Cliff High SchoolGrades: 9-12Distance: 1.7 mi
Schools provided by the listing agent
- Elementary: Lisbon
- Middle: Storey
- High: Southoakcl
- District: Dallas ISD
Source: NTREIS. This data may not be complete. We recommend contacting the local school district to confirm school assignments for this home.
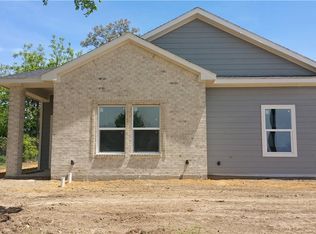
- $257,3004 bd2 ba1.7k sqft5010 Bartlett Ave, Dallas, TX 75216Off Market
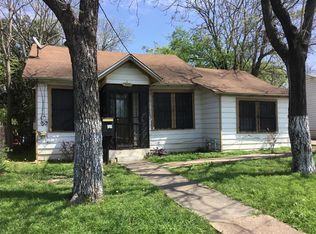
- $159,4002 bd1 ba876 sqft5002 Bartlett Ave, Dallas, TX 75216Off Market
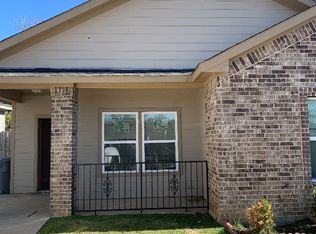
- $--4 bd2 ba1.7k sqft5014 Bartlett Ave, Dallas, TX 75216Sold
- $126,6002 bd1 ba748 sqft4946 Bartlett Ave, Dallas, TX 75216Off Market
- $147,6002 bd1 ba796 sqft5007 S Denley Dr, Dallas, TX 75216Off Market
- $150,6002 bd1 ba1k sqft4942 Bartlett Ave, Dallas, TX 75216Off Market
- $162,6003 bd2 ba796 sqft5003 S Denley Dr, Dallas, TX 75216Off Market
- $125,4003 bd1 ba1k sqft5011 S Denley Dr, Dallas, TX 75216Off Market
A local agent can set up tours, give advice and negotiate with sellers.
Similar homes

- $209,0003 bd1 ba1.3k sqft2667 Custer Dr, Dallas, TX 75216For Sale
 MLS ID #21168167, James Spence. NTREIS
 - $239,0004 bd2 ba1.4k sqft3047 Marjorie Ave, Dallas, TX 75216For Sale
 MLS ID #21265697, Maria Martinez. NTREIS
 - $219,5003 bd2 ba1.3k sqft2314 Dathe St, Dallas, TX 75215For Sale
 MLS ID #21318492, Jordan Davis. NTREIS
 - $207,0003 bd2 ba1.1k sqft2415 Dathe St, Dallas, TX 75215For Sale
 MLS ID #21188121, Jordan Davis. NTREIS
 - $215,0002 bd1 ba1.1k sqft414 Avenue I, Dallas, TX 75203For SaleMLS ID #21278360, Bella Alvarado. NTREIS
- $234,0003 bd2 ba1.2k sqft2834 Tanner St, Dallas, TX 75215For SaleMLS ID #21281609, Jordan Davis. NTREIS
- $209,9004 bd2 ba1.3k sqft4206 Robert L Parish Sr Ave, Dallas, TX 75210For SaleMLS ID #21245487, Prince Campbell. NTREIS
- $275,0004 bd2 ba1.5k sqft1507 E Waco Ave, Dallas, TX 75216For SaleMLS ID #21278470, Jesus Castillo. NTREIS
- $288,7003 bd2 ba1.4k sqft2763 Prosperity Ave, Dallas, TX 75216For SaleMLS ID #21295138, Dawn Sumrall. NTREIS
- $279,0003 bd2 ba1.4k sqft1247 Georgia Ave, Dallas, TX 75216For SaleMLS ID #21225995, Perry Flowers. NTREIS
- $225,0003 bd2 ba1.2k sqft4318 Jamaica St, Dallas, TX 75210For SaleMLS ID #21278478, Jesus Castillo. NTREIS
- $229,0004 bd2 ba1.4k sqft2323 Stoneman St, Dallas, TX 75215For SaleMLS ID #21232060, Kenny Kelly. NTREIS
- $235,0003 bd2 ba1.1k sqft2510 Childs St, Dallas, TX 75203For SaleMLS ID #21110437, Bella Alvarado. NTREIS
- $190,0003 bd2 ba1.2k sqft4026 Myrtle St, Dallas, TX 75215For SaleMLS ID #21025779, Aaron Jistel. NTREIS
- $238,9004 bd2 ba1.1k sqft6331 Fenway St, Dallas, TX 75217For SaleMLS ID #21246589, Michelle Camacho. NTREIS
- $265,2003 bd2 ba1.3k sqft3450 Silverhill Dr, Dallas, TX 75241For SaleMLS ID #21258986, Paula Battles. NTREIS
- $219,5003 bd2 ba888 sqft1428 Haney Ln, Mesquite, TX 75149For SaleMLS ID #21309855, Johnny Gamez. NTREIS
- $184,5002 bd1 ba1.1k sqft3606 Holmes St, Dallas, TX 75215For SaleMLS ID #21312124, Jeremy Earnest. NTREIS
- $300,0004 bd2 ba1.5k sqft4519 Yancy St, Dallas, TX 75216For SaleMLS ID #21311064, George Hawkins. NTREIS
- $249,5004 bd2 ba1.2k sqft2522 W Clarendon Dr, Dallas, TX 75211For SaleMLS ID #21146415, Olga Rios. NTREIS
