Beautifully Renovated Home in a Prime Dallas Location!
Welcome to 1507 E Waco Avenue, Dallas, TX 75216 — a stunning fully renovated home offering 4 bedrooms, 2 bathrooms, 1,590 sqft of thoughtfully designed living space, and a 1-car carport. Featuring stylish modern updates and a functional layout, this move-in-ready home perfectly blends comfort, elegance, and everyday convenience. Step inside to discover a bright and inviting interior featuring updated flooring, fresh paint, contemporary lighting, and designer finishes throughout. The spacious living and dining areas flow seamlessly into the beautifully renovated kitchen, complete with modern cabinetry, sleek countertops, and updated fixtures, creating the perfect space for entertaining family and friends. The generously sized bedrooms provide flexibility for growing families, guests, or a home office, while both bathrooms have been tastefully renovated with modern tile, upgraded vanities, and stylish finishes. Every detail has been thoughtfully updated to create a home that is both functional and move-in ready. Prime Location: Conveniently located in a rapidly growing area of Dallas, this home offers quick access to Downtown Dallas, the Bishop Arts District, the Dallas Zoo, and major highways including I-35E, I-45, and US-175. Enjoy being just minutes from shopping, dining, parks, entertainment, and the continued redevelopment that makes this area an excellent place to live and invest. With its modern upgrades, spacious layout, and outstanding location, 1507 E Waco Avenue presents an exceptional opportunity for homeowners and investors alike. Schedule your private showing today and experience everything this beautifully renovated Dallas home has to offer!
Pending
Price cut: $5K (8/12)
$270,000
1507 E Waco Ave, Dallas, TX 75216
4beds
1,590sqft
Single Family Residence
Built in 1925
7,187 Square Feet Lot
$262,400 Zestimate®
$170/sqft
$-- HOA
What's special
Modern upgradesStylish modern updatesStylish finishesContemporary lightingDesigner finishes throughoutFresh paintUpdated fixtures
- 98 days
- 27
- 0
Zillow last checked:
Listing updated:
Listed by:
Jesus Castillo 0810952 214-901-5472,
ONEPLUS REALTY GROUP, LLC 469-867-9837
Source: NTREIS,MLS#: 21278470
Facts & features
Interior
Bedrooms & bathrooms
- Bedrooms: 4
- Bathrooms: 2
- Full bathrooms: 2
Primary bedroom
- Features: Ceiling Fan(s), En Suite Bathroom, Walk-In Closet(s)
- Level: First
- Dimensions: 12 x 11
Bedroom
- Features: Ceiling Fan(s)
- Level: First
- Dimensions: 11 x 10
Bedroom
- Features: Ceiling Fan(s)
- Level: First
- Dimensions: 11 x 11
Bedroom
- Features: Ceiling Fan(s)
- Level: First
- Dimensions: 11 x 11
Primary bathroom
- Features: Solid Surface Counters
- Level: First
- Dimensions: 11 x 11
Dining room
- Level: First
- Dimensions: 12 x 11
Other
- Features: Solid Surface Counters
- Level: First
- Dimensions: 8 x 5
Kitchen
- Level: First
- Dimensions: 11 x 10
Laundry
- Level: First
- Dimensions: 6 x 5
Living room
- Features: Ceiling Fan(s)
- Level: First
- Dimensions: 20 x 11
Appliances
- Included: Dishwasher, Electric Oven, Electric Range, Disposal, Microwave
Features
- Open Floorplan
- Has basement: No
- Has fireplace: No
Interior area
- Total interior livable area: 1,590 sqft
Video & virtual tour
Property
Parking
- Total spaces: 1
- Parking features: Driveway
- Carport spaces: 1
Features
- Levels: One
- Stories: 1
- Pool features: None
Lot
- Size: 7,187 Square Feet
Details
- Parcel number: 00000279994000000
Construction
Type & style
- Home type: SingleFamily
- Architectural style: Detached
- Property subtype: Single Family Residence
Condition
- Year built: 1925
Utilities & green energy
- Sewer: Public Sewer
- Water: Public
- Utilities for property: Electricity Available, Sewer Available, Water Available
Community & HOA
Community
- Subdivision: Edgemont Add
HOA
- Has HOA: No
Location
- Region: Dallas
Financial & listing details
- Price per square foot: $170/sqft
- Annual tax amount: $3,715
- Date on market: 7/10/2026
- Cumulative days on market: 95 days
Estimated market value
$262,400
$249,000 - $276,000
$2,031/mo
Price history
| Date | Event | Price |
|---|---|---|
| 9/10/2026 | Pending sale | $270,000$170/sqft |
Source: NTREIS #21278470 Report a problem | ||
| 9/6/2026 | Contingent | $270,000$170/sqft |
Source: NTREIS #21278470 Report a problem | ||
| 8/12/2026 | Price change | $270,000-1.8%$170/sqft |
Source: NTREIS #21278470 Report a problem | ||
| 7/10/2026 | Listed for sale | $275,000$173/sqft |
Source: NTREIS #21278470 Report a problem | ||
Public tax history
Tax history is unavailable.
Monthly payment
Est. payment
Payment breakdown
Explore the cost of this home by adjusting the details. Changes won't be saved.Climate risks
Neighborhood: 75216
Nearby schools
Schools provided by the listing agent
- Elementary: Cedar Crest
- Middle: Oliver Wendell Holmes
- High: Roosevelt
- District: Dallas ISD
Source: NTREIS. This data may not be complete. We recommend contacting the local school district to confirm school assignments for this home.

Similar homes
- $269,0003 bd2 ba1.4k sqft2911 S Denley Dr, Dallas, TX 75216For Sale
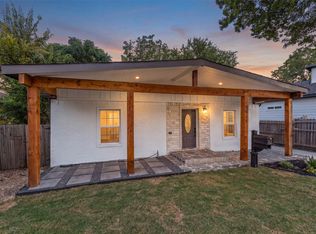 MLS ID #21342341, Yesenia Alvarez. NTREIS
 - $259,9003 bd2 ba1.3k sqft110 N Cliff St, Dallas, TX 75203For Sale
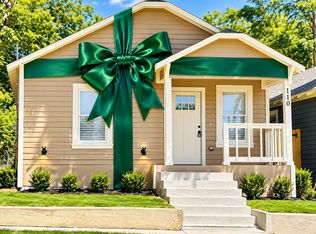 MLS ID #21394357, Tara Miller. NTREIS
 - $259,9004 bd2 ba1.5k sqft301 Stoneport Dr, Dallas, TX 75217For Sale
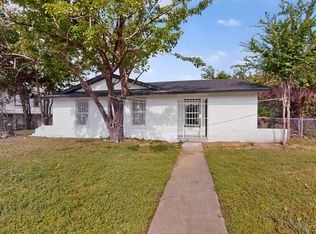 MLS ID #21404360, Yesinia Perez. NTREIS
 - $245,0003 bd2 ba1.2k sqft3910 Vanette Ln, Dallas, TX 75216For Sale
 MLS ID #21328172, Devon Burrell. NTREIS
