Rare opportunity! Positioned directly across the street from Sandy Beach Park, the Elbow River pathways, and the popular River Park off-leash area, this well maintained original bungalow offers with great potential and possibility over 3,400 Sqft of meticulously maintained midcentury charm spread over 2 levels. An extraordinary opportunity in one of Calgary’s trendiest inner-city communities. Stepping inside, the home welcomes you with hardwood floors and charming vintage architectural details. The sunlit main living area features expansive, near floor-to-ceiling windows looking directly into the mature backyard, centered around a classic red brick wood-burning fireplace. Off the living room, step directly out onto a covered stone patio—perfect for relaxing after a walk along the river. The main level boasts a functional layout with three sunny good-sized bedrooms, a bright front dining room, and a versatile family room that could make an ideal home office. The primary bedroom includes built-in closet storage, a vanity area, and its own retro 3-piece ensuite with a stand-up shower, alongside a full main bath. The galley style kitchen opens into the large dining room with views of the park and retains its vintage charm with a built-in cooktop, wall oven, matching panel fridge, and functional built-ins. Downstairs, the fully finished basement doubles your space with a large recreation area, a second red brick wood-burning fireplace, a 2-piece powder room, a fourth bedroom or hobby room, and extensive laundry and storage facilities. Complete with a single garage, established landscaping, and a private fully enclosed yard, this property stands ready for its next chapter. Tucked into a quiet pocket of Altadore, this home delivers a peaceful parkside retreat while placing you minutes from downtown, major transit routes, walking distance from top-tier schools from kindergarten through university, and the vibrant shops, cafes, and dining of Marda Loop. Whether you choose to renovate and preserve the authentic mid-century character or take advantage of the prime lot to build your modern dream home, the potential here is unmatched.
For sale
C$1,625,000
5007 E 14a St SW, Calgary, AB T2T 3Y5
3beds
1,725sqft
Single Family Residence
Built in 1956
6,969 Square Feet Lot
$-- Zestimate®
C$942/sqft
C$-- HOA
What's special
Midcentury charmHardwood floorsCharming vintage architectural detailsExpansive near floor-to-ceiling windowsMature backyardCovered stone patioFunctional layout
- 3 days
- 72
- 4
Zillow last checked:
Listing updated:
Listed by:
Len T. Wong, Associate Broker,
Re/Max Complete Realty
Source: courtesy of Pillar9 System,MLS®#: A2348595 Originating MLS®#: Calgary
Originating MLS®#: CalgaryFacts & features
Interior
Bedrooms & bathrooms
- Bedrooms: 3
- Bathrooms: 3
- Full bathrooms: 2
- 1/2 bathrooms: 1
Other
- Level: Main
- Dimensions: 14`1" x 11`9"
Bedroom
- Level: Main
- Dimensions: 11`4" x 10`4"
Bedroom
- Level: Main
- Dimensions: 11`4" x 10`4"
Other
- Level: Main
- Dimensions: 10`4" x 7`3"
Other
- Level: Basement
- Dimensions: 5`0" x 4`11"
Other
- Level: Main
- Dimensions: 10`4" x 5`6"
Dining room
- Level: Main
- Dimensions: 14`5" x 9`6"
Family room
- Level: Main
- Dimensions: 14`6" x 11`10"
Family room
- Level: Basement
- Dimensions: 19`5" x 14`2"
Flex space
- Level: Basement
- Dimensions: 18`5" x 10`1"
Foyer
- Level: Main
- Dimensions: 6`3" x 6`3"
Other
- Level: Basement
- Dimensions: 10`3" x 6`8"
Game room
- Level: Basement
- Dimensions: 37`0" x 13`6"
Kitchen
- Level: Main
- Dimensions: 11`11" x 8`2"
Laundry
- Level: Basement
- Dimensions: 15`0" x 13`8"
Living room
- Level: Main
- Dimensions: 19`11" x 15`2"
Mud room
- Level: Main
- Dimensions: 8`3" x 2`11"
Other
- Level: Basement
- Dimensions: 10`0" x 5`10"
Storage
- Level: Basement
- Dimensions: 5`1" x 4`9"
Heating
- Forced Air, Natural Gas
Cooling
- None
Appliances
- Included: Dishwasher, Dryer, Garage Control(s), Refrigerator, Stove(s), Washer
- Laundry: In Basement, Laundry Room, Sink
Features
- Built-in Features, Closet Organizers, Laminate Counters, No Animal Home, No Smoking Home, Separate Entrance
- Flooring: Carpet, Hardwood, Laminate, Linoleum
- Windows: Window Coverings
- Basement: Full
- Number of fireplaces: 2
- Fireplace features: Basement, Family Room, Wood Burning
Interior area
- Total interior livable area: 1,725 sqft
- Finished area above ground: 1,725
- Finished area below ground: 1,642
Video & virtual tour
Property
Parking
- Total spaces: 2
- Parking features: Driveway, Single Garage Attached
- Attached garage spaces: 1
- Has uncovered spaces: Yes
Features
- Levels: One
- Stories: 1
- Patio & porch: Front Porch, Patio
- Exterior features: Private Entrance, Private Yard
- Fencing: Fenced
- Frontage length: 19.86M 65`2"
Lot
- Size: 6,969 Square Feet
- Features: Back Lane, Back Yard, Front Yard, Landscaped, Lawn, Level, Rectangular Lot
Details
- Parcel number: 112739420
- Zoning: R-C1
Construction
Type & style
- Home type: SingleFamily
- Architectural style: Bungalow
- Property subtype: Single Family Residence
Materials
- Wood Frame, Wood Siding
- Foundation: Concrete Perimeter
- Roof: Tar/Gravel
Condition
- New construction: No
- Year built: 1956
Community & HOA
Community
- Features: Park, Playground, Sidewalks, Street Lights, Tennis Court(s)
- Subdivision: Altadore
HOA
- Has HOA: No
Location
- Region: Calgary
Financial & listing details
- Price per square foot: C$942/sqft
- Date on market: 9/28/2026
- Inclusions: Refrigerator, Stove, Dishwasher, Washer, Dryer, Garage opener and controls, window coverings
Price history
Price history is unavailable.
Public tax history
Tax history is unavailable.
Climate risks
Neighborhood: Altadore
Nearby schools
GreatSchools rating
No schools nearby
We couldn't find any schools near this home.
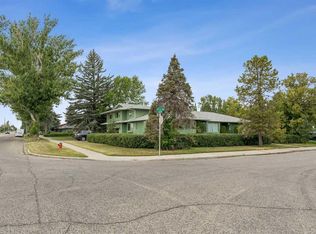
- C$2,950,0004 bd5 ba2.9k sqft5015 E 15th St SW, Calgary, AB T2T4B7For Sale
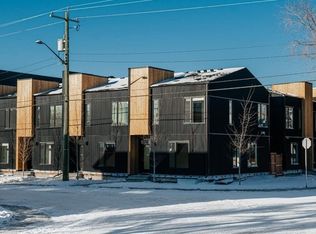
- C$2,899,9006 bd5 ba3.1k sqft4900 W 15th St SW, Calgary, AB T2T4B6New Construction

- C$--1 bd1 ba614 sqft2204R 49th Ave SW #S104, Calgary, AB T2T2T8Off Market
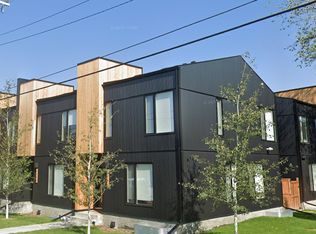
- C$--2 bd2 ba1.2k sqft2208 49th Ave SW #U106, Calgary, AB T2T2T8Off Market
Similar homes
- C$1,395,0004 bd4 ba2k sqft1906 S 43rd Ave SW, Calgary, AB T2T 2M9For Sale
 MLS ID #A2348866, Sheila Lamy, Associate, Cir Realty. courtesy of Pillar9 System
 - C$1,375,0004 bd4 ba2.1k sqft1937 N 44th Ave SW, Calgary, AB T2T 2N7For Sale
 MLS ID #A2348137, Justin Warthe, Associate, Real Broker. courtesy of Pillar9 System
 - C$1,595,0003 bd3 ba1.5k sqft2610 W 10th St SW, Calgary, AB T2T 3G9For Sale
 MLS ID #A2339366, Tannis Biddell, Associate, Charles. courtesy of Pillar9 System
 - C$1,799,9004 bd3 ba1.9k sqft60 S Massey Pl SW, Calgary, AB T2V 2G5For Sale
 MLS ID #A2343740, Mathew Said Morley, Associate, Re/Max First. courtesy of Pillar9 System
