Must-see ranch-style home featuring 2 bedrooms, 3.5 bathrooms, and more than 3,100 sqft on the main level. Set on a beautiful corner lot with mature trees and a circular driveway, the home offers a spacious sunroom, formal living room, family room, dining room, and two fireplaces. The kitchen and laundry room are conveniently located on the main level. A distinctive spiral staircase leads to a partially finished basement, which also has an exit to the garage. The primary bathroom features a zero-entry shower, soaking tub, large vanity, and a closet with abundant storage. Skylights and numerous windows bring natural light throughout the home. The sunroom opens to a fenced backyard with a shed and covered patio.
For sale
$320,000
501 Annette St, Dodge City, KS 67801
2beds
3,196sqft
Single Family Residence
Built in 1960
0.36 Acres Lot
$319,800 Zestimate®
$100/sqft
$-- HOA
What's special
Two fireplacesDining roomFamily roomCovered patioSpacious sunroomBeautiful corner lotCircular driveway
- 5 days
- 325
- 13
Likely to sell faster than
Zillow last checked:
Listing updated:
Listed by:
Angelica Villanueva 620-801-4888,
RE/MAX VILLA
Source: Kansas High Plains AOR,MLS#: 101927 Originating MLS: Garden City MLS
Facts & features
Interior
Bedrooms & bathrooms
- Bedrooms: 2
- Bathrooms: 4
- Full bathrooms: 1
- 3/4 bathrooms: 2
- 1/2 bathrooms: 1
Primary bedroom
- Level: Main
- Dimensions: 15.4 x 14.11
Bedroom
- Level: Main
- Dimensions: 15.8 x 11.5
Primary bathroom
- Level: Main
- Dimensions: 15.4 x 14.11
Primary bathroom
- Level: Main
Primary bathroom
- Level: Basement
Bonus room
- Description: Optional Room
- Level: Basement
- Dimensions: 11.1 x 29.1
Dining room
- Level: Main
- Dimensions: 17.3 x 11.5
Family room
- Level: Main
- Dimensions: 17.3 x 16.6
Half bath
- Level: Main
Kitchen
- Level: Main
- Dimensions: 26.3 x 8.7
Laundry
- Level: Main
- Dimensions: 11.3 x 8.2
Living room
- Level: Main
- Dimensions: 26.4 x 17.4
Office
- Description: Sunroom
- Level: Main
- Dimensions: 14.8 x 23.3
Heating
- Forced Air, Natural Gas
Cooling
- Central Air, Ceiling Fan(s), Electric, Multi Units
Appliances
- Included: Dishwasher, Electric Oven, Gas Water Heater, Microwave, Water Softener Owned
- Laundry: Main Level, Laundry Room
Features
- Flooring: Carpet, Ceramic Tile, Hardwood
- Windows: Double Pane Windows
- Basement: Partial,Concrete,Partially Finished
- Number of fireplaces: 2
- Fireplace features: Wood Burning
Interior area
- Total interior livable area: 3,196 sqft
- Finished area above ground: 3,196
- Finished area below ground: 984
Property
Parking
- Total spaces: 4
- Parking features: Additional Parking, Attached, Garage, Garage Door Opener, Off Street
- Attached garage spaces: 2
Features
- Stories: 1
- Patio & porch: Covered, Patio, Porch
- Exterior features: Private Yard, Rain Gutters, Storage
- Fencing: Block,Wood
Lot
- Size: 0.36 Acres
- Features: Sprinklers In Rear, Sprinklers In Front
Details
- Additional structures: Shed(s)
- Parcel number: 0862403015008.000
- Zoning description: R
- Special conditions: Standard
Construction
Type & style
- Home type: SingleFamily
- Architectural style: Ranch
- Property subtype: Single Family Residence
Materials
- Brick Veneer, Frame
- Foundation: Concrete Perimeter
- Roof: Composition
Condition
- Year built: 1960
Utilities & green energy
- Sewer: Public Sewer
- Water: Public
- Utilities for property: Electricity Connected, Natural Gas Connected, Sewer Connected, Water Connected
Community & HOA
HOA
- Has HOA: No
Location
- Region: Dodge City
Financial & listing details
- Price per square foot: $100/sqft
- Tax assessed value: $307,110
- Annual tax amount: $5,233
- Date on market: 10/29/2026
- Cumulative days on market: 7 days
- Electric utility on property: Yes
Estimated market value
$319,800
$304,000 - $336,000
$1,919/mo
Price history
| Date | Event | Price |
|---|---|---|
| 10/29/2026 | Listed for sale | $320,000-1.5%$100/sqft |
Source:  Kansas High Plains AOR #101927 Report a problem | ||
| 12/20/2024 | Sold | -- |
Source: Kansas High Plains AOR #DC14415 Report a problem | ||
| 11/26/2024 | Pending sale | $325,000$102/sqft |
Source: Dodge City BOR #14415 Report a problem | ||
| 11/13/2024 | Price change | $325,000-8.5%$102/sqft |
Source: Dodge City BOR #14415 Report a problem | ||
| 8/5/2024 | Price change | $355,000-2.7%$111/sqft |
Source: Dodge City BOR #14415 Report a problem | ||
| 6/3/2024 | Price change | $365,000-2.7%$114/sqft |
Source: Dodge City BOR #14415 Report a problem | ||
| 5/17/2024 | Price change | $375,000-1.3%$117/sqft |
Source: Dodge City BOR #14415 Report a problem | ||
| 4/17/2024 | Listed for sale | $380,000$119/sqft |
Source: Dodge City BOR #14415 Report a problem | ||
Public tax history
| Year | Property taxes | Tax assessment |
|---|---|---|
| 2026 | -- | $35,318 +4% |
| 2025 | $5,233 +14.8% | $33,960 +16.6% |
| 2024 | $4,561 -4.8% | $29,131 +4% |
| 2023 | $4,791 +0.6% | $28,010 +4% |
| 2022 | $4,762 -0.2% | $26,933 +1% |
| 2021 | $4,772 | $26,659 +1% |
| 2020 | -- | $26,394 +3% |
| 2019 | $4,631 +2.7% | $25,626 +3% |
| 2018 | $4,508 +9.8% | $24,880 +2% |
| 2017 | $4,105 | $24,392 |
| 2016 | $4,105 | $24,392 +1.2% |
| 2015 | $4,105 | $24,104 +2.2% |
| 2014 | $4,105 | $23,575 +1.4% |
| 2013 | -- | $23,242 +2.6% |
| 2012 | -- | $22,644 |
| 2011 | -- | -- |
| 2010 | -- | $22,643 +22.1% |
| 2009 | -- | $18,538 +0.6% |
| 2008 | -- | $18,435 |
Find assessor info on the county website
Monthly payment
Est. payment
Payment breakdown
Explore the cost of this home by adjusting the details. Changes won't be saved.Climate risks
Neighborhood: 67801
Similar homes
- $335,0004 bd4 ba2.7k sqft1804 Country Club Dr, Dodge City, KS 67801For Sale
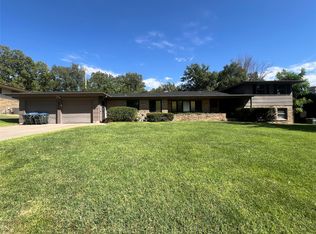 MLS ID #101813, Vicki Smith, HOBBS REALTY. Kansas High Plains AOR
- $335,0003 bd3 ba1.6k sqft512 Annette St, Dodge City, KS 67801For Sale
 MLS ID #101818, Sybil R Pyle, RE/MAX VILLA. Kansas High Plains AOR
- $329,9003 bd3 ba1.8k sqft2012 Cactus Rd, Dodge City, KS 67801For Sale
 MLS ID #101762, Javier Esquivel, REAL ESTATE PROFESSIONALS. Kansas High Plains AOR
- $375,0004 bd3 ba1.9k sqft509 Andrew St, Dodge City, KS 67801For Sale
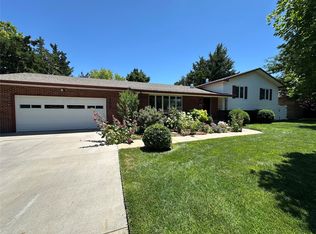 MLS ID #101529, Adam Hobbs, HOBBS REALTY. Kansas High Plains AOR
