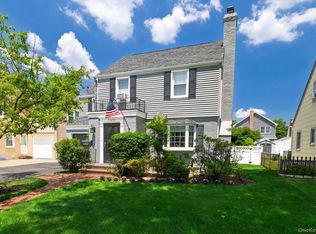
Just two blocks from the ocean, this three-bedroom, two-bath Colonial presents an exceptional opportunity to create the coastal home you’ve always envisioned. Enjoy ocean views from the second-floor balcony and embrace the relaxed beach lifestyle in one of the area’s most desirable locations. Filled with character and timeless details, the home features a beautiful bay window that fills the interior with natural light, elegant French doors, hardwood floors, and a wood-burning fireplace. A traditional living room and separate family room with its own entrance and bathroom offer added flexibility to suit a variety of needs and lifestyles. Ceiling fans provide year-round comfort, while an in-ground sprinkler system helps keep the landscaping looking its best. Whether you’re searching for a year-round residence, a weekend getaway, or an investment opportunity, this home offers endless possibilities to customize and make it your own.
For sale
$899,000
501 E Penn Street, Long Beach, NY 11561
3beds
1,738sqft
Single Family Residence, Residential
Built in 1949
5,000 Square Feet Lot
$-- Zestimate®
$517/sqft
$-- HOA
What's special
Wood-burning fireplaceElegant french doorsHardwood floors
- 14 days |
- 2,677 |
- 214 |
Likely to sell faster than
Zillow last checked:
Listing updated:
Listed by:
Blue Island Homes NY LLC 516-613-3600,
Jennie R. Katz 516-613-3600,
Matthew Vaccaro 516-987-7235,
Blue Island Homes NY LLC
Source: OneKey® MLS as distributed by MLS GRID,MLS#: 1021183
Facts & features
Interior
Bedrooms & bathrooms
- Bedrooms: 3
- Bathrooms: 2
- Full bathrooms: 2
Bedroom 1
- Level: Second
Bedroom 2
- Level: Second
Bedroom 3
- Level: Second
Bathroom 1
- Level: First
Bathroom 2
- Level: Second
Den
- Level: First
Kitchen
- Level: First
Laundry
- Level: First
Living room
- Level: First
Heating
- Oil
Cooling
- Wall/Window Unit(s)
Appliances
- Included: Dryer, Gas Oven, Microwave, Refrigerator, Stainless Steel Appliance(s), Washer
- Laundry: Laundry Room
Features
- Built-in Features, Eat-in Kitchen, Entrance Foyer, Granite Counters
- Flooring: Hardwood, Tile
- Basement: None
- Attic: Pull Stairs
- Number of fireplaces: 1
- Fireplace features: Wood Burning
Interior area
- Total structure area: 1,738
- Total interior livable area: 1,738 sqft
Property
Parking
- Total spaces: 1
- Parking features: Driveway, Garage, Private
- Garage spaces: 1
- Has uncovered spaces: Yes
Features
- Levels: Two
- Exterior features: Balcony
- Has view: Yes
- View description: Neighborhood, Water
- Has water view: Yes
- Water view: Water
- Waterfront features: Ocean Access
Lot
- Size: 5,000 Square Feet
- Dimensions: 100 x 50
- Features: Corner Lot
Details
- Parcel number: 1000591730001090
- Special conditions: None
Construction
Type & style
- Home type: SingleFamily
- Architectural style: Colonial
- Property subtype: Single Family Residence, Residential
Materials
- Vinyl Siding
Condition
- Actual
- Year built: 1949
- Major remodel year: 1949
Utilities & green energy
- Sewer: Public Sewer
- Water: Public
- Utilities for property: Electricity Connected
Community & HOA
HOA
- Has HOA: No
Location
- Region: Long Beach
Financial & listing details
- Price per square foot: $517/sqft
- Tax assessed value: $192,000
- Annual tax amount: $13,498
- Date on market: 7/9/2026
- Cumulative days on market: 15 days
- Listing agreement: Exclusive Right To Sell
- Electric utility on property: Yes
Estimated market value
Not available
Estimated sales range
Not available
Not available
Price history
| Date | Event | Price |
|---|---|---|
| 7/9/2026 | Listed for sale | $899,000+136.6%$517/sqft |
Source:  OneKey® MLS as distributed by MLS GRID #1021183 Report a problem OneKey® MLS as distributed by MLS GRID #1021183 Report a problem | ||
| 4/30/2002 | Sold | $380,000$219/sqft |
Source: Public Record Report a problem | ||
Public tax history
| Year | Property taxes | Tax assessment |
|---|---|---|
| 2024 | -- | $19,200 |
| 2023 | -- | $19,200 |
| 2022 | -- | $19,200 |
| 2021 | $5,588 +11.3% | -- |
| 2020 | $5,022 -1.7% | $535 -6.8% |
| 2019 | $5,110 | $574 -6.2% |
| 2018 | $5,110 -0.3% | $612 -5.8% |
| 2017 | $5,128 -1.1% | $650 -5.5% |
| 2016 | $5,184 +481.7% | $688 -5.2% |
| 2015 | $891 -8.6% | $726 -12.6% |
| 2013 | $975 -3.8% | $831 -10.9% |
| 2012 | $1,013 -81.1% | $933 -19.6% |
| 2011 | $5,349 +1.1% | $1,160 -5.7% |
| 2010 | $5,292 | $1,230 -10.5% |
| 2009 | -- | $1,375 -0.8% |
| 2008 | -- | $1,386 +6% |
| 2006 | -- | $1,308 -39.2% |
| 2005 | -- | $2,151 -36.5% |
| 2004 | -- | $3,385 |
| 2003 | -- | $3,385 -45.4% |
| 2002 | -- | $6,200 |
| 2001 | -- | $6,200 |
| 2000 | -- | $6,200 |
Find assessor info on the county website
Monthly payment
Climate risks
Neighborhood: 11561
Nearby schools
GreatSchools rating
- 8/10East Elementary SchoolGrades: PK-5Distance: 0.3 mi
- 5/10Long Beach Middle SchoolGrades: 6-8Distance: 3.8 mi
- 7/10Long Beach Senior High SchoolGrades: 9-12Distance: 1 mi
Schools provided by the listing agent
- Elementary: East Elementary School
- Middle: Long Beach Middle School
- High: Long Beach High School
Source: OneKey® MLS as distributed by MLS GRID. This data may not be complete. We recommend contacting the local school district to confirm school assignments for this home.
- $574,0004 bd2 ba1.7k sqft501 E Penn St, Long Beach, NY 11561Off Market
- $864,0001 bd1 ba2.9k sqft156 Franklin Blvd, Long Beach, NY 11561Off Market
- $1,154,300-- bd3 ba2.9k sqft156 Franklin Blvd, Long Beach, NY 11561Off Market
- $200,4004 bd3 ba1.3k sqft513 E Penn St, Long Beach, NY 11561Off Market
- $820,300-- bd2 ba1.3k sqft513 E Penn St, Long Beach, NY 11561Off Market
- $624,7003 bd1 ba945 sqft160 Franklin Blvd, Long Beach, NY 11561Off Market
- $697,0002 bd1 ba2.1k sqft116 Franklin Blvd, Long Beach, NY 11561Off Market
- $844,400-- bd2 ba2.1k sqft116 Franklin Blvd, Long Beach, NY 11561Off Market
A local agent can set up tours, give advice and negotiate with sellers.
Similar homes
- $919,9996 bd4 ba2.3k sqft20 E Pine Street, Long Beach, NY 11561For Sale

 MLS ID #1025115, Andrew Panton, Listing by: Fave Realty Inc. OneKey® MLS as distributed by MLS GRID
 - $1,199,0004 bd3 ba1.9k sqft530 Washington Boulevard, Long Beach, NY 11561For Sale
 MLS ID #1010729, AnnMarie Wisnieski, Listing by: BERKSHIRE HATHAWAY. OneKey® MLS as distributed by MLS GRID
 - $849,0003 bd2 ba1.6k sqft41 Hart Street, Lynbrook, NY 11563For Sale
 MLS ID #1020696, Eileen L. O Hara, Listing by: Daniel Gale Sothebys Intl Rlty. OneKey® MLS as distributed by MLS GRID
 - $1,200,0003 bd2 ba1.5k sqft85 Delaware Avenue, Long Beach, NY 11561For Sale
 MLS ID #1019744, Paige C. Ryan ABR AHWD, Listing by: Ed Ryan Real Estate Group. OneKey® MLS as distributed by MLS GRID
 - $789,9995 bd3 ba1.8k sqft63 Lewis Road, Merrick, NY 11566For SaleMLS ID #1028604, Sarah Fox, Listing by: Signature Premier Properties. OneKey® MLS as distributed by MLS GRID
- $870,0003 bd3 ba1.9k sqft165 Linmouth Road, Malverne, NY 11565For SaleMLS ID #994371, Danielle N. Evangelista, Listing by: Douglas Elliman Real Estate. OneKey® MLS as distributed by MLS GRID
- $929,9994 bd3 ba2k sqft9 Florgate Road, Farmingdale, NY 11735For SaleMLS ID #1028373, Katelyn A. Montrony, Listing by: EXP Realty. OneKey® MLS as distributed by MLS GRID
- $849,9995 bd3 ba1.8k sqft2927 Brower Avenue, Oceanside, NY 11572For SaleMLS ID #1008176, Katherine T. Giordano, Listing by: Keller Williams Realty Elite. OneKey® MLS as distributed by MLS GRID
- $879,0004 bd3 ba1.8k sqft3727 Oceanside Road E, Oceanside, NY 11572For SaleMLS ID #972883, Denise L. Azzato ABR SFR, Listing by: Coldwell Banker American Homes. OneKey® MLS as distributed by MLS GRID
- $899,0004 bd3 ba1.4k sqft112 Nassau Street, Elmont, NY 11003For SaleMLS ID #1022384, Cindy M. Oliva, Listing by: Better Homes And Gardens Dream. OneKey® MLS as distributed by MLS GRID
- $799,9993 bd2 ba1.7k sqft78 Denton Avenue, Lynbrook, NY 11563For SaleMLS ID #1021057, Nicholas Santillo, Listing by: Signature Premier Properties. OneKey® MLS as distributed by MLS GRID
- $815,0004 bd2 ba1.2k sqft2782 Harvey Avenue, Oceanside, NY 11572For SaleMLS ID #1019952, Vincent Rendo, Listing by: Douglas Elliman Real Estate. OneKey® MLS as distributed by MLS GRID
- $849,0003 bd2 ba1.6k sqft549 De Mott Avenue, Baldwin, NY 11510For SaleMLS ID #1014275, Jennie R. Katz, Listing by: Blue Island Homes NY LLC. OneKey® MLS as distributed by MLS GRID
- $875,0004 bd2 ba1.6k sqft119 Caroline Avenue, Franklin Square, NY 11010For SaleMLS ID #1021980, Richard J. Cappiello, Listing by: Iaquinta Premier Properties. OneKey® MLS as distributed by MLS GRID
- $949,0004 bd3 ba2.2k sqft200 Canterbury Gate, Lynbrook, NY 11563For SaleMLS ID #1014160, Michelle J. Norris, Listing by: Signature Premier Properties. OneKey® MLS as distributed by MLS GRID
- $789,0003 bd2 ba1.7k sqft208 Island Parkway W, Island Park, NY 11558For SaleMLS ID #936224, Michael J. Scully, Listing by: Century 21 Scully Realty. OneKey® MLS as distributed by MLS GRID
- $799,0004 bd2 ba1.9k sqft3166 Perry Avenue, Oceanside, NY 11572For SaleMLS ID #1015880, Monika Dvorak, Listing by: Douglas Elliman Real Estate. OneKey® MLS as distributed by MLS GRID
- $824,0003 bd2 ba2k sqft89 Lexington Avenue, Malverne, NY 11565For SaleMLS ID #1007302, Eileen L. O Hara, Listing by: Daniel Gale Sothebys Intl Rlty. OneKey® MLS as distributed by MLS GRID
- $989,0003 bd2 ba1.7k sqft1045 Stanton Avenue, Woodmere, NY 11598For SaleMLS ID #1007457, Avi Dubin, Listing by: Avid Homes Inc. OneKey® MLS as distributed by MLS GRID
- $775,0003 bd3 ba1.3k sqft75 Wagg Avenue, Malverne, NY 11565For SaleMLS ID #1019923, Eileen L. O Hara, Listing by: Daniel Gale Sothebys Intl Rlty. OneKey® MLS as distributed by MLS GRID
