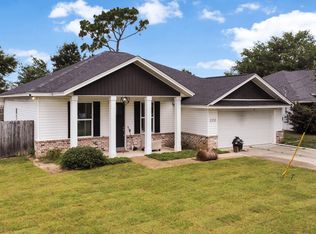
MOVE-IN READY! Well maintained 3-bedroom, 2-bath brick home. Featuring a sparkling in-ground pool, privacy-fenced backyard, and split-bedroom floor plan, this home offers the perfect combination of comfort and convenience.
Inside, you'll find luxury vinyl plank flooring throughout the main living areas, vaulted ceilings, a cozy brick fireplace, and a spacious great room that opens to a covered and screened patio with porch swing--ideal for relaxing or entertaining. The updated kitchen features stainless steel appliances, modern fixtures, ceramic tile flooring, and a dining area overlooking the pool and backyard.
The owner's suite offers a tray ceiling, walk-in closet, dual vanities, walk-in shower, and linen storage. Two additional bedrooms provide ample closet space and natural light.
Additional features include a brand-new energy-efficient HVAC system, oversized laundry room with utility sink and built-in cabinets, washer and dryer included, outdoor shower access from the garage, pull-down attic storage, and a private well-fed irrigation system.
Conveniently located near schools, colleges, hospitals, shopping, Tyndall Air Force Base, and NSA Panama City. Enjoy walking distance to Harvey Dee Mathis City Park with trails, playgrounds, and open green space. Don't miss this exceptional pool home!
Pending
Price cut: $15.5K (7/13)
$372,500
501 Floridian Pl, Panama City, FL 32405
3beds
1,731sqft
:
Get pre-qualified$2,368/mo
Single Family Residence
Built in 2000
10,018 Square Feet Lot
$-- Zestimate®
$215/sqft
$-- HOA
What's special
Modern fixturesLinen storageWasher and dryer includedPrivate well-fed irrigation systemVaulted ceilingsCozy brick fireplaceSplit-bedroom floor plan
- 64 days |
- 1,202 |
- 86 |
Likely to sell faster than
Zillow last checked:
Listing updated:
Listed by:
William C Gillespie 850-687-1319,
EXP Realty LLC
Source: ECAOR,MLS#: 1004768
Facts & features
Interior
Bedrooms & bathrooms
- Bedrooms: 3
- Bathrooms: 2
- Full bathrooms: 2
Primary bedroom
- Level: First
- Area: 240 Square Feet
- Dimensions: 15 x 16
Bedroom
- Level: First
- Area: 168 Square Feet
- Dimensions: 12 x 14
Primary bathroom
- Level: First
- Area: 54 Square Feet
- Dimensions: 6 x 9
Kitchen
- Level: First
- Area: 171 Square Feet
- Dimensions: 9.5 x 18
Living room
- Level: First
- Area: 290 Square Feet
- Dimensions: 14.5 x 20
Heating
- Central
Cooling
- Central Air, Ceiling Fan(s)
Appliances
- Included: Cooktop, Dishwasher, Microwave, Refrigerator, Electric Water Heater
Features
- Cathedral Ceiling(s)
- Windows: Window Treatments
- Common walls with other units/homes: No Common Walls
Interior area
- Total structure area: 1,731
- Total interior livable area: 1,731 sqft
Property
Parking
- Parking features: Garage
- Has garage: Yes
Features
- Stories: 1
- Patio & porch: Screened
- Exterior features: Private Yard, Lawn Pump, Outdoor Shower
- Pool features: In Ground
Lot
- Size: 10,018 Square Feet
- Dimensions: 217ft x 71ft
- Features: Cleared
Details
- Additional structures: Workshop
- Parcel number: 11788528114
- Zoning description: City, Resid Single Family
Construction
Type & style
- Home type: SingleFamily
- Architectural style: Other
- Property subtype: Single Family Residence
Materials
- Brick
- Foundation: Slab
- Roof: Shingle
Condition
- Construction Complete
- New construction: No
- Year built: 2000
Utilities & green energy
- Water: Public
Community & HOA
Community
- Security: Smoke Detector(s)
- Subdivision: FLORIDIAN PLACE
Location
- Region: Panama City
Financial & listing details
- Price per square foot: $215/sqft
- Tax assessed value: $229,448
- Annual tax amount: $4,108
- Date on market: 6/5/2026
- Road surface type: Paved
Estimated market value
Not available
Estimated sales range
Not available
Not available
Price history
| Date | Event | Price |
|---|---|---|
| 7/24/2026 | Pending sale | $372,500$215/sqft |
Source:  ECAOR #1004768 Report a problem ECAOR #1004768 Report a problem | ||
| 7/13/2026 | Price change | $372,500-4%$215/sqft |
Source: ECAOR #1004768 Report a problem | ||
| 6/27/2026 | Price change | $388,000-2.7%$224/sqft |
Source: ECAOR #1004768 Report a problem | ||
| 6/5/2026 | Price change | $398,900+4.1%$230/sqft |
Source: ECAOR #1004768 Report a problem | ||
| 5/20/2026 | Listed for sale | $383,300$221/sqft |
Source: Owner Report a problem | ||
| 5/20/2026 | Pending sale | $383,300$221/sqft |
Source: Owner Report a problem | ||
| 5/13/2026 | Listed for sale | $383,300-1.7%$221/sqft |
Source: Owner Report a problem | ||
| 5/2/2026 | Listing removed | $389,900$225/sqft |
Source:  CPAR #781233 Report a problem CPAR #781233 Report a problem | ||
| 4/11/2026 | Price change | $389,900-2.5%$225/sqft |
Source: CPAR #781233 Report a problem | ||
| 2/11/2026 | Price change | $399,999-4.5%$231/sqft |
Source: CPAR #781233 Report a problem | ||
| 1/11/2026 | Price change | $419,000-1.4%$242/sqft |
Source: CPAR #781233 Report a problem | ||
| 11/5/2025 | Listed for sale | $425,000+4.2%$246/sqft |
Source: CPAR #781233 Report a problem | ||
| 10/30/2025 | Listing removed | $2,500$1/sqft |
Source: Zillow Rentals Report a problem | ||
| 10/3/2025 | Price change | $2,500-7.4%$1/sqft |
Source: Zillow Rentals Report a problem | ||
| 9/12/2025 | Listed for rent | $2,700+3.8%$2/sqft |
Source: Zillow Rentals Report a problem | ||
| 6/16/2024 | Listing removed | -- |
Source: Zillow Rentals Report a problem | ||
| 5/30/2024 | Listed for rent | $2,600$2/sqft |
Source: Zillow Rentals Report a problem | ||
| 5/30/2024 | Listing removed | -- |
Source: Owner Report a problem | ||
| 5/21/2024 | Price change | $408,000-1%$236/sqft |
Source: CPAR #755070 Report a problem | ||
| 4/29/2024 | Price change | $412,000-0.7%$238/sqft |
Source: CPAR #755070 Report a problem | ||
| 4/17/2024 | Price change | $415,000-2.4%$240/sqft |
Source: CPAR #755070 Report a problem | ||
| 4/12/2024 | Price change | $425,000-3.4%$246/sqft |
Source: CPAR #755070 Report a problem | ||
| 4/10/2024 | Price change | $440,000-1.1%$254/sqft |
Source: CPAR #755070 Report a problem | ||
| 4/2/2024 | Price change | $445,000+2.3%$257/sqft |
Source: CPAR #755070 Report a problem | ||
| 4/1/2024 | Listed for sale | $435,000+114%$251/sqft |
Source: Owner Report a problem | ||
| 5/15/2018 | Sold | $203,315+34.5%$117/sqft |
Source: CPAR #671257 Report a problem | ||
| 5/21/2002 | Sold | $151,200$87/sqft |
Source: Public Record Report a problem | ||
Public tax history
| Year | Property taxes | Tax assessment |
|---|---|---|
| 2024 | $3,918 -2.8% | $229,448 +4.7% |
| 2023 | $4,031 +14.7% | $219,069 +10% |
| 2022 | $3,515 | $199,154 |
| 2021 | -- | -- |
| 2020 | $2,950 +16.5% | $164,590 +5.1% |
| 2019 | $2,532 | $156,620 -13.9% |
| 2018 | $2,532 -8.1% | $181,863 -0.2% |
| 2017 | $2,754 +0.9% | $182,149 -0.8% |
| 2016 | $2,730 -6.6% | $183,539 -1% |
| 2015 | $2,922 | $185,316 -0.9% |
| 2014 | $2,922 | $186,936 -0.9% |
| 2013 | -- | $188,713 |
| 2012 | -- | $188,713 -1.8% |
| 2011 | -- | $192,266 -0.9% |
| 2010 | -- | $194,042 -0.9% |
| 2009 | -- | $195,819 -2.8% |
| 2008 | -- | $201,557 -14.4% |
| 2007 | -- | $235,483 +9.3% |
| 2006 | -- | $215,399 +27.7% |
| 2005 | -- | $168,640 +14.9% |
| 2004 | -- | $146,778 +10.5% |
| 2003 | -- | $132,826 +6.7% |
| 2002 | -- | $124,453 |
| 2001 | -- | $124,453 |
Find assessor info on the county website
Monthly payment
Est. payment
Payment breakdown
Explore the cost of this home by adjusting the details. Changes won't be saved.Climate risks
Neighborhood: 32405
Nearby schools
GreatSchools rating
- 4/10Northside Elementary SchoolGrades: PK-5Distance: 1.6 mi
- 5/10Mowat Middle SchoolGrades: 6-8Distance: 1.7 mi
- 6/10A. Crawford Mosley High SchoolGrades: 9-12Distance: 1.5 mi
Schools provided by the listing agent
- Elementary: Hiland Park
- Middle: Mowat
- High: Mosley
Source: ECAOR. This data may not be complete. We recommend contacting the local school district to confirm school assignments for this home.
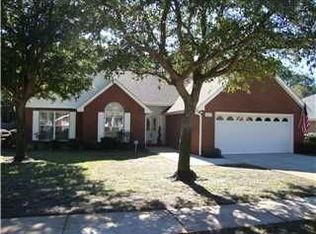
- $389,4003 bd2 ba1.9k sqft503 Floridian Pl, Panama City, FL 32405Off Market
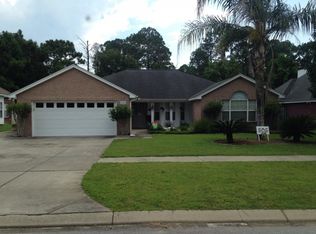
- $401,9003 bd2 ba2k sqft505 Floridian Pl, Panama City, FL 32405Off Market
- $392,9003 bd1 ba1.9k sqft3204 Florida Ave, Panama City, FL 32405Off Market
- $338,2002 bd2 ba1.5k sqft3194 Florida Ave, Panama City, FL 32405Off Market
- $411,0004 bd3 ba2.8k sqft500 Floridian Pl, Panama City, FL 32405Sold
- $465,9004 bd2 ba2.1k sqft502 Floridian Pl, Panama City, FL 32405Sold
- $393,4003 bd2 ba1.9k sqft507 Floridian Pl, Panama City, FL 32405Off Market
- $370,1003 bd2 ba1.9k sqft504 Floridian Pl, Panama City, FL 32405Off Market
A local agent can set up tours, give advice and negotiate with sellers.
A local lender can help you make sure your offer is ready when you are.
Similar homes
- $398,8003 bd2 ba2.1k sqft2806 Gordon St, Panama City, FL 32405For Sale
 MLS ID #787869, Sheran Whitaker. CPAR
 - $340,0003 bd2 ba1.4k sqft2704 Drummond Ave, Panama City, FL 32405For Sale
 MLS ID #789445, Zachary T Murzyn. CPAR
 - $327,0003 bd2 ba1.7k sqft2335 Fortune Ave, Panama City, FL 32405For Sale
 MLS ID #791778, Justin Cater LLC. CPAR
 - $365,0003 bd2 ba1.6k sqft1003 W 12th Ct, Panama City, FL 32401For Sale
 MLS ID #792359, Catrina Raevens. CPAR
 - $349,9005 bd3 ba1.9k sqft4500 W 19th St, Panama City, FL 32405For SaleMLS ID #788290, Erica L Wheeler. CPAR
- $379,0004 bd3 ba2k sqft3452 Cherry Ridge Rd, Lynn Haven, FL 32444For SaleMLS ID #790737, Barbara J Stevens. CPAR
- $285,0002 bd2 ba1k sqft112 Marin Dr, Panama City, FL 32405For SaleMLS ID #793557, Tonia Hathaway. CPAR
- $379,0003 bd3 ba1.7k sqft4108 Transmitter Rd, Panama City, FL 32404For SaleMLS ID #785869, Rebekah A Peterson. CPAR
- $330,0004 bd2 ba1.8k sqft2927 Patricia Ann Ln, Panama City, FL 32405For Sale
 MLS ID #1007437, William C Gillespie, EXP Realty LLC. ECAOR
 - $350,0003 bd3 ba1.9k sqft1609 New Hampshire Ave, Lynn Haven, FL 32444For SaleMLS ID #790095, Lisa James. CPAR
- $390,0004 bd2 ba1.8k sqft2307 Dragonfly Ln, Panama City, FL 32405For SaleMLS ID #790005, Andrea Banks. CPAR
- $330,0003 bd2 ba1.8k sqft2317 Cocoa Ave, Panama City, FL 32405For SaleMLS ID #788295, K. Coralee King-Denmark. CPAR
- $412,0004 bd2 ba1.9k sqft3216 Pleasant Hill Rd, Lynn Haven, FL 32444For SaleMLS ID #793276, Barbara J Stevens. CPAR
- $349,0004 bd3 ba1.7k sqft2511 Country Club Dr, Lynn Haven, FL 32444For SaleMLS ID #793638, Charlie W Commander. CPAR
- $379,0003 bd2 ba1.7k sqft2512 Dorothy Ave, Panama City Beach, FL 32408For SaleMLS ID #793578, Lindsey A Morrissey-Lanier. CPAR
- $350,0003 bd2 ba1.5k sqft5101 Osage Ct, Youngstown, FL 32466For SaleMLS ID #793647, The Sanchez Group. CPAR
- $299,5003 bd2 ba1.5k sqft2923 Cedars Xing, Panama City, FL 32405For SaleMLS ID #790819, Heather Fox. CPAR
- $378,5004 bd2 ba1.7k sqft1607 Montana Ave, Lynn Haven, FL 32444For SaleMLS ID #790238, Miranda L Barnes. CPAR
- $289,0003 bd2 ba1.3k sqft1849 Lake Ave, Panama City, FL 32405For SaleMLS ID #786652, Sandy Webb. CPAR
- $335,0003 bd2 ba1.3k sqft1010 Delaware Ave, Lynn Haven, FL 32444For SaleMLS ID #790751, Bri Gambrell. CPAR
