Welcome to this very well maintained 2 bedroom 1 1/2 bathroom home! Step inside to a bright and inviting living room with beautiful hardwood floors that continue throughout the home. The spacious kitchen offers plenty of cabinetry, a generous amount of counter space, new stainless steel appliances, and an adjoining dining area perfect for your home cooked meals and entertaining. The home features comfortable bedrooms, a full bath, and a convenient lower-level laundry area with additional cabinetry, counter space, and a half bath right behind. The basement provides plenty of extra space with possibilities for a recreation room, home gym, workshop, storage, or even another living space. Outside you can relax on the covered rear porch overlooking the expansive, level yard with plenty of room for entertaining, gardening, pets, or simply enjoying the outdoors. A paved driveway and attached garage add everyday convenience. With a welcoming interior, functional layout, great outdoor space, and plenty of room to make it your own. This home is located right by local shopping malls and restaurants, North Franklin Township Park and Fitness Trails in walking distance, and fast access to major highways i70 and i79 for travel needs.
Contingent
$249,000
501 Franklin Farms Rd, Washington, PA 15301
2beds
1,518sqft
Single Family Residence
Built in 1937
0.34 Acres Lot
$252,800 Zestimate®
$164/sqft
$-- HOA
What's special
- 30 days
- 914
- 90
Likely to sell faster than
Zillow last checked:
Listing updated:
Listed by:
Bryan Reilly 888-397-7352,
EXP REALTY LLC 888-397-7352
Source: WPMLS,MLS#: 1774854 Originating MLS: West Penn Multi-List
Originating MLS: West Penn Multi-ListFacts & features
Interior
Bedrooms & bathrooms
- Bedrooms: 2
- Bathrooms: 2
- Full bathrooms: 1
- 1/2 bathrooms: 1
Primary bedroom
- Level: Main
- Dimensions: 13x12
Bedroom 2
- Level: Main
- Dimensions: 13x10
Bonus room
- Level: Lower
- Dimensions: 19x17
Bonus room
- Level: Lower
- Dimensions: 11x9
Dining room
- Level: Main
- Dimensions: 12x10
Entry foyer
- Level: Main
- Dimensions: 5x3
Game room
- Level: Lower
- Dimensions: 26x16
Kitchen
- Level: Main
- Dimensions: 13x12
Laundry
- Level: Lower
- Dimensions: 13x10
Living room
- Level: Main
- Dimensions: 21x14
Heating
- Forced Air, Gas
Cooling
- Central Air, Electric
Appliances
- Included: Some Gas Appliances, Dishwasher, Microwave, Refrigerator, Stove
Features
- Kitchen Island, Window Treatments
- Flooring: Hardwood, Tile, Vinyl
- Windows: Multi Pane, Window Treatments
- Basement: Finished,Walk-Out Access
- Number of fireplaces: 1
- Fireplace features: Living Room
Interior area
- Total structure area: 1,518
- Total interior livable area: 1,518 sqft
Video & virtual tour
Property
Parking
- Total spaces: 4
- Parking features: Built In, Off Street, Garage Door Opener
- Has attached garage: Yes
Features
- Levels: One
- Stories: 1
- Pool features: None
Lot
- Size: 0.34 Acres
- Dimensions: 0.341
Details
- Parcel number: 5100021402000300
Construction
Type & style
- Home type: SingleFamily
- Architectural style: Colonial,Ranch
- Property subtype: Single Family Residence
Materials
- Cedar
- Roof: Other
Condition
- Resale
- Year built: 1937
Utilities & green energy
- Sewer: Public Sewer
- Water: Public
Community & HOA
Community
- Security: Security System
Location
- Region: Washington
Financial & listing details
- Price per square foot: $164/sqft
- Tax assessed value: $146,300
- Annual tax amount: $2,967
- Date on market: 9/17/2026
Estimated market value
$252,800
$240,000 - $265,000
$1,553/mo
Price history
| Date | Event | Price |
|---|---|---|
| 9/22/2026 | Contingent | $249,000$164/sqft |
Source:  WPMLS #1774854 Report a problem WPMLS #1774854 Report a problem | ||
| 9/17/2026 | Listed for sale | $249,000+34.6%$164/sqft |
Source: WPMLS #1774854 Report a problem | ||
| 10/31/2017 | Sold | $185,000-2.6%$122/sqft |
Source: WPMLS #1303286 Report a problem | ||
| 9/24/2017 | Pending sale | $189,900$125/sqft |
Source: NORTHWOOD REALTY SERVICES PETERS TWP #1303286 Report a problem | ||
| 9/20/2017 | Listed for sale | $189,900+58.3%$125/sqft |
Source: NORTHWOOD REALTY SERVICES PETERS TWP #1303286 Report a problem | ||
| 10/25/2011 | Sold | $120,000-14.3%$79/sqft |
Source: WPMLS #857873 Report a problem | ||
| 6/3/2011 | Listed for sale | $140,000+33.3%$92/sqft |
Source: Century 21 Frontier Realty #857873 Report a problem | ||
| 10/20/2004 | Sold | $105,000+16.7%$69/sqft |
Source: Public Record Report a problem | ||
| 11/21/2003 | Sold | $90,000$59/sqft |
Source: Public Record Report a problem | ||
Public tax history
| Year | Property taxes | Tax assessment |
|---|---|---|
| 2026 | $2,967 +2% | $146,300 |
| 2025 | $2,910 +7.6% | $146,300 +2.2% |
| 2024 | $2,705 | $143,200 |
| 2023 | $2,705 +7.5% | $143,200 |
| 2022 | $2,517 | $143,200 |
| 2021 | $2,517 +0.3% | $143,200 |
| 2020 | $2,510 +621.4% | $143,200 |
| 2018 | $348 +1314.5% | $143,200 |
| 2017 | $25 -82.1% | $143,200 +1586.1% |
| 2016 | $138 | $8,493 |
| 2015 | $138 -35% | $8,493 |
| 2014 | $211 | $8,493 |
| 2013 | $211 | $8,493 |
| 2012 | -- | $8,493 |
| 2011 | -- | $8,493 |
| 2010 | -- | $8,493 |
| 2009 | -- | $8,493 |
| 2008 | -- | $8,493 |
| 2007 | -- | $8,493 |
| 2006 | -- | $8,493 |
| 2005 | -- | $8,493 |
| 2004 | -- | $8,493 |
| 2003 | -- | $8,493 |
| 2002 | -- | $8,493 |
| 2000 | -- | $8,493 |
Find assessor info on the county website
Monthly payment
Est. payment
Payment breakdown
Explore the cost of this home by adjusting the details. Changes won't be saved.Climate risks
Neighborhood: 15301
Nearby schools
Schools provided by the listing agent
- District: Trinity Area
Source: WPMLS. This data may not be complete. We recommend contacting the local school district to confirm school assignments for this home.
- $237,3003 bd2 ba1.6k sqft1506 Grandview Ave, Washington, PA 15301Off Market
- $258,3003 bd1 ba1.4k sqft491 Franklin Farms Rd, Washington, PA 15301Off Market
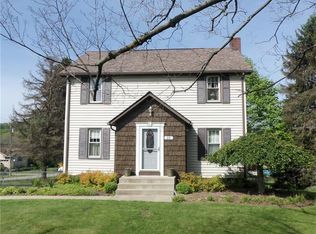
- $192,0003 bd1 ba2k sqft509 Franklin Farms Rd, Washington, PA 15301Off Market
- $229,9004 bd2 ba1.4k sqft500 Franklin Farms Rd, Washington, PA 15301Off Market
Similar homes
- $275,0003 bd3 ba1.4k sqft95 Milbeck Dr, Washington, PA 15301For Sale
 MLS ID #1768964, Tammy Streator. WPMLS
 - $249,9003 bd2 ba1k sqft2667 Jefferson Ave, Washington, PA 15301For Sale
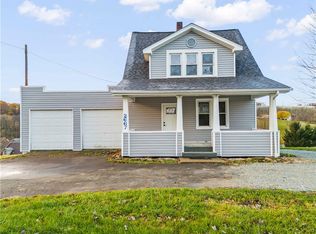 MLS ID #1759419, Jim Dolanch. WPMLS
 - $239,9003 bd2 ba1k sqft857 Pleasant Hills Dr, Washington, PA 15301For Sale
 MLS ID #1774204, Eric Perrell. WPMLS
 - $224,9003 bd2 ba1.3k sqft71 Cort St, Washington, PA 15301For Sale
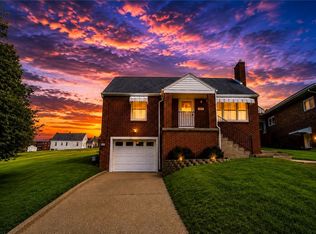 MLS ID #1772626, Brenda Deems. WPMLS
