SCHEDULE A SHOWING ONLINE AT: showmojo.com/lh/f7313660d9
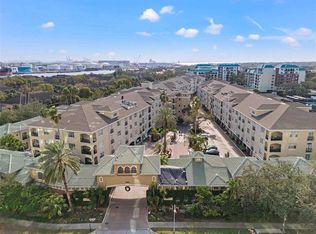
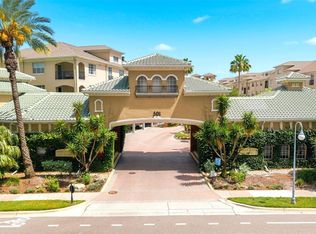
Beautiful 2BD/2BA condo on the highly desirable Harbour Island. This condo offers a wonderfully laid out split floor plan with dark wood floors that flow from the dining room into the living room. Gorgeous kitchen boasts granite countertops, center island, stainless steel appliances, abundance of cabinet space & even a breakfast bar that overlooks spacious living room. The spacious master suite features a full bathroom with granite counter tops, a walk-in closet, and a french door opening out to a Juliet balcony. The second bedroom is again spacious with its own walk in closet and located next to the hall bath. The community offers a great number of amenities including, a fitness center, business center, clubhouse, car wash and vacuum, refreshing resort style pool with cabanas and grilling station. Secured gated entry, covered parking directly under residence. Harbour Island life style offers many entertaining venues and restaurants within short distance or catch the trolley to connect with Downtown venues and Ybor City. Available Now!
Assigned Covered Parking
Carpet
Ceramic Tile
Community Pool
Gated
Granite Counter
Hoa
Pets Allowed
Trash Included In Rent
Washer/Dryer In Unit
Wood Flooring
Pre-foreclosure
Est. $379,800
501 Knights Run #1114, Tampa, FL 33602
2beds
2baths
1,073sqft
MultiFamily
Built in 1998
-- sqft lot
$379,800 Zestimate®
$354/sqft
$298/mo HOA
Overview
- 256 days |
- 31 |
- 4 |
Facts & features
Interior
Bedrooms & bathrooms
- Bedrooms: 2
- Bathrooms: 2
Heating
- Forced air, Electric
Cooling
- Other
Appliances
- Included: Dishwasher
Features
- Flooring: Hardwood
Interior area
- Total interior livable area: 1,073 sqft
Property
Parking
- Total spaces: 1
- Parking features: Carport
Features
- Exterior features: Other, Stucco, Wood
- Has view: Yes
- View description: City
Details
- Parcel number: 19291990Z000000011140A
Construction
Type & style
- Home type: MultiFamily
Materials
- masonry
- Roof: Slate
Condition
- Year built: 1998
Community & HOA
Community
- Features: Fitness Center
HOA
- Has HOA: Yes
- HOA fee: $298 monthly
Location
- Region: Tampa
Financial & listing details
- Price per square foot: $354/sqft
- Tax assessed value: $343,591
- Annual tax amount: $6,859
Visit our professional directory to find a foreclosure specialist in your area that can help with your home search.
Find a foreclosure agentForeclosure details
Estimated market value
$379,800
$349,000 - $414,000
$2,723/mo
Price history
| Date | Event | Price |
|---|---|---|
| 3/21/2019 | Listing removed | $1,750$2/sqft |
Source: WrightDavis Real Estate & Property Management Report a problem | ||
| 12/4/2018 | Listed for rent | $1,750-32.4%$2/sqft |
Source: Zillow Rental Network Report a problem | ||
| 6/26/2015 | Listing removed | $2,590$2/sqft |
Source: Avalon Corporate Housing, Inc. Report a problem | ||
| 5/27/2015 | Listed for rent | $2,590$2/sqft |
Source: Avalon Corporate Housing, Inc. Report a problem | ||
| 12/13/2014 | Sold | $209,000-0.4%$195/sqft |
Source: Public Record Report a problem | ||
| 10/25/2014 | Price change | $209,900-2.4%$196/sqft |
Source: Keller Williams Realty of South Tampa #T2714533 Report a problem | ||
| 8/30/2014 | Listed for sale | $215,000+25%$200/sqft |
Source: Keller Williams Realty of South Tampa Report a problem | ||
| 11/29/2012 | Sold | $172,000-3.3%$160/sqft |
Source: Public Record Report a problem | ||
| 10/6/2012 | Listed for sale | $177,900+3.1%$166/sqft |
Source: Owner Report a problem | ||
| 11/24/2009 | Sold | $172,500$161/sqft |
Source: Public Record Report a problem | ||
Public tax history
| Year | Property taxes | Tax assessment |
|---|---|---|
| 2025 | $6,859 +4.1% | $343,591 +1.4% |
| 2024 | $6,586 +6.9% | $338,897 +10% |
| 2023 | $6,162 +8% | $308,088 +10% |
| 2022 | $5,707 +13.7% | $280,080 +10% |
| 2021 | $5,019 +3.7% | $254,618 +4.4% |
| 2020 | $4,841 +6.4% | $243,901 +8.3% |
| 2019 | $4,549 | $225,290 +10% |
| 2018 | $4,549 +9.2% | $204,809 +1% |
| 2017 | $4,166 -47.6% | $202,863 +18.9% |
| 2016 | $7,953 +126% | $170,651 +8.5% |
| 2015 | $3,520 +101.9% | $157,266 +26.8% |
| 2014 | $1,744 | $124,069 +1.5% |
| 2013 | $1,744 +24.9% | $122,235 +16.2% |
| 2012 | $1,396 -25.6% | $105,200 -17.3% |
| 2011 | $1,875 +3.2% | $127,266 +1.5% |
| 2010 | $1,816 -38.4% | $125,385 -7.9% |
| 2009 | $2,948 -35.9% | $136,176 -35.7% |
| 2008 | $4,601 +2.1% | $211,817 +0.9% |
| 2007 | $4,506 +78.2% | $209,900 +95.3% |
| 2006 | $2,529 | $107,487 |
Find assessor info on the county website
Monthly payment
Climate risks
Neighborhood: Harbour Island
Nearby schools
GreatSchools rating
- 10/10Gorrie Elementary SchoolGrades: K-5Distance: 1 mi
- 9/10Wilson Middle SchoolGrades: 6-8Distance: 1.2 mi
- 8/10Plant High SchoolGrades: 9-12Distance: 3.3 mi
Schools provided by the listing agent
- Elementary: Gorrie-HB
- Middle: Wilson-HB
- High: Plant-HB
Source: The MLS. This data may not be complete. We recommend contacting the local school district to confirm school assignments for this home.
- $426,0002 bd2 ba1.2k sqft501 Knights Run #1115, Tampa, FL 33602Off Market

- $430,6002 bd2 ba1.2k sqft501 Knights Run #1109, Tampa, FL 33602Off Market
- $428,3002 bd2 ba1.2k sqft501 Knights Run #1110, Tampa, FL 33602Off Market

- $389,6002 bd2 ba1k sqft501 Knights Run #1119, Tampa, FL 33602Off Market

- $418,2002 bd2 ba1k sqft501 Knights #1119, Tampa, FL 33602Off Market
- $384,1002 bd2 ba1k sqft501 Knights Run #1120, Tampa, FL 33602Off Market
- $390,8002 bd2 ba1k sqft501 Knights Run #1113, Tampa, FL 33602Off Market
- $258,5001 bd1 ba687 sqft501 Knights Run #1108, Tampa, FL 33602Off Market
Similar homes
- $370,0002 bd2 ba1k sqft501 KNIGHTS RUN AVENUE #2111, TAMPA, FL 33602For Sale
 MLS ID #TB8529805, Christian Tateo, HORIZONS BY THE SEA, INC. Stellar MLS
 - $375,0002 bd2 ba1k sqft501 KNIGHTS RUN AVENUE #1113, TAMPA, FL 33602For Sale
 MLS ID #TB8519417, Darren McClellan, REALTY EXPERTS. Stellar MLS
 - $410,0002 bd2 ba1k sqft501 KNIGHTS RUN AVENUE #1325, TAMPA, FL 33602For Sale
 MLS ID #TB8517113, Megan LaCour, THE SOMERDAY GROUP PL. Stellar MLS
 - $425,0002 bd2 ba1.1k sqft603 ARBOR LAKE LN, TAMPA, FL 33602For Sale
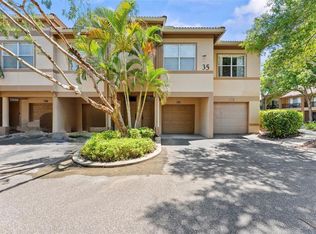 MLS ID #TB8511212, Stefan Alvarez, SOUTH CEDAR REAL ESTATE, INC. Stellar MLS
 - $380,0002 bd2 ba1.2k sqft501 Knights Run Ave, Tampa, FL 33602For Sale By Owner
- $350,0002 bd1 ba934 sqft501 KNIGHTS RUN AVENUE #1320, TAMPA, FL 33602For SaleMLS ID #TB8489742, Emeri Lewkowicz, COLDWELL BANKER REALTY. Stellar MLS
- $420,0002 bd2 ba1.4k sqft501 KNIGHTS RUN AVENUE #1310, TAMPA, FL 33602For SaleMLS ID #TB8500435, Chib Anderson, AGILE GROUP REALTY. Stellar MLS
- $419,9002 bd1 ba967 sqft700 S HARBOUR ISLAND BOULEVARD #137, TAMPA, FL 33602For SaleMLS ID #TB8526007, Danielle Angel, 444 REALTY GROUP LLC. Stellar MLS
- $415,0002 bd2 ba1k sqft501 KNIGHTS RUN AVENUE #2106, TAMPA, FL 33602For SaleMLS ID #O6283555, Steven Koleno, BEYCOME OF FLORIDA LLC. Stellar MLS
- $450,0002 bd2 ba1.2k sqft700 S HARBOUR ISLAND BOULEVARD #512, TAMPA, FL 33602For SaleMLS ID #TB8527713, David Abbate, TORRENCE REAL ESTATE EXCHANGE. Stellar MLS
- $430,0001 bd1 ba714 sqft777 N ASHLEY DRIVE #1213, TAMPA, FL 33602For SaleMLS ID #TB8531914, Brenda Daly, COMPASS FLORIDA LLC. Stellar MLS
- $390,0001 bd1 ba967 sqft700 S HARBOUR ISLAND BOULEVARD #109, TAMPA, FL 33602For SaleMLS ID #TB8504350, Traci Burns, SMITH & ASSOCIATES REAL ESTATE. Stellar MLS
- $439,0002 bd2 ba1.1k sqft700 HARBOUR ISLAND #238, TAMPA, FL 33602For SaleMLS ID #TB8484662, Abby Grimaldi, SMITH & ASSOCIATES REAL ESTATE. Stellar MLS
- $449,5002 bd2 ba1.3k sqft1229 N FRANKLIN STREET #J, TAMPA, FL 33602For SaleMLS ID #A4700529, Moe Mossa, SAVVY AVENUE, LLC. Stellar MLS
- $449,0002 bd2 ba1.1k sqft700 S HARBOUR ISLAND BOULEVARD #240, TAMPA, FL 33602For SaleMLS ID #TB8458340, Stephen Maggio, IMPACT REALTY TAMPA BAY. Stellar MLS
- $329,9002 bd2 ba836 sqft406 S CEDAR AVENUE #107, TAMPA, FL 33606For SaleMLS ID #TB8533099, Samuel Chandler, SMITH & ASSOCIATES REAL ESTATE. Stellar MLS
- $475,0002 bd2 ba1.2k sqft501 KNIGHTS RUN AVENUE #4102, TAMPA, FL 33602For SaleMLS ID #TB8501421, Justin Hubbard, EXIT BAYSHORE REALTY. Stellar MLS
- $455,0003 bd2 ba1.3k sqft501 KNIGHTS RUN AVENUE #2202, TAMPA, FL 33602For SaleMLS ID #TB8511460, Daven Henry, LPT REALTY LLC. Stellar MLS
- $489,5002 bd2 ba1.1k sqft919 NORMANDY TRACE ROAD, TAMPA, FL 33602For SaleMLS ID #TB8518169, Traci Burns, SMITH & ASSOCIATES REAL ESTATE. Stellar MLS
- $550,0002 bd2 ba1.2k sqft912 CHANNELSIDE DRIVE #2503, TAMPA, FL 33602For SaleMLS ID #TB8531646, Sean Menke, SMITH & ASSOCIATES REAL ESTATE. Stellar MLS
