Experience modern living in this newly constructed, move-in-ready home. Featuring expansive living areas, it offers the perfect setting for both entertaining guests and everyday relaxation. The open-concept, contemporary kitchen is thoughtfully designed with sleek finishes and meticulous attention to detail. Retreat to the inviting primary suite for rest and rejuvenation after a long day. Attached garage and ample closet space throughout the home ensure all your storage needs are easily met. Don't miss this exceptional opportunity to own a beautifully finished home. Home will be fully built for occupancy by end of December 2026. Close to interstates, bases, and shopping! Property is AI/Virtually Staged
New construction
$365,000
501 Main St, Portsmouth, VA 23701
4beds
2,100sqft
Single Family Residence
Built in 2026
3,441 Square Feet Lot
$365,000 Zestimate®
$174/sqft
$-- HOA
What's special
Open-concept contemporary kitchenAttached garageSleek finishesInviting primary suite
- 9 days
- 220
- 31
Likely to sell faster than
Zillow last checked:
Listing updated:
Listed by:
Bethany White,
BHHS RW Towne Realty 757-340-6655
Source: REIN Inc.,MLS#: 10661147
Facts & features
Interior
Bedrooms & bathrooms
- Bedrooms: 4
- Bathrooms: 3
- Full bathrooms: 2
- 1/2 bathrooms: 1
Rooms
- Room types: Attic, Breakfast Area, PBR with Bath
Heating
- Forced Air, Heat Pump
Cooling
- Central Air
Appliances
- Included: Dishwasher, Microwave, Electric Range, Refrigerator, Electric Water Heater
- Laundry: Dryer Hookup, Washer Hookup
Features
- Bar, Primary Sink-Double, Ceiling Fan(s)
- Flooring: Carpet, Laminate/LVP
- Attic: Walk-In
- Number of fireplaces: 1
- Fireplace features: Fireplace Gas-natural
- Common walls with other units/homes: No Common Walls
Interior area
- Total interior livable area: 2,100 sqft
Property
Parking
- Total spaces: 1
- Parking features: Garage Att 1 Car, Off Street, Driveway
- Attached garage spaces: 1
- Has uncovered spaces: Yes
Features
- Levels: Two
- Stories: 2
- Patio & porch: Porch
- Pool features: None
- Fencing: None
- Has view: Yes
- View description: City
- Waterfront features: Not Waterfront
Lot
- Size: 3,441 Square Feet
- Features: Corner
Details
- Parcel number: 03500030
- Zoning: RES
Construction
Type & style
- Home type: SingleFamily
- Architectural style: Traditional
- Property subtype: Single Family Residence
Materials
- Vinyl Siding
- Foundation: Slab
- Roof: Asphalt Shingle
Condition
- New construction: Yes
- Year built: 2026
Utilities & green energy
- Sewer: City/County
- Water: City/County
- Utilities for property: Cable Hookup
Community & HOA
Community
- Subdivision: Glendale - 170
HOA
- Has HOA: No
Location
- Region: Portsmouth
Financial & listing details
- Price per square foot: $174/sqft
- Tax assessed value: $17,500
- Annual tax amount: $2,100
- Date on market: 11/10/2026
Estimated market value
$365,000
$347,000 - $383,000
$2,800/mo
Price history
Price history is unavailable.
Public tax history
| Year | Property taxes | Tax assessment |
|---|---|---|
| 2025 | $217 +0.8% | $17,500 |
| 2024 | $215 -1.6% | $17,500 |
| 2023 | $219 +20.2% | $17,500 +25% |
| 2022 | $182 +45% | $14,000 +44.9% |
| 2021 | $126 +5% | $9,660 +5% |
| 2019 | $120 | $9,200 |
| 2018 | $120 | $9,200 |
| 2017 | $120 | $9,200 |
| 2016 | $120 | $9,200 |
| 2015 | $120 +2.4% | $9,200 |
| 2014 | $117 | $9,200 |
| 2013 | $117 | $9,200 |
| 2012 | $117 | $9,200 |
| 2011 | $117 +2.4% | $9,200 |
| 2010 | $114 | $9,200 |
| 2009 | $114 +2.5% | $9,200 |
| 2008 | $111 +3.7% | $9,200 +8% |
| 2007 | $107 +11.1% | $8,520 +20% |
| 2006 | $97 +51.1% | $7,100 +59.9% |
| 2005 | $64 +9.5% | $4,440 +10.2% |
| 2004 | $58 +11.2% | $4,030 +8.9% |
| 2003 | $53 | $3,700 |
| 2002 | $53 +6.7% | $3,700 +6.6% |
| 2001 | $49 | $3,470 |
Find assessor info on the county website
Monthly payment
Est. payment
Payment breakdown
Explore the cost of this home by adjusting the details. Changes won't be saved.Climate risks
Neighborhood: Highlands
Nearby schools
Schools provided by the listing agent
- Elementary: Brighton Elementary
- Middle: Cradock Middle
- High: Manor High
Source: REIN Inc.. This data may not be complete. We recommend contacting the local school district to confirm school assignments for this home.
Similar homes
- $319,9003 bd2 ba1.8k sqft209 Ivey St, Portsmouth, VA 23701For Sale
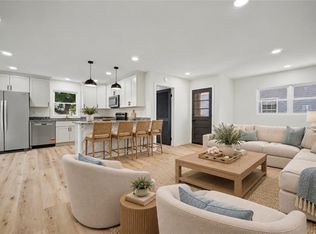 MLS ID #10653811, Cassandra Zollos. REIN Inc.
- $344,9004 bd2 ba1.4k sqft1157 Carrington Cres N, Portsmouth, VA 23701For Sale
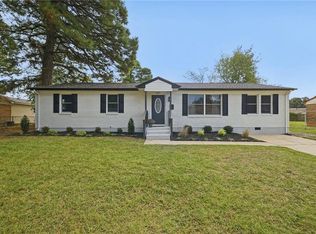 MLS ID #10659551, Kelly Bruno. REIN Inc.
- $370,0004 bd3 ba2.4k sqft2110 Nashville Ave, Portsmouth, VA 23704For Sale
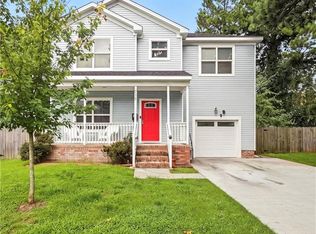 MLS ID #10647810, Steven Figueroa-Pichardo. REIN Inc.
- $355,0004 bd3 ba2.1k sqft610 Phillips Ave, Portsmouth, VA 23707New Construction
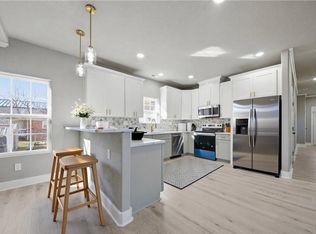 MLS ID #10656527, Bethany White. REIN Inc.
