This 2024 built, two-story End Unit is an open concept floor plan with 3 bedrooms, 2 1/2 bathrooms and custom paint. The property is fully landscaped and grass is professionally maintained by the community. First floor is spacious with a large thoughtfully designed kitchen with beautiful white cabinets, granite countertops, and Whirlpool stainless steel appliance package. There’s a peninsula island with space for added seating. The kitchen is open to the living and dining areas providing you ideal functional living space. 10 foot first floor ceilings enhance this already, Great Room. The first floor powder room has a pedestal sink. The second floor has 3 large bedrooms, each with plenty of closet space. Upstairs there is a full bathroom with a tub shower, laundry room with Whirlpool washer/dryer and linen closet. The master suite features its own full bathroom with walk-in shower, double vanity and walk-in closet. There is a built in “Smart Home” package allowing remote temperature, lighting, and locking adjustments without subscription. The backyard has a concrete patio and paver ground level patio. There are 4 Hunter ceiling fans, and Pella storm doors that have been added to this unit. West View was built with a fire sprinkler system in each unit. WV residents have private parking, overflow parking, community street lights, recycling, trash pick up, snow removal, and lawn service. All window treatments also convey.
The Town of Berlin, the 2014 “Coolest Small Town in America” boasts eclectic shops, restaurants, museums, events, and breweries. Berlin recently built a state of the art library and has its own hospital. The Historic Atlantic Hotel rests in the heart of town after filming a few movies. Only 10 mile bike-ride to Ocean City or Assateague Island.
The 2025 Ashley furnishings are negotiable.
Please email seller with interest.
schafferatoc@aol.com
For sale by owner
Price cut: $10K (7/5)
$368,000
501 Malone Ct Unit 4, Berlin, MD 21811
3beds
1,432sqft
:
Get pre-qualified$2,620/mo
SingleFamily
Built in 2024
4,644 Square Feet Lot
$-- Zestimate®
$257/sqft
$69/mo HOA
What's special
Fully landscapedLinen closetCustom paintPaver ground level patioLarge thoughtfully designed kitchenPella storm doorsGreat room
What the owner loves about this home
Walking distance to all Historic Berlin offers.
- 74 days |
- 373 |
- 12 |
Listed by:
Property Owner (443) 783-4807
Facts & features
Interior
Bedrooms & bathrooms
- Bedrooms: 3
- Bathrooms: 3
- Full bathrooms: 2
- 1/2 bathrooms: 1
Heating
- Heat pump, Electric
Cooling
- Central
Appliances
- Included: Dishwasher, Dryer, Garbage disposal, Microwave, Range / Oven, Refrigerator, Washer
Features
- Flooring: Carpet, Linoleum / Vinyl
Interior area
- Total interior livable area: 1,432 sqft
Property
Parking
- Total spaces: 3
- Parking features: Off-street
Features
- Exterior features: Vinyl, Wood products, Brick
Lot
- Size: 4,644 Square Feet
Construction
Type & style
- Home type: SingleFamily
Materials
- Roof: Asphalt
Condition
- New construction: No
- Year built: 2024
Community & HOA
HOA
- Has HOA: Yes
- HOA fee: $69 monthly
Location
- Region: Berlin
Financial & listing details
- Price per square foot: $257/sqft
- Date on market: 5/19/2026
Estimated market value
Not available
Estimated sales range
Not available
$2,684/mo
Price history
| Date | Event | Price |
|---|---|---|
| 7/5/2026 | Price change | $368,000-2.6%$257/sqft |
Source: Owner Report a problem | ||
| 5/19/2026 | Listed for sale | $378,000+14.5%$264/sqft |
Source: Owner Report a problem | ||
| 10/25/2024 | Sold | $330,000$230/sqft |
Source: BHHS PenFed solds #702129acb9305b5ddde36b8915f201f1 Report a problem | ||
Public tax history
Tax history is unavailable.
Monthly payment
Est. payment
Payment breakdown
Explore the cost of this home by adjusting the details. Changes won't be saved.Climate risks
Neighborhood: 21811
Nearby schools
GreatSchools rating
- 7/10Berlin Intermediate SchoolGrades: 5-6Distance: 0.8 mi
- 10/10Stephen Decatur Middle SchoolGrades: 7-8Distance: 1.9 mi
- 7/10Stephen Decatur High SchoolGrades: 9-12Distance: 2 mi
- $304,9903 bd3 ba1.3k sqft501 Malone Ct #2, Berlin, MD 21811Sold
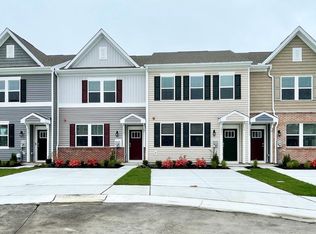
- $309,9903 bd3 ba1.3k sqft602 W View Ct #3, Berlin, MD 21811Sold

- $299,9903 bd3 ba1.3k sqft502 Malone Ct #3, Berlin, MD 21811Sold

- $299,9903 bd3 ba1.3k sqft606 W View Ct #2, Berlin, MD 21811Sold
- $309,9903 bd3 ba1.3k sqft502 Malone Ct #2, Berlin, MD 21811Sold
- $324,9903 bd3 ba1.3k sqft502 Malone Ct #1, Berlin, MD 21811Sold
- $333,6003 bd3 ba1.4k sqft502 Malone Ct, Berlin, MD 21811Off Market
- $355,000-- bd2 ba1.8k sqft509 Sunlight Ln UNIT 3, Berlin, MD 21811Off Market
A local agent can set up tours, give advice and negotiate with sellers.
A local lender can help you make sure your offer is ready when you are.
Similar homes
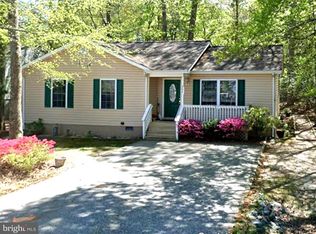
- $359,9003 bd2 ba1.1k sqftNone Available, Ocean Pines, MD 21811For Sale
 MLS ID #MDWO2039324, Pam Wadler, PW Realty Sales, LLC. Bright MLS
 - $399,9993 bd2 ba1.7k sqftNone Available, Ocean Pines, MD 21811For Sale
 MLS ID #MDWO2039114, Michael C Ross, Newport Bay Realty. Bright MLS
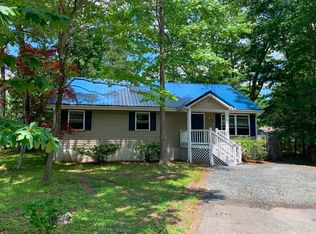
 - $404,0003 bd2 ba1.2k sqft5 Evergreen Ct, Ocean Pines, MD 21811For Sale By Owner
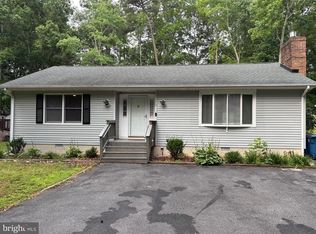
- $369,9002 bd2 ba1.6k sqftNone Available, Ocean Pines, MD 21811For Sale
 MLS ID #MDWO2039422, Dawn Holloway, Coldwell Banker Bud Church Realty,Inc.. Bright MLS
 - $319,9003 bd2 ba1.5k sqftNone Available, Ocean Pines, MD 21811For SaleMLS ID #MDWO2039560, Jeff Hardesty, O'Conor, Mooney & Fitzgerald. Bright MLS
- $417,9003 bd2 ba1.7k sqftNone Available, Ocean Pines, MD 21811For SaleMLS ID #MDWO2038504, Sean McCracken, RE/MAX Eagle Realty. Bright MLS
- $304,0003 bd3 ba1.6k sqftNone Available, Berlin, MD 21811For SaleMLS ID #MDWO2037598, Mike Barth, Iron Valley Real Estate Ocean City. Bright MLS
- $315,0003 bd3 ba1.6k sqftNone Available, Berlin, MD 21811For SaleMLS ID #MDWO2039524, Melanie Shoff, Coastal Life Realty Group LLC. Bright MLS
- $350,0003 bd2 ba1.8k sqftNone Available, Berlin, MD 21811For SaleMLS ID #MDWO2038078, Keri Ann Foster, Decatur Byrd Realty. Bright MLS
- $295,0003 bd3 ba1.2k sqftFranklin Square, Berlin, MD 21811For SaleMLS ID #MDWO2037108, BRIAN LINDQUIST, 1ST CHOICE PROPERTIES LLC. Bright MLS
- $347,5002 bd2 ba1.3k sqftNone Available, Berlin, MD 21811For SaleMLS ID #MDWO2038174, Liz Ramsey, Douglas Realty, LLC. Bright MLS
- $434,9004 bd2 ba2k sqftNone Available, Ocean Pines, MD 21811For SaleMLS ID #MDWO2039104, Steve Howse, Berkshire Hathaway HomeServices PenFed Realty - OP. Bright MLS
- $374,9003 bd2 ba1.2k sqftNone Available, Selbyville, DE 19975For SaleMLS ID #DESU2113748, RANDY HILL, The Real Estate Market. Bright MLS
- $360,0003 bd2 ba1.1k sqftNone Available, Selbyville, DE 19975For SaleMLS ID #DESU2101138, Crystal Harmon, Harmon & Assoc. Real Estate Sales & Services LLC. Bright MLS
- $375,0003 bd2 ba1.6k sqftNone Available, Millsboro, DE 19966For SaleMLS ID #DESU2113794, Joe Tortorella, EXP Realty, LLC. Bright MLS
- $379,9003 bd3 ba1.7k sqftOcean Village At Old, Ocean City, MD 21842For SaleMLS ID #MDWO2038488, Jeannine Burleson, Advance Realty, Inc.. Bright MLS
- $359,9003 bd2 ba1k sqftNone Available, Dagsboro, DE 19939For SaleMLS ID #DESU2111724, Brian Hadley, Patterson-Schwartz-Hockessin. Bright MLS
- $299,9003 bd2 ba1.1k sqftMeadows At Manklin C, Berlin, MD 21811For SaleMLS ID #MDWO2032900, Mr. William Brown, EXP Realty, LLC. Bright MLS
- $390,0003 bd2 ba1.9k sqftNone Available, Salisbury, MD 21804For SaleMLS ID #MDWC2022980, Chris Lilly, Delmarva Real Estate. Bright MLS
- $424,9004 bd3 ba1.7k sqftNone Available, Berlin, MD 21811For SaleMLS ID #MDWO2038942, Jenny Sheppard, Sheppard Realty Inc. Bright MLS
