Come home to this immaculate ranch with a welcoming front porch, nestled in a desirable neighborhood! The spacious open floor plan offers comfortable living and abundant storage throughout. Beautiful maple trim and doors, new carpeting, and quality finishes create a warm, inviting feel. The kitchen features gorgeous maple cabinetry, stainless steel appliances, and a large island perfect for meal prep and entertaining. Convenient main-floor laundry room located just off the garage. The primary suite includes a private full bath with double vanity & walk-in closet. Finished lower level has large family room, full bath & two versatile bonus rooms ideal for a home office, gym, craft room, or guest space, plus ample storage in unfinished area. Relax on the stone patio overlooking the beautifully landscaped yard, while the fenced side yard provides privacy and a great space for pets. Major updates include a new furnace, central air & water heater. Move-in ready and meticulously maintained!
Under contract
$539,900
501 Pine Lawn Pkwy, Verona, WI 53593
3beds
2,593sqft
:
Get pre-qualified$3,552/mo
Single Family Residence
Built in 2009
5,227 Square Feet Lot
$534,300 Zestimate®
$208/sqft
$21/mo HOA
What's special
- --
- on Zillow |
- 202
- views |
- 4
- saves |
Zillow last checked:
Listing updated:
Listed by:
Judy Kalscheur,
Restaino & Associates
Source: SCWMLS,MLS#: 2024563
Facts & features
Interior
Bedrooms & bathrooms
- Bedrooms: 3
- Bathrooms: 3
- Full bathrooms: 3
- Main level bathrooms: 2
Primary bedroom
- Level: Main
- Area: 195
- Dimensions: 15 x 13
Bedroom 2
- Level: Main
- Area: 120
- Dimensions: 12 x 10
Bedroom 3
- Level: Main
- Area: 120
- Dimensions: 12 x 10
Dining room
- Level: Main
- Area: 132
- Dimensions: 12 x 11
Family room
- Area: 270
- Dimensions: 18 x 15
Kitchen
- Features: Breakfast Bar, Kitchen Island, Range/Oven, Refrigerator, Dishwasher, Microwave, Disposal
- Level: Main
- Area: 120
- Dimensions: 12 x 10
Living room
- Level: Main
- Area: 270
- Dimensions: 18 x 15
Heating
- Forced Air
Cooling
- Central Air
Appliances
- Included: Washer, Dryer, Water Softener Included
- Laundry: Main Level
Features
- Walk-In Closet(s), Great room, At Least 1 tub, Internet- Fiber available, Internet - 5G Installed, Smart doorbell, Smart Thermostat, Exhaust Fan, Primary Bath, Bonus Room
- Windows: Window Coverings
- Basement: Full,Partially Finished,Sump Pump,Storage Space
- Has fireplace: No
Interior area
- Total structure area: 2,593
- Total interior livable area: 2,593 sqft
- Finished area above ground: 1,684
Video & virtual tour
Property
Parking
- Total spaces: 2
- Parking features: 2 car, Attached, Garage Door Opener
- Attached garage spaces: 2
- Has uncovered spaces: Yes
Features
- Levels: One
- Stories: 1
- Patio & porch: Patio, Porch
- Fencing: Fenced
Lot
- Size: 5,227 Square Feet
- Features: Corner Lot
Details
- Parcel number: 070828108097
- Zoning: resR2Z
- Special conditions: Restrictions/Covenants
- Other equipment: Air cleaner
Construction
Type & style
- Home type: SingleFamily
- Architectural style: Ranch
- Property subtype: Single Family Residence
Materials
- Vinyl Siding, Brick, Stone
- Foundation: Poured concrete foundatn
Condition
- Year built: 2009
Details
- Builder name: Veridian Homes
Utilities & green energy
- Sewer: Public Sewer
- Water: Public
Green energy
- Green verification: Green Building Cert., WI Energy Star Cert.
- Energy efficient items: Energy Assessment Avail.
Community & HOA
Community
- Security: Carbon Monoxide Detector(s), Smoke Detector(s)
- Subdivision: Cardinal Glenn
HOA
- HOA fee: $255 annually
Location
- Region: Verona
Financial & listing details
- Price per square foot: $208/sqft
- Tax assessed value: $505,900
- Annual tax amount: $8,844
- Date on market: 5/29/2026
- Inclusions: Refrigerator, Range/Oven, Dishwasher, Microwave, Water Softener, Washer, Dryer, All window coverings, garage door remote(s)
- Exclusions: Seller's personal property, any shelving units in unfinished basement not attached
Estimated market value
$534,300
$508,000 - $561,000
$3,299/mo
Price history
| Date | Event | Price |
|---|---|---|
| 7/8/2026 | Contingent | $539,900$208/sqft |
Source: SCWMLS #2024563 Report a problem | ||
| 6/2/2026 | Listed for sale | $539,900+74.7%$208/sqft |
Source:  WIREX MLS #2024563 Report a problem WIREX MLS #2024563 Report a problem | ||
| 10/4/2016 | Sold | $309,000$119/sqft |
Source: Public Record Report a problem | ||
| 8/5/2016 | Listed for sale | $309,000+8.9%$119/sqft |
Source: RE/MAX Preferred #1783453 Report a problem | ||
| 7/1/2010 | Sold | $283,800$109/sqft |
Source: Public Record Report a problem | ||
Public tax history
| Year | Property taxes | Tax assessment |
|---|---|---|
| 2024 | $9,116 +1% | $465,700 +4% |
| 2023 | $9,022 | $447,800 +13% |
| 2022 | -- | $396,300 +8% |
| 2021 | -- | $366,900 +7% |
| 2020 | -- | $342,900 +4% |
| 2019 | $6,873 | $329,700 +4% |
| 2018 | $6,873 -3.4% | $317,000 +2.8% |
| 2017 | $7,118 +4.9% | $308,500 +6.7% |
| 2016 | $6,786 +3% | $289,200 +5.1% |
| 2014 | $6,589 +2% | $275,200 |
| 2013 | $6,459 -1.9% | $275,200 |
| 2012 | $6,584 +1.9% | $275,200 -3% |
| 2011 | $6,459 +20.2% | $283,700 +15.8% |
| 2010 | $5,375 | $245,000 |
Find assessor info on the county website
Monthly payment
Est. payment
Payment breakdown
Explore the cost of this home by adjusting the details. Changes won't be saved.Climate risks
Neighborhood: Cardinal Glenn
Nearby schools
GreatSchools rating
- 7/10Olson Elementary SchoolGrades: PK-5Distance: 0.8 mi
- 5/10Toki Middle SchoolGrades: 6-8Distance: 4 mi
- 8/10Memorial High SchoolGrades: 9-12Distance: 2.5 mi
Schools provided by the listing agent
- Elementary: Olson
- Middle: Toki
- High: Memorial
- District: Madison
Source: SCWMLS. This data may not be complete. We recommend contacting the local school district to confirm school assignments for this home.
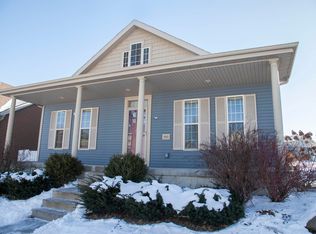
- $529,0003 bd3 ba2.7k sqft505 Pine Lawn Pkwy, Verona, WI 53593Sold
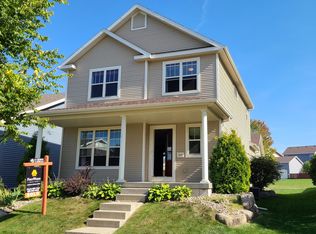
- $444,1003 bd3 ba1.6k sqft509 Pine Lawn Pkwy, Verona, WI 53593Off Market
- $502,3003 bd3 ba1.7k sqft9353 Vista Meadow Dr, Verona, WI 53593Off Market

- $541,6003 bd4 ba2.3k sqft445 Pine Lawn Pkwy, Verona, WI 53593Off Market
- $484,2004 bd4 ba2k sqft513 Pine Lawn Pkwy, Verona, WI 53593Off Market
- $446,2003 bd3 ba1.5k sqft9349 Vista Meadow Dr, Verona, WI 53593Off Market
- $604,2004 bd2 ba2.3k sqft502 Pine Lawn Pkwy, Verona, WI 53593Off Market
- $451,7003 bd3 ba2.1k sqft441 Pine Lawn Pkwy, Verona, WI 53593Off Market
A local agent can set up tours, give advice and negotiate with sellers.
Similar homes
- $544,9003 bd3 ba1.8k sqft428 Sugar Maple Ln, Verona, WI 53593For Sale
 MLS ID #2025945, Chris Barreau. SCWMLS
 - $445,0003 bd3 ba1.5k sqft705 Reflection Dr, Verona, WI 53593For Sale
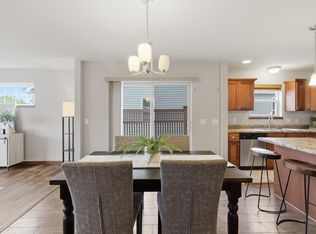 MLS ID #2020899, Jonathan Gaspero. SCWMLS
 - $575,0003 bd3 ba3.1k sqft310 N High Point Rd, Madison, WI 53717For Sale
 MLS ID #2028391, Peggy Acker-Farber. SCWMLS
 - $664,9003 bd4 ba2.5k sqft10314 White Fox Ln, Verona, WI 53593For Sale
 MLS ID #2024945, Gordon Myers. SCWMLS
 - $539,9003 bd4 ba2.2k sqft10 Rylant Cir, Madison, WI 53719For SaleMLS ID #2023671, Matt W Kornstedt. SCWMLS
- $565,0005 bd4 ba2.6k sqft550 Harper Dr, Verona, WI 53593For SaleMLS ID #2021815, Hansen Home Team. SCWMLS
- $399,9992 bd3 ba1.4k sqft9763 Watts Rd, Verona, WI 53593For SaleMLS ID #2020216, Kristin Shields. SCWMLS
- $519,9004 bd3 ba1.9k sqft1305 Dewberry Dr, Madison, WI 53719For SaleMLS ID #2027840, Heather Taylor. SCWMLS
- $579,8004 bd4 ba2.6k sqft26 Yarrow Cir, Madison, WI 53719For SaleMLS ID #2020741, Tim Roehl. SCWMLS
- $499,0003 bd2 ba2.1k sqft2801 Tucson Trl, Madison, WI 53719For SaleMLS ID #2026923, Ericka Doran. SCWMLS
- $580,0004 bd3 ba2.7k sqft6602 Montclair Ln, Madison, WI 53711For SaleMLS ID #2025052, Dave Mays. SCWMLS
- $574,9004 bd3 ba2.7k sqft2941 Maple Run Dr, Madison, WI 53719For SaleMLS ID #2022462, Elena Strekalova. SCWMLS
- $499,9003 bd3 ba2.4k sqft5 Yorktown Cir, Madison, WI 53711For SaleMLS ID #2026251, Faith Yang. SCWMLS
- $649,5004 bd3 ba2.7k sqft9420 Stoneywood Blvd, Middleton, WI 53562For SaleMLS ID #2017028, Desi Gargano. SCWMLS
- $459,0003 bd3 ba1.8k sqft809 Brookstone Crst, Mount Horeb, WI 53572For SaleMLS ID #2029016, Joyce Felicijan. SCWMLS
- $700,0004 bd4 ba3.5k sqft1714 Sawtooth Ln, Madison, WI 53719For SaleMLS ID #2028663, Cody Burger. SCWMLS
- $674,0004 bd3 ba2.4k sqft9423 White Fox Ln, Middleton, WI 53562For SaleMLS ID #2023709, Sam Jessup. SCWMLS
- $545,0004 bd4 ba3.1k sqft416 Stoneridge Ter, Deforest, WI 53532For SaleMLS ID #2028754, Nicole L Goggio. SCWMLS
- $525,0004 bd4 ba2.7k sqft4450 Snowy Ridge Trl, Windsor, WI 53598For SaleMLS ID #2027779, Scott Mistretta. SCWMLS
- $499,0003 bd4 ba2.4k sqft612 Bear Claw Way, Middleton, WI 53562For SaleMLS ID #2019567, Hemen Oza. SCWMLS
