Welcome home, this gem is for those who want an established home that feels great when you walk through the doors plus has so many updates completed you can just move in. In 2019 the reimagined work began. From new floors to redone ceilings, from new sewer lines to tile tub surrounds, from HVAC to hot water heater, from completed foundation work to gorgeous refinished front door, the seller offers you a home ready for the next generation. Fantastic back covered deck and large fenced yard will have everyone gathered for summer fun. Attached 2 car garage makes bringing groceries into the kitchen a simple chore while keeping cars safe from storm season. Nice storage shed will stay to make life easier for storage or create your own hideaway if you want.
Close to all the amazing updated offerings of Grand Prairie with easy commute access to all major highways. Come take advantage of this opportunity!
Pending
$269,000
501 Sparks St, Grand Prairie, TX 75051
3beds
1,359sqft
:
Get pre-qualified$1,962/mo
Single Family Residence
Built in 1964
0.26 Acres Lot
$256,900 Zestimate®
$198/sqft
$-- HOA
What's special
- 34 days |
- 23 |
- 1 |
Zillow last checked:
Listing updated:
Listed by:
Cassy Batts 0448576,
NextHome NTX Real Estate 817-809-6996
Source: NTREIS,MLS#: 21225098
Facts & features
Interior
Bedrooms & bathrooms
- Bedrooms: 3
- Bathrooms: 2
- Full bathrooms: 2
Primary bedroom
- Features: Ceiling Fan(s), En Suite Bathroom, Walk-In Closet(s)
- Level: First
- Dimensions: 11 x 11
Bedroom
- Features: Ceiling Fan(s), Walk-In Closet(s)
- Level: First
- Dimensions: 10 x 11
Bedroom
- Level: First
- Dimensions: 10 x 11
Bonus room
- Level: First
- Dimensions: 12 x 9
Other
- Features: Built-in Features, Linen Closet
- Level: First
- Dimensions: 0 x 0
Kitchen
- Features: Built-in Features, Eat-in Kitchen, Pantry
- Level: First
- Dimensions: 15 x 12
Living room
- Level: First
- Dimensions: 15 x 10
Heating
- Natural Gas
Cooling
- Ceiling Fan(s), Electric
Appliances
- Included: Disposal
- Laundry: Washer Hookup, Electric Dryer Hookup, In Garage
Features
- Decorative/Designer Lighting Fixtures, Eat-in Kitchen
- Flooring: Luxury Vinyl Plank
- Windows: Window Coverings
- Has basement: No
- Has fireplace: No
Interior area
- Total interior livable area: 1,359 sqft
Video & virtual tour
Property
Parking
- Total spaces: 2
- Parking features: Garage, Garage Door Opener, Inside Entrance, Kitchen Level, Lighted, Garage Faces Side
- Attached garage spaces: 2
Features
- Levels: One
- Stories: 1
- Patio & porch: Covered, Deck
- Exterior features: Deck
- Pool features: None
- Fencing: Back Yard,Chain Link
Lot
- Size: 0.26 Acres
- Features: Back Yard, Corner Lot, Lawn
Details
- Additional structures: Shed(s)
- Parcel number: 28097500240150000
Construction
Type & style
- Home type: SingleFamily
- Architectural style: Traditional,Detached
- Property subtype: Single Family Residence
Materials
- Brick
- Foundation: Slab
- Roof: Composition
Condition
- Year built: 1964
Utilities & green energy
- Sewer: Public Sewer
- Water: Public
- Utilities for property: Natural Gas Available, Sewer Available, Separate Meters, Water Available
Community & HOA
Community
- Subdivision: Inglewood Park 03
HOA
- Has HOA: No
Location
- Region: Grand Prairie
Financial & listing details
- Price per square foot: $198/sqft
- Annual tax amount: $5,881
- Date on market: 6/30/2026
- Cumulative days on market: 23 days
- Listing terms: Cash,Conventional,FHA,Other,See Agent
Estimated market value
$256,900
$244,000 - $270,000
$2,072/mo
Price history
| Date | Event | Price |
|---|---|---|
| 7/21/2026 | Pending sale | $269,000$198/sqft |
Source: NTREIS #21225098 Report a problem | ||
| 7/21/2026 | Listed for sale | $269,000$198/sqft |
Source:  NextHome #21225098 Report a problem NextHome #21225098 Report a problem | ||
| 7/10/2026 | Contingent | $269,000$198/sqft |
Source: NTREIS #21225098 Report a problem | ||
| 6/30/2026 | Listed for sale | $269,000$198/sqft |
Source: NTREIS #21225098 Report a problem | ||
Public tax history
Tax history is unavailable.
Monthly payment
Est. payment
Payment breakdown
Explore the cost of this home by adjusting the details. Changes won't be saved.Climate risks
Neighborhood: 75051
Nearby schools
GreatSchools rating
- 5/10Dr. Ellen Ochoa STEM AcademyGrades: K-5Distance: 0.3 mi
- 10/10School For The Highly GiftedGrades: 1-8Distance: 0.6 mi
- 2/10Grand Prairie High SchoolGrades: 9-12Distance: 2.8 mi
Schools provided by the listing agent
- Elementary: Daniels
- Middle: Arnold
- High: Grand Prairie
- District: Grand Prairie ISD
Source: NTREIS. This data may not be complete. We recommend contacting the local school district to confirm school assignments for this home.
- $255,5004 bd1 ba1.3k sqft505 Sparks Dr, Grand Prairie, TX 75051Off Market
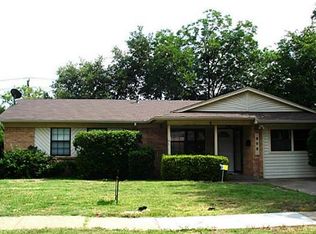
- $250,8003 bd1 ba1.4k sqft510 Sparks Dr, Grand Prairie, TX 75051Off Market
- $251,9003 bd1 ba1.7k sqft514 Sparks Dr, Grand Prairie, TX 75051Off Market
- $235,5004 bd1 ba1.4k sqft517 Sparks Dr, Grand Prairie, TX 75051Off Market
- $219,7002 bd1 ba1.1k sqft506 Sparks Dr, Grand Prairie, TX 75051Off Market
- $211,5003 bd-- ba1k sqft518 Sparks Dr, Grand Prairie, TX 75051Off Market
- $248,6003 bd2 ba1.2k sqft522 Sparks Dr, Grand Prairie, TX 75051Off Market
- $266,8003 bd2 ba1.3k sqft501 Sparks Dr, Grand Prairie, TX 75051Off Market
A local agent can set up tours, give advice and negotiate with sellers.
Similar homes
- $279,0003 bd2 ba1.5k sqft914 Clark Trl, Grand Prairie, TX 75052For Sale
 MLS ID #21291777, Barbara Kerr. NTREIS
 - $270,0004 bd2 ba1.1k sqft2710 Roberts Cir, Arlington, TX 76010For Sale
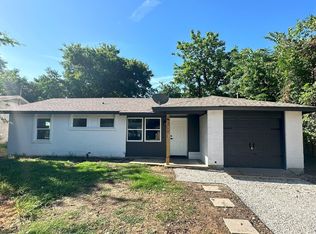 MLS ID #21327450, Yusuf Adeleke. NTREIS
 - $330,0003 bd3 ba1.4k sqft4305 Sierra Dr, Grand Prairie, TX 75052For Sale
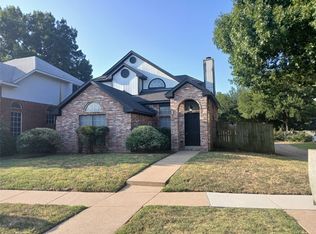 MLS ID #21315424, Jorge Diosdado. NTREIS
 - $268,0003 bd2 ba1.4k sqft2108 Lejuan Ct, Arlington, TX 76010For Sale
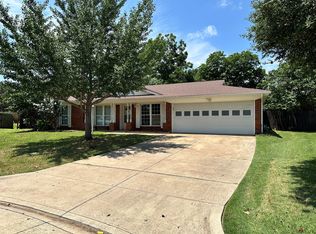 MLS ID #21271938, Pam Lofton. NTREIS
 - $264,9003 bd2 ba1k sqft1123 Hansboro Ave, Dallas, TX 75224For SaleMLS ID #21348382, Richard Hubbard. NTREIS
- $285,0004 bd3 ba1.8k sqft2665 Forest Trail Dr, Grand Prairie, TX 75052For SaleMLS ID #21221597, Scott Kirkpatrick. NTREIS
- $259,9003 bd2 ba1.3k sqft1617 Connally Ter, Arlington, TX 76010For SaleMLS ID #21321007, Mark Hixson. NTREIS
- $263,0003 bd2 ba1.4k sqft5000 Lasalle Dr, Arlington, TX 76016For SaleMLS ID #21344326, Caitlin Robison. NTREIS
- $325,0003 bd2 ba1.4k sqft2648 Carmen Dr, Grand Prairie, TX 75052For SaleMLS ID #21316606, Patti Gallardo. NTREIS
- $319,9003 bd2 ba1.8k sqft2530 Stresa Ln, Grand Prairie, TX 75052For SaleMLS ID #21338965, Theresa Emerson. NTREIS
- $339,0003 bd2 ba1.7k sqft1914 Surrey Cir, Grand Prairie, TX 75050For SaleMLS ID #21342675, Donna Koepke. NTREIS
- $309,9005 bd3 ba2k sqft910 NE 31st St, Grand Prairie, TX 75050For SaleMLS ID #21324509, Yescenia Velasco. NTREIS
- $299,9003 bd2 ba1.5k sqft3004 David Ln, Arlington, TX 76013For SaleMLS ID #21343289, Ryan Flannery. NTREIS
- $299,9993 bd2 ba1.5k sqft5525 Parliament Dr, Arlington, TX 76017For SaleMLS ID #21346330, Melodee Young. NTREIS
- $259,9003 bd2 ba1.2k sqft6608 Margaret Dr, Forest Hill, TX 76140For SaleMLS ID #21343786, Sef Gonzalez. NTREIS
- $269,0003 bd2 ba1.4k sqft2218 Kathleen Ave, Dallas, TX 75216For SaleMLS ID #21327763, Leonel Barajas. NTREIS
- $229,9423 bd1 ba1.2k sqft2009 Cloverdale St, Arlington, TX 76010For SaleMLS ID #21323054, Gary Tyner. NTREIS
- $276,0003 bd2 ba1.7k sqft10207 Sweet Gum St, Dallas, TX 75249For SaleMLS ID #21314045, John Prell. NTREIS
- $280,0003 bd1 ba1.1k sqft2707 Engle Ave, Dallas, TX 75233For SaleMLS ID #21316882, Darrin Williams. NTREIS
- $285,0003 bd2 ba1.2k sqft109 Colony Dr, Arlington, TX 76002For SaleMLS ID #21327169, Abdullah Khalid. NTREIS
