Just what you have been looking for! Take a look at this beautiful East TN mountain cabin, perfectly situated on a mostly wooded lot (9.22 +/- acres) with mature trees and several small mountain streams, you will not have to worry about lack of privacy here! Sit on the covered porch and listen to the water tumbling over the rocks or the wind rustling through the trees while watching the wildlife that can frequent the property. This cabin was designed perfectly for that mountain vacation retreat or for a permanent residence. Inside you will find plenty of natural light that showcase the log sided walls, pine flooring, and the gorgeous vaulted tongue and groove ceiling and exposed beams. The living area features a natural stone fireplace for those cool fall evenings. The kitchen area contains plenty of custom cabinetry with tile flooring and ample counter space to prepare those home cooked meals! The open loft area provides a great space for a home office (internet already to the property). Plenty of outdoor entertainment areas are available with the two covered porches and one open deck. The attached carport and detached shed provide ample parking and storage. Located within a easy driving distance to the Boone NC area ski slopes, Watauga Lake, Doe Mountain Recreation Area, Virginia Creeper Trail, Appalachian Trail, Bristol Motor Speedway, and lots of other area amenities/attractions. If you are searching for a secluded mountain property with plenty of acreage to roam you need to take a look! Currently set up as 1 bed room, bonus room, and a loft.
Buyer/agent to verify all information.
Pending
Price cut: $10K (6/15)
$465,000
501 Two Branch Ln, Mountain City, TN 37683
1beds
1,204sqft
:
Get pre-qualified$2,718/mo
Single Family Residence, Residential
Built in 2006
9.22 Acres Lot
$436,700 Zestimate®
$386/sqft
$-- HOA
What's special
Log sided wallsDetached shedCovered porchOpen loft areaOne open deckNatural stone fireplaceNatural light
- 90 days |
- 63 |
- 3 |
Zillow last checked:
Listing updated:
Listed by:
Leon Henley 423-291-1065,
Mullins Real Estate & Auction 423-727-9131
Source: TVRMLS,MLS#: 9994392
Facts & features
Interior
Bedrooms & bathrooms
- Bedrooms: 1
- Bathrooms: 2
- Full bathrooms: 1
- 1/2 bathrooms: 1
Heating
- Fireplace(s), Heat Pump, Propane, Wood
Cooling
- Ceiling Fan(s), Heat Pump
Appliances
- Included: Microwave, Range, Refrigerator
- Laundry: Electric Dryer Hookup, Washer Hookup
Features
- Flooring: Plank, Tile
- Windows: Double Pane Windows
- Basement: Crawl Space
- Number of fireplaces: 1
- Fireplace features: Great Room, Stone
Interior area
- Total structure area: 1,564
- Total interior livable area: 1,204 sqft
Property
Parking
- Total spaces: 1
- Parking features: Driveway, Attached, Carport, Gravel
- Carport spaces: 1
- Has uncovered spaces: Yes
Features
- Levels: One and One Half
- Stories: 1.5
- Patio & porch: Back, Covered, Front Porch, Side Porch
- Fencing: Back Yard
Lot
- Size: 9.22 Acres
- Dimensions: 9.22 +/-
- Topography: Level, Sloped, Wooded
Details
- Additional structures: Shed(s)
- Parcel number: 056 096.01
- Zoning: N
Construction
Type & style
- Home type: SingleFamily
- Architectural style: Cabin
- Property subtype: Single Family Residence, Residential
Materials
- Wood Siding
- Foundation: Block
- Roof: Metal
Condition
- Above Average
- New construction: No
- Year built: 2006
Utilities & green energy
- Sewer: Septic Tank
- Water: Spring
- Utilities for property: Electricity Connected, Water Connected, Other
Community & HOA
Community
- Security: Security Gate, Security System
- Subdivision: Not In Subdivision
HOA
- Has HOA: No
Location
- Region: Mountain City
Financial & listing details
- Price per square foot: $386/sqft
- Tax assessed value: $115,400
- Annual tax amount: $638
- Date on market: 4/24/2026
- Listing terms: Cash,Conventional
- Electric utility on property: Yes
Estimated market value
$436,700
$415,000 - $459,000
$1,496/mo
Price history
| Date | Event | Price |
|---|---|---|
| 6/24/2026 | Pending sale | $465,000$386/sqft |
Source: TVRMLS #9994392 Report a problem | ||
| 6/15/2026 | Price change | $465,000-2.1%$386/sqft |
Source: TVRMLS #9994392 Report a problem | ||
| 6/1/2026 | Price change | $475,000-10%$395/sqft |
Source: TVRMLS #9994392 Report a problem | ||
| 5/28/2026 | Price change | $528,000-0.2%$439/sqft |
Source: TVRMLS #9994392 Report a problem | ||
| 4/24/2026 | Listed for sale | $529,000+5190%$439/sqft |
Source: TVRMLS #9994392 Report a problem | ||
| 11/3/2005 | Sold | $10,000$8/sqft |
Source: Public Record Report a problem | ||
Public tax history
| Year | Property taxes | Tax assessment |
|---|---|---|
| 2025 | $638 | $28,850 |
| 2024 | $638 | $28,850 |
| 2023 | $638 +28.4% | $28,850 +5.2% |
| 2022 | $496 | $27,425 |
| 2021 | -- | $27,425 +7.8% |
| 2020 | $522 | $25,450 |
| 2019 | $522 | $25,450 |
| 2018 | $522 -0.1% | $25,450 |
| 2017 | $522 | $25,450 |
| 2016 | $522 +13.3% | $25,450 |
| 2015 | $461 -2.3% | $25,450 -2.3% |
| 2014 | $472 -0.1% | $26,050 -0.1% |
| 2013 | $472 +2.3% | $26,069 |
| 2012 | $461 | $26,069 |
| 2011 | $461 | $26,069 |
| 2010 | -- | $26,069 +31.5% |
| 2009 | $402 | $19,822 |
| 2008 | $402 | $19,822 |
| 2007 | $402 +355.3% | $19,822 +355.4% |
| 2006 | $88 -22.2% | $4,353 |
| 2005 | $114 +41% | $4,353 +41% |
| 2004 | $81 | $3,088 |
Find assessor info on the county website
Monthly payment
Est. payment
Payment breakdown
Explore the cost of this home by adjusting the details. Changes won't be saved.Climate risks
Neighborhood: 37683
Getting around
0 / 100
Car-DependentNearby schools
GreatSchools rating
- 5/10Roan Creek Elementary SchoolGrades: PK-6Distance: 5.6 mi
- 5/10Johnson County Middle SchoolGrades: 7-8Distance: 4.2 mi
- 4/10Johnson County High SchoolGrades: 9-12Distance: 4.2 mi
Schools provided by the listing agent
- Elementary: Roan Creek
- Middle: Johnson Co
- High: Johnson Co
Source: TVRMLS. This data may not be complete. We recommend contacting the local school district to confirm school assignments for this home.
- $214,300-- bd1 ba619 sqft2008 McEwen Rd, Mountain City, TN 37683Off Market
- $28,100-- bd-- ba-- sqftMcEwen Road S SE #OF, Mountain City, TN --Off Market
- $206,000-- bd1 ba1k sqft2077 McEwen Rd, Mountain City, TN 37683Off Market
- $448,300-- bd2 ba1.5k sqft1684 McEwen Rd, Mountain City, TN 37683Off Market
- $185,800-- bd1 ba1.4k sqft2222 McEwen Rd, Mountain City, TN 37683Off Market
- $26,100-- bd-- ba-- sqft2222 McEwen Rd, Mountain City, TN 37683Off Market
- $408,400-- bd2 ba1.7k sqft748 Sam Johnson Ln, Mountain City, TN 37683Off Market
- $17,500-- bd-- ba784 sqft748 Sam Johnson Ln, Mountain City, TN 37683Off Market
A local agent can set up tours, give advice and negotiate with sellers.
Similar homes
- $379,9003 bd2 ba1.4k sqft929 Noah Snyder Rd, Mountain City, TN 37683For Sale
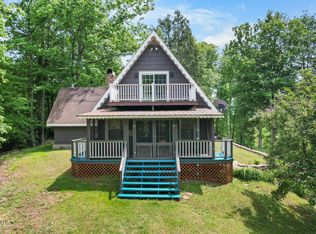 MLS ID #9997761, Pamela Pope. TVRMLS
 - $469,9003 bd2 ba1.3k sqft1284 River Breeze Drive, Creston, NC 28615For Sale
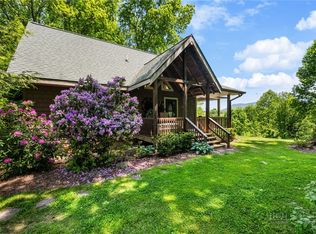 MLS ID #263102, Donna Dunham. High Country AOR
 - $299,5003 bd2 ba1k sqft135 Hiddenwood Dr, Mountain City, TN 37683For Sale
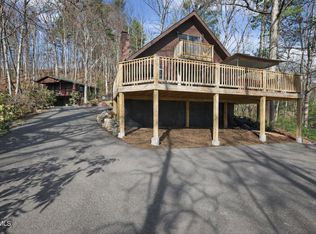 MLS ID #9993313, Charity Murphy. TVRMLS
 - $339,0002 bd3 ba1.6k sqft196 Hiddenwood Dr, Mountain City, TN 37683For Sale
 MLS ID #9996396, Jessica Harkness. TVRMLS
 - $375,0002 bd1 ba1.5k sqft100 Gate Hollow Rd, Mountain City, TN 37683For SaleMLS ID #9984524, James Bonifacino. TVRMLS
- $393,0003 bd3 ba1.7k sqft128 Overlook Ln, Mountain City, TN 37683For SaleMLS ID #9997724, Elizabeth Cornett. TVRMLS
- $469,0002 bd2 ba1.1k sqft613 Silas Creek Road, Lansing, NC 28643For SaleMLS ID #261617, Garrett Miller. High Country AOR
- $479,0002 bd2 ba1.4k sqft737 Trivette Circle, Sugar Grove, NC 28679For SaleMLS ID #263048, Caroline Potts. High Country AOR
- $439,9003 bd2 ba1.2k sqft129 Troys Trail, Todd, NC 28684For SaleMLS ID #263267, Michelle Halsey Dix. High Country AOR
- $549,5002 bd1 ba1.5k sqft856 Shingletown Rd #1, Mountain City, TN 37683For SaleMLS ID #9995702, Elizabeth Cornett. TVRMLS
- $375,0003 bd2 ba1.5k sqft313 Lily Ln, Mountain City, TN 37683For SaleMLS ID #9997235, Craig Shelton. TVRMLS
- $484,0002 bd2 ba886 sqft4180 Three Top Road, Todd, NC 28684For SaleMLS ID #262294, Billie Rogers. High Country AOR
- $465,0002 bd2 ba1.7k sqft1518 Wade Bare Road, Jefferson, NC 28640For SaleMLS ID #262615, Starr Kiser. High Country AOR
- $450,0002 bd2 ba1.1k sqft1458 Dry Hill Rd, Butler, TN 37640For SaleMLS ID #9994139, John Maples. TVRMLS
- $399,0002 bd2 ba1.2k sqft122 Cedar Cove Lane, Zionville, NC 28698For SaleMLS ID #262654, Brandon Freyer. High Country AOR
- $399,9003 bd2 ba1.1k sqft488 Wards Branch Road, Sugar Grove, NC 28679For SaleMLS ID #262950, Jason Eldreth. High Country AOR
- $275,0003 bd1 ba1.2k sqft278 Old Butler Rd, Mountain City, TN 37683For SaleMLS ID #9994635, Deborah Roark. TVRMLS
- $259,0003 bd2 ba1.2k sqft657 Pedro Shoun Ln, Mountain City, TN 37683For SaleMLS ID #9992443, Chris Mullins. TVRMLS
- $519,9993 bd2 ba1.3k sqft17036 NC 88 W Highway, Creston, NC 28615For SaleMLS ID #261274, John Blevins. High Country AOR
- $425,0002 bd2 ba1.7k sqft178 Holiday Ln, Whitetop, VA 24292For Sale
 MLS ID #105809, Angeline Blevins, Realty One Group Results. SWVAR
