Welcome to 501 Van Buren Ave in Chandler! Situated on a corner lot just blocks from Chandler Park, this well-maintained brick ranch offers 3 bedrooms, 1 bath, and approximately 1,200 square feet of comfortable living space. The inviting covered front porch creates a warm first impression and provides the perfect place to relax and enjoy the outdoors. Inside, the home features bright living spaces, generous bedrooms, neutral finishes, and an easy-flowing layout designed for everyday living. The kitchen offers ample cabinet and counter space with an adjoining dining area and convenient access to the spacious rear deck, making indoor and outdoor gatherings easy to enjoy. Outside, the fenced backyard is shaded by mature trees and offers plenty of room for recreation, gardening, or entertaining. A standout feature is the 23' x 13' insulated metal barn building with finished drywall interior and a Honeywell window air conditioning unit, providing exceptional flexibility for hobbies, projects, storage, or workspace. Additional features include a covered carport, heat pump with central air, and a convenient location near local parks, community amenities, and town services. This inviting property offers comfortable living, versatile outdoor amenities, and a location that combines small-town charm with everyday convenience.
Active
$199,900
501 Van Buren Ave, Chandler, IN 47610
3beds
1,200sqft
:
Get pre-qualified$1,255/mo
Single Family Residence
Built in 1982
9,583 Square Feet Lot
$196,900 Zestimate®
$--/sqft
$-- HOA
What's special
Well-maintained brick ranchSpacious rear deckAdjoining dining areaInviting covered front porchGenerous bedroomsNeutral finishesBright living spaces
- 22 days |
- 1,139 |
- 106 |
Likely to sell faster than
Zillow last checked:
Listing updated:
Listed by:
Jennifer McBride Cell:812-430-5661,
KELLER WILLIAMS CAPITAL REALTY
Source: IRMLS,MLS#: 202628877
Facts & features
Interior
Bedrooms & bathrooms
- Bedrooms: 3
- Bathrooms: 1
- Full bathrooms: 1
- Main level bedrooms: 3
Bedroom 1
- Level: Main
Bedroom 2
- Level: Main
Kitchen
- Level: Main
- Area: 171
- Dimensions: 19 x 9
Living room
- Level: Main
- Area: 247
- Dimensions: 19 x 13
Heating
- Heat Pump
Cooling
- Central Air
Appliances
- Included: Refrigerator, Electric Range
- Laundry: Main Level
Features
- Ceiling Fan(s), Walk-In Closet(s), Laminate Counters, Eat-in Kitchen, Split Br Floor Plan, Tub/Shower Combination
- Flooring: Laminate
- Basement: Crawl Space
- Has fireplace: No
Interior area
- Total structure area: 1,200
- Total interior livable area: 1,200 sqft
- Finished area above ground: 1,200
- Finished area below ground: 0
Video & virtual tour
Property
Parking
- Total spaces: 1
- Parking features: Carport
- Has garage: Yes
- Carport spaces: 1
Features
- Levels: One
- Stories: 1
- Patio & porch: Deck, Porch Covered
- Fencing: Full,Privacy
Lot
- Size: 9,583 Square Feet
- Dimensions: 100x99
- Features: Corner Lot, City/Town/Suburb, Landscaped
Details
- Additional structures: Shed(s), Shed
- Parcel number: 870836211512.000020
Construction
Type & style
- Home type: SingleFamily
- Architectural style: Ranch
- Property subtype: Single Family Residence
Materials
- Brick
- Roof: Asphalt
Condition
- New construction: No
- Year built: 1982
Utilities & green energy
- Gas: CenterPoint Energy
- Sewer: Public Sewer
- Water: Public
Community & HOA
Community
- Subdivision: None
Location
- Region: Chandler
Financial & listing details
- Tax assessed value: $175,200
- Annual tax amount: $1,219
- Date on market: 7/17/2026
- Listing terms: Cash,Conventional,FHA,USDA Loan,VA Loan
Estimated market value
$196,900
$187,000 - $207,000
$1,431/mo
Price history
| Date | Event | Price |
|---|---|---|
| 7/17/2026 | Listed for sale | $199,900 |
Source:  IRMLS #202628877 Report a problem IRMLS #202628877 Report a problem | ||
Public tax history
| Year | Property taxes | Tax assessment |
|---|---|---|
| 2025 | $1,263 -15.1% | $175,200 +5.4% |
| 2024 | $1,488 +10.2% | $166,200 +2.5% |
| 2023 | $1,349 +23.9% | $162,100 +8.9% |
| 2022 | $1,089 +6.2% | $148,800 +25% |
| 2021 | $1,026 +16.9% | $119,000 +5.4% |
| 2020 | $877 +21.5% | $112,900 +8% |
| 2019 | $722 +2.4% | $104,500 +9.4% |
| 2018 | $705 +21.4% | $95,500 +1.3% |
| 2017 | $581 -13.8% | $94,300 +6.7% |
| 2016 | $673 +3.1% | $88,400 -2.8% |
| 2014 | $653 +10.3% | $90,900 +1.9% |
| 2013 | $592 +12.7% | $89,200 +0.9% |
| 2012 | $525 -7.6% | $88,400 -3.5% |
| 2011 | $569 +2% | $91,600 |
| 2010 | $558 +4.1% | $91,600 |
| 2009 | $536 +28.9% | $91,600 +13.9% |
| 2007 | $416 -27.7% | $80,400 +4.4% |
| 2006 | $575 | $77,000 |
| 2005 | -- | $77,000 |
Find assessor info on the county website
Monthly payment
Est. payment
Payment breakdown
Explore the cost of this home by adjusting the details. Changes won't be saved.Climate risks
Neighborhood: 47610
Nearby schools
GreatSchools rating
- 9/10Chandler Elementary SchoolGrades: K-5Distance: 0.7 mi
- 8/10Boonville Middle SchoolGrades: 6-8Distance: 4.5 mi
- 9/10Castle High SchoolGrades: 9-12Distance: 4.5 mi
Schools provided by the listing agent
- Elementary: Chandler
- Middle: Castle North
- High: Castle
- District: Warrick County School Corp.
Source: IRMLS. This data may not be complete. We recommend contacting the local school district to confirm school assignments for this home.
- $171,2002 bd1 ba912 sqft509 Van Buren Ave, Chandler, IN 47610Off Market
- $190,8003 bd1 ba1.3k sqft502 Van Buren Ave, Chandler, IN 47610Off Market
- $168,6003 bd1 ba960 sqft502 E Jackson Ave, Chandler, IN 47610Off Market

- $191,5003 bd1 ba1.2k sqft602 N 4th St, Chandler, IN 47610Off Market
- $180,5003 bd1 ba1k sqft520 N 4th St, Chandler, IN 47610Off Market
- $192,0003 bd1 ba1k sqft510 Van Buren Ave, Chandler, IN 47610Off Market
- $176,4002 bd1 ba912 sqft510 E Jackson Ave, Chandler, IN 47610Off Market
- $157,0002 bd1 ba912 sqft614 N 4th St, Chandler, IN 47610Off Market
A local agent can set up tours, give advice and negotiate with sellers.
Similar homes
- $207,0003 bd1 ba1k sqft464 Les Dr, Chandler, IN 47610For Sale
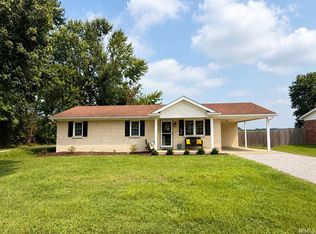 MLS ID #202630672, Taffney Tuley-Carter, ERA FIRST ADVANTAGE REALTY, INC. IRMLS
 - $--4 bd2 ba1.7k sqft313 E Adams Ave, Chandler, IN 47610Auction
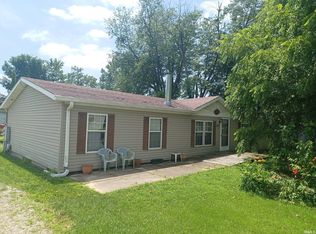 MLS ID #202631726, Jonathan R Baker, BAKER AUCTION & REALTY. IRMLS
 - $205,9003 bd1 ba1k sqft455 Les Dr, Chandler, IN 47610For Sale
 MLS ID #202629107, Jessica Gries, Key Associates Signature Realty. IRMLS
 - $219,9993 bd2 ba1.4k sqft325 Les Dr, Chandler, IN 47610For Sale
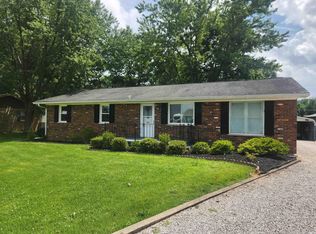 MLS ID #202629368, David Haire, F.C. TUCKER EMGE. IRMLS
 - $165,0002 bd1 ba720 sqft540 W Walnut St, Chandler, IN 47610For SaleMLS ID #202631944, Ryan Kingsbury, KELLER WILLIAMS CAPITAL REALTY. IRMLS
- $165,0003 bd1 ba1.4k sqft132 N Kentucky Ave, Chandler, IN 47610For SaleMLS ID #202609689, Lisa D Bradshaw, ERA FIRST ADVANTAGE REALTY, INC. IRMLS
- $229,9005 bd2 ba1.7k sqft318 W Jefferson Ave, Chandler, IN 47610For SaleMLS ID #202621659, William Ritter, @properties. IRMLS
- $150,0003 bd2 ba1k sqft304 E Lincoln Ave, Chandler, IN 47610For SaleMLS ID #202615479, Casey J McCoy, KELLER WILLIAMS CAPITAL REALTY. IRMLS
- $115,0002 bd1 ba748 sqft222 W Adams Ave, Chandler, IN 47610For SaleMLS ID #202631768, Bobbie Jo Hinkle, ERA FIRST ADVANTAGE REALTY, INC. IRMLS
- $249,9003 bd1 ba1.4k sqft422 N Plank Rd, Boonville, IN 47601For SaleMLS ID #202626887, Jessie L Gross, F.C. TUCKER EMGE. IRMLS
- $240,0003 bd2 ba1.5k sqft603 E Gough Ave, Boonville, IN 47601For SaleMLS ID #202631885, Randi Hebner, Key Associates Signature Realty. IRMLS
- $--3 bd2 ba1.3k sqft503 E Oak St, Boonville, IN 47601AuctionXome
- $225,0003 bd2 ba1k sqft1588 N Bawel Rd, Boonville, IN 47601For SaleMLS ID #202630445, John Horton, My Agents Realty. IRMLS
- $215,9003 bd2 ba1.3k sqft3544 Stanmore Dr, Evansville, IN 47715For SaleMLS ID #202631787, Jade Montgomery, F.C. TUCKER EMGE. IRMLS
- $289,9003 bd2 ba1.4k sqft1988 Alan Ln, Newburgh, IN 47630For SaleMLS ID #202632217, Rebecca M Demastus, ERA FIRST ADVANTAGE REALTY, INC. IRMLS
- $--3 bd2 ba1.4k sqft4721 Boardwalk Dr, Evansville, IN 47725AuctionAuction.com 2
- $182,5003 bd1 ba999 sqft204 W Olive St, Boonville, IN 47601For SaleMLS ID #202626177, Ashlyn Derr, ERA FIRST ADVANTAGE REALTY, INC. IRMLS
- $195,0003 bd1 ba1.7k sqft608 E Moore St, Boonville, IN 47601For SaleMLS ID #202619949, Rebecca Busch, Catanese Real Estate. IRMLS
- $250,0003 bd2 ba1.5k sqft5388 Crestwood Dr, Newburgh, IN 47630For SaleMLS ID #202631932, Allen Mosbey, ERA FIRST ADVANTAGE REALTY, INC. IRMLS
- $179,9003 bd2 ba1.2k sqft1701 Greencastle Dr, Evansville, IN 47715ActiveMLS ID #22118264, Austin Brown, Austin Brown Realty Group. MIBOR as distributed by MLS GRID
