This all brick 1.5 story home has extra space inside and out for living, storage, and entertainment space. Through the covered front porch is a large living room with a coat closet, newer windows, and brand new carpeting. The kitchen has a large eat-in dining area with a newer fridge and dishwasher and access to the walkthrough full bath and large composite deck. Down the hall are 3 bedrooms; one currently being used as a laundry room, another with an attached half bath and great views through the replacement windows. Upstairs could be a large family room, a hallway with storage closets on both sides, and a potential bedroom opposite the family room. A large fenced-in yard houses a detached 2.5-car garage, a large yard barn with lofted storage, and a deck that spans half the width of the house.
Active
Price cut: $2.6K (7/9)
$229,900
318 W Jefferson Ave, Chandler, IN 47610
5beds
1,764sqft
:
Get pre-qualified$1,444/mo
Single Family Residence
Built in 1965
10,454 Square Feet Lot
$228,400 Zestimate®
$--/sqft
$-- HOA
What's special
- 56 days |
- 777 |
- 50 |
Likely to sell faster than
Zillow last checked:
Listing updated:
Listed by:
William Ritter 812-449-1555,
@properties
Source: IRMLS,MLS#: 202621659
Facts & features
Interior
Bedrooms & bathrooms
- Bedrooms: 5
- Bathrooms: 2
- Full bathrooms: 1
- 1/2 bathrooms: 1
- Main level bedrooms: 3
Bedroom 1
- Level: Main
Bedroom 2
- Level: Main
Kitchen
- Level: Main
- Area: 192
- Dimensions: 16 x 12
Living room
- Level: Main
- Area: 252
- Dimensions: 18 x 14
Heating
- Natural Gas
Cooling
- Central Air
Features
- Basement: Crawl Space
- Has fireplace: No
Interior area
- Total structure area: 1,764
- Total interior livable area: 1,764 sqft
- Finished area above ground: 1,764
- Finished area below ground: 0
Video & virtual tour
Property
Parking
- Total spaces: 2.5
- Parking features: Detached
- Garage spaces: 2.5
Features
- Levels: One
- Stories: 1
Lot
- Size: 10,454 Square Feet
- Features: Level
Details
- Additional structures: Shed
- Parcel number: 870836103904.000020
Construction
Type & style
- Home type: SingleFamily
- Property subtype: Single Family Residence
Materials
- Brick
Condition
- New construction: No
- Year built: 1965
Utilities & green energy
- Sewer: Public Sewer
- Water: Public
Community & HOA
Community
- Subdivision: Fair View / Fairview
Location
- Region: Chandler
Financial & listing details
- Tax assessed value: $160,900
- Annual tax amount: $1,201
- Date on market: 6/4/2026
Estimated market value
$228,400
$217,000 - $240,000
$1,783/mo
Price history
| Date | Event | Price |
|---|---|---|
| 7/9/2026 | Price change | $229,900-1.1% |
Source:  IRMLS #202621659 Report a problem IRMLS #202621659 Report a problem | ||
| 6/20/2026 | Price change | $232,500-1.1% |
Source: IRMLS #202621659 Report a problem | ||
| 6/4/2026 | Listed for sale | $235,000+11.9% |
Source: IRMLS #202621659 Report a problem | ||
| 7/31/2025 | Sold | $210,000-8.5% |
Source: IRMLS #202517854 Report a problem | ||
| 6/24/2025 | Pending sale | $229,500 |
Source: IRMLS #202517854 Report a problem | ||
| 6/8/2025 | Price change | $229,500-4.2% |
Source: IRMLS #202517854 Report a problem | ||
| 5/15/2025 | Listed for sale | $239,500 |
Source: IRMLS #202517854 Report a problem | ||
Public tax history
| Year | Property taxes | Tax assessment |
|---|---|---|
| 2025 | $545 +2% | $160,900 +10.1% |
| 2024 | $535 +2% | $146,100 +2.6% |
| 2023 | $524 +2% | $142,400 +6% |
| 2022 | $514 +2% | $134,300 +25% |
| 2021 | $504 +2% | $107,400 -2.8% |
| 2020 | $494 -4% | $110,500 +1.5% |
| 2019 | $514 +2.3% | $108,900 +8% |
| 2018 | $503 +2% | $100,800 +3.3% |
| 2017 | $493 -16.4% | $97,600 +0.8% |
| 2016 | $590 -31.5% | $96,800 -8.1% |
| 2014 | $860 +6.6% | $105,300 +0.2% |
| 2013 | $807 +2.3% | $105,100 +1.9% |
| 2012 | $789 -10.3% | $103,100 -5.9% |
| 2011 | $879 +2% | $109,600 |
| 2010 | $862 +4% | $109,600 |
| 2009 | $829 +19.4% | $109,600 +1.9% |
| 2007 | $694 -30.5% | $107,600 |
| 2006 | $999 | $107,600 |
| 2005 | -- | $107,600 |
Find assessor info on the county website
Monthly payment
Est. payment
Payment breakdown
Explore the cost of this home by adjusting the details. Changes won't be saved.Climate risks
Neighborhood: 47610
Nearby schools
GreatSchools rating
- 9/10Chandler Elementary SchoolGrades: K-5Distance: 0.5 mi
- 8/10Boonville Middle SchoolGrades: 6-8Distance: 5.1 mi
- 9/10Castle High SchoolGrades: 9-12Distance: 4.3 mi
Schools provided by the listing agent
- Elementary: Chandler
- Middle: Castle North
- High: Castle
- District: Warrick County School Corp.
Source: IRMLS. This data may not be complete. We recommend contacting the local school district to confirm school assignments for this home.
- $190,0003 bd2 ba1.3k sqft324 W Jefferson Ave, Chandler, IN 47610Sold

- $202,8003 bd1 ba1.1k sqft314 W Jefferson Ave, Chandler, IN 47610Off Market
- $231,9004 bd2 ba1.7k sqft330 W Jefferson Ave, Chandler, IN 47610Off Market
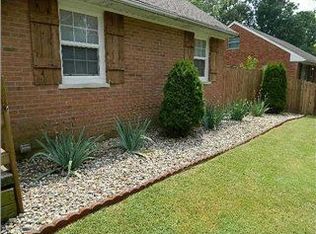
- $185,8003 bd1 ba1.1k sqft317 W Jefferson Ave, Chandler, IN 47610Off Market
- $188,3003 bd1 ba1.2k sqft323 W Jefferson Ave, Chandler, IN 47610Off Market
- $186,3003 bd1 ba1.2k sqft313 W Jefferson Ave, Chandler, IN 47610Off Market
- $159,2003 bd1 ba1k sqft420 N Iowa St, Chandler, IN 47610Off Market
- $192,1003 bd1 ba1.4k sqft317 W Madison Ave, Chandler, IN 47610Off Market
A local agent can set up tours, give advice and negotiate with sellers.
Similar homes
- $249,9003 bd1 ba1.4k sqft422 N Plank Rd, Boonville, IN 47601For Sale
 MLS ID #202626887, Jessie L Gross, F.C. TUCKER EMGE. IRMLS
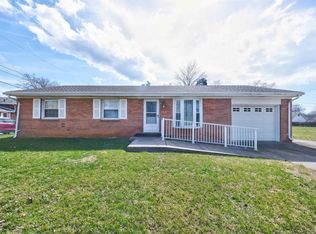
 - $237,9004 bd3 ba1.7k sqft1323 Maxville Rd, Boonville, IN 47601For Sale
 MLS ID #202607655, Shannon N Kendle, Key Associates Signature Realty. IRMLS
 - $259,0004 bd2 ba1.7k sqft8311 Sycamore Dr, Newburgh, IN 47630For Sale
 MLS ID #202625098, Cori Walton, Catanese Real Estate. IRMLS
 - $258,9004 bd3 ba2.5k sqft407 S 8th St, Boonville, IN 47601For Sale
 MLS ID #202629766, Jamie Wilson, Jessica Mason Real Estate. IRMLS
 - $210,0004 bd2 ba2k sqft3001 Eastbrooke Dr, Evansville, IN 47711For SaleMLS ID #202629591, Andrea Clark, Elite Home and Land Realty. IRMLS
- $225,0003 bd2 ba1.2k sqft5633 Anderson Rd, Newburgh, IN 47630For SaleMLS ID #202626281, Ryan Kingsbury, KELLER WILLIAMS CAPITAL REALTY. IRMLS
- $239,0003 bd2 ba1.8k sqft6677 Concord Dr, Newburgh, IN 47630For SaleMLS ID #202605919, Will Smith, @properties. IRMLS
- $224,9003 bd2 ba1.2k sqft6200 Summit Pointe Way, Newburgh, IN 47630For SaleMLS ID #202626913, Jerrod W Eagleson, KELLER WILLIAMS CAPITAL REALTY. IRMLS
- $249,9904 bd3 ba1.6k sqft322 Shady Ln, Newburgh, IN 47630For SaleMLS ID #202603437, Austin Loveless, F.C. TUCKER EMGE. IRMLS
- $--3 bd1 ba933 sqft4010 Kathleen Ave, Evansville, IN 47714AuctionAuction.com 2
- $237,5004 bd2 ba1.9k sqft3704 Stringtown Rd, Evansville, IN 47711For SaleMLS ID #202626750, Austin Loveless, F.C. TUCKER EMGE. IRMLS
- $269,9004 bd2 ba2.6k sqft1017 Forrest Ave, Boonville, IN 47601For SaleMLS ID #202617490, Todd M Oliver, Nest Finders Real Estate LLC. IRMLS
- $274,9004 bd3 ba1.9k sqft112 Montclair Ct, Evansville, IN 47715For SaleMLS ID #202629870, Mike Enlow, F.C. TUCKER EMGE. IRMLS
- $279,0005 bd3 ba2.5k sqft7755 Meadow Ln, Newburgh, IN 47630For SaleMLS ID #202613316, Kelsey Simmons, F.C. TUCKER EMGE. IRMLS
- $214,9003 bd2 ba1.3k sqft1630 N Colony Rd, Evansville, IN 47715For SaleMLS ID #202629672, Liz Miller, ERA FIRST ADVANTAGE REALTY, INC. IRMLS
- $199,0003 bd2 ba1.9k sqft401 N 6th St, Boonville, IN 47601For SaleMLS ID #202617920, Jordan Fulks, ERA FIRST ADVANTAGE REALTY, INC. IRMLS
- $214,9005 bd2 ba2.6k sqft670 S Burkhardt Rd, Evansville, IN 47715For SaleMLS ID #202604617, Johnnie Stewart, Dauby Real Estate. IRMLS
- $218,0003 bd2 ba1.3k sqft1925 Shepherd Dr, Evansville, IN 47715For SaleMLS ID #202620289, Ryan Embry, eXp Realty, LLC. IRMLS
- $255,0003 bd3 ba2.1k sqft3229 Autumnwood Way, Evansville, IN 47715For SaleMLS ID #202629548, Trae Dauby, Dauby Real Estate. IRMLS
- $223,0032 bd2 ba1.3k sqft430 Fuquay Rd, Evansville, IN 47715For SaleMLS ID #202613110, Sherry S Hancock, ERA FIRST ADVANTAGE REALTY, INC. IRMLS
