Timeless elegance meets modern comfort in this stunning Vintage-Lux home. Situated on a prime corner lot in Lexington's prestigious historic Park Place. Beautifully landscaped for exceptional curb appeal & low-maintenance backyard privacy. Stunning Non-Slip grade Marble walkway, stately lion accents, & Tiffany lighting welcome you to the grand columned front porch. Blend of historic beauty and thoughtful updates: original hardwood floors, stained-glass window, era-inspired wallpaper, abundant natural light. Gracious front porch, inviting music parlor, formal LR, & formal DR for entertaining. Updated kitchen features marble backsplash, sophisticated porcelain countertops. Ample storage. 2 primary suites, 1 main & 1 upper. New roof & upper HVAC(2021), main HVAC(2022), replacement windows. Home Warranty. Located minutes from downtown shopping, restaurants, & renowned Childress Vineyards. Perfectly suited as private residence, luxury second home, or income-producing short-term rental.
Pending
Price cut: $4.5K (8/30)
$320,000
501 W 2nd Ave, Lexington, NC 27292
4beds
2,170sqft
Stick/Site Built, Residential, Single Family Residence
Built in 1911
0.19 Acres Lot
$316,600 Zestimate®
$--/sqft
$-- HOA
What's special
Sophisticated porcelain countertopsAbundant natural lightGrand columned front porchGracious front porchOriginal hardwood floorsEra-inspired wallpaperStately lion accents
- 63 days
- 840
- 55
Zillow last checked:
Listing updated:
Listed by:
Neva Little 336-624-5465,
Partners Real Estate
Source: Triad MLS,MLS#: 1227208
Facts & features
Interior
Bedrooms & bathrooms
- Bedrooms: 4
- Bathrooms: 3
- Full bathrooms: 2
- 1/2 bathrooms: 1
- Main level bathrooms: 2
Primary bedroom
- Level: Main
- Dimensions: 13.25 x 13.5
Primary bedroom
- Level: Upper
- Dimensions: 11.42 x 19.08
Bedroom 3
- Level: Upper
- Dimensions: 9.08 x 13.58
Bedroom 4
- Level: Upper
- Dimensions: 11.58 x 11.08
Dining room
- Level: Main
- Dimensions: 15.75 x 10.75
Kitchen
- Level: Main
- Dimensions: 10.25 x 13.5
Laundry
- Level: Main
- Dimensions: 6.75 x 8
Living room
- Level: Main
- Dimensions: 19.58 x 13.58
Study
- Level: Main
- Dimensions: 12.5 x 13.58
Heating
- Forced Air, Heat Pump, Multiple Systems, Electric, Natural Gas
Cooling
- Central Air, Heat Pump, Multi Units
Appliances
- Included: Microwave, Dishwasher, Disposal, Ice Maker, Free-Standing Range, Cooktop, Electric Water Heater
- Laundry: Dryer Connection, Main Level, Washer Hookup
Features
- Ceiling Fan(s), Dead Bolt(s), Soaking Tub, Separate Shower
- Flooring: Laminate, Vinyl, Wood
- Doors: Arched Doorways
- Basement: Unfinished, Basement, Crawl Space
- Attic: Access Only
- Number of fireplaces: 2
- Fireplace features: Gas Log, Dining Room, Living Room, See Remarks
Interior area
- Total structure area: 2,220
- Total interior livable area: 2,170 sqft
- Finished area above ground: 2,170
Video & virtual tour
Property
Parking
- Total spaces: 1
- Parking features: Driveway, Garage, Paved, On Street, Garage Door Opener, Detached
- Garage spaces: 1
- Has uncovered spaces: Yes
Features
- Levels: One and One Half
- Stories: 1
- Patio & porch: Porch
- Pool features: None
Lot
- Size: 0.19 Acres
- Features: City Lot, Historic District, Corner Lot
Details
- Additional structures: Storage
- Parcel number: 1109000080005A00
- Zoning: TN
- Special conditions: Owner Sale
- Other equipment: Sump Pump
Construction
Type & style
- Home type: SingleFamily
- Property subtype: Stick/Site Built, Residential, Single Family Residence
Materials
- Wood Siding
Condition
- Year built: 1911
Utilities & green energy
- Sewer: Public Sewer
- Water: Public
Community & HOA
Community
- Security: Security Lights, Carbon Monoxide Detector(s), Smoke Detector(s)
- Subdivision: Park Place
HOA
- Has HOA: No
Location
- Region: Lexington
Financial & listing details
- Tax assessed value: $197,770
- Annual tax amount: $2,591
- Date on market: 7/9/2026
- Cumulative days on market: 420 days
- Listing agreement: Exclusive Right To Sell
- Listing terms: Cash,Conventional,FHA,VA Loan
- Exclusions: Ceiling Medallion In Living Room, Chandelier At Entrance, Security System
Estimated market value
$316,600
$301,000 - $332,000
$2,184/mo
Price history
| Date | Event | Price |
|---|---|---|
| 9/5/2026 | Pending sale | $320,000 |
Source:  Triad MLS #1227208 Report a problem Triad MLS #1227208 Report a problem | ||
| 8/30/2026 | Price change | $320,000-1.4% |
Source: Triad MLS #1227208 Report a problem | ||
| 8/5/2026 | Price change | $324,500-1.4% |
Source: Triad MLS #1227208 Report a problem | ||
| 7/9/2026 | Listed for sale | $329,000+1.3% |
Source: Triad MLS #1227208 Report a problem | ||
| 6/8/2026 | Listing removed | $324,900 |
Source: Triad MLS #1217676 Report a problem | ||
| 4/29/2026 | Listed for sale | $324,900-2.7% |
Source: Triad MLS #1217676 Report a problem | ||
| 4/16/2026 | Listing removed | $333,800$154/sqft |
Source:  Canopy MLS as distributed by MLS GRID #4332943 Report a problem Canopy MLS as distributed by MLS GRID #4332943 Report a problem | ||
| 3/20/2026 | Price change | $333,800-0.3%$154/sqft |
Source: Canopy MLS as distributed by MLS GRID #4332943 Report a problem | ||
| 2/26/2026 | Price change | $334,8000%$154/sqft |
Source: Canopy MLS as distributed by MLS GRID #4332943 Report a problem | ||
| 2/2/2026 | Price change | $334,900-1.5% |
Source: Triad MLS #1205587 Report a problem | ||
| 1/7/2026 | Listed for sale | $339,9000% |
Source: Triad MLS #1205587 Report a problem | ||
| 1/1/2026 | Listing removed | $339,997 |
Source: Triad MLS #1193654 Report a problem | ||
| 12/13/2025 | Price change | $339,9970% |
Source: Triad MLS #1193654 Report a problem | ||
| 12/5/2025 | Price change | $339,9980% |
Source: Triad MLS #1193654 Report a problem | ||
| 11/22/2025 | Price change | $339,999-0.8% |
Source: Triad MLS #1193654 Report a problem | ||
| 11/3/2025 | Price change | $342,8990% |
Source: Triad MLS #1193654 Report a problem | ||
| 10/10/2025 | Price change | $342,900-0.6% |
Source: Triad MLS #1193654 Report a problem | ||
| 9/12/2025 | Price change | $344,900-1.4% |
Source: Triad MLS #1193654 Report a problem | ||
| 8/29/2025 | Listed for sale | $349,900 |
Source: Triad MLS #1193654 Report a problem | ||
| 8/21/2025 | Listing removed | $349,900$161/sqft |
Source:  Coldwell Banker Advantage #1182413 Report a problem Coldwell Banker Advantage #1182413 Report a problem | ||
| 7/31/2025 | Price change | $349,900-2.8% |
Source: Triad MLS #1180907 Report a problem | ||
| 6/17/2025 | Price change | $359,900-2.6% |
Source: Triad MLS #1180907 Report a problem | ||
| 6/7/2025 | Price change | $369,500-1.5% |
Source: Triad MLS #1180907 Report a problem | ||
| 5/16/2025 | Listed for sale | $375,000 |
Source: Triad MLS #1180907 Report a problem | ||
| 5/7/2025 | Listing removed | $375,000+39.4% |
Source: Triad MLS #1170308 Report a problem | ||
| 1/18/2022 | Sold | $269,000 |
Source: Triad MLS #1045656 Report a problem | ||
Public tax history
| Year | Property taxes | Tax assessment |
|---|---|---|
| 2026 | -- | $197,770 |
| 2025 | $2,591 | $197,770 |
| 2024 | $2,591 | $197,770 |
| 2023 | $2,591 +34.2% | $197,770 +34.2% |
| 2022 | $1,931 | $147,420 |
| 2021 | $1,931 +15.6% | $147,420 +15.6% |
| 2020 | $1,671 | $127,560 |
| 2019 | -- | $127,560 |
| 2018 | $1,646 | $127,560 |
| 2017 | $1,646 | $127,560 |
| 2016 | $1,646 | $127,560 |
| 2015 | $1,646 -17.8% | $127,560 -19.7% |
| 2014 | $2,002 | $158,870 |
| 2013 | -- | $158,870 |
| 2012 | -- | $158,870 |
| 2011 | -- | $158,870 |
| 2010 | -- | -- |
| 2009 | -- | -- |
| 2008 | -- | -- |
| 2007 | -- | -- |
| 2006 | -- | -- |
| 2005 | -- | -- |
| 2004 | -- | -- |
| 2003 | -- | -- |
| 2002 | -- | -- |
| 2001 | -- | -- |
| 2000 | -- | -- |
| 1999 | -- | -- |
Find assessor info on the county website
Monthly payment
Est. payment
Payment breakdown
Explore the cost of this home by adjusting the details. Changes won't be saved.Climate risks
Neighborhood: 27292


Similar homes
- $314,0004 bd2 ba2.3k sqft610 Westside Dr, Lexington, NC 27292For Sale
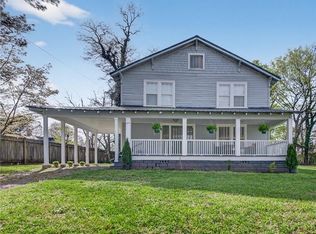
 MLS ID #1216466, Jenna McKenzie. Triad MLS
 - $315,0003 bd2 ba2.6k sqft305 Hilltop Dr, Lexington, NC 27292For Sale
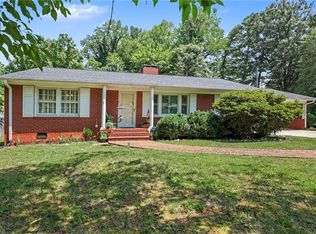 MLS ID #1228519, Kasey Nance. Triad MLS
 - $249,0003 bd2 ba2k sqft406 Park St, Lexington, NC 27292For Sale
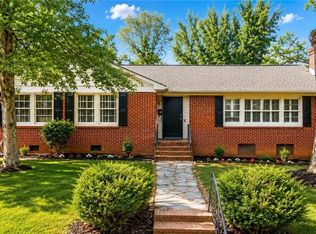 MLS ID #1211767, Kristin Dayvault. Triad MLS
 - $284,5004 bd2 ba2k sqft122 Park Ln, Lexington, NC 27292For Sale
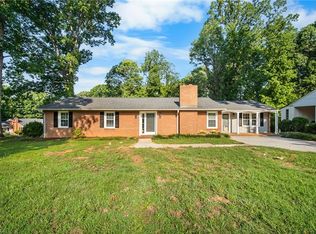 MLS ID #1228186, Megan Williams. Triad MLS
 - $250,0003 bd2 ba1.3k sqft206 Forestrose Dr, Lexington, NC 27295For SaleMLS ID #1219654, Martin Morales. Triad MLS
- $379,0003 bd3 ba2.4k sqft4963 Stonington Rd, Winston Salem, NC 27103For SaleMLS ID #1235079, George Trice. Triad MLS
- $324,9003 bd2 ba1.6k sqft229 Farmbrooke Ln, Winston Salem, NC 27127For SaleMLS ID #1232983, Robyn Hogan. Triad MLS
- $325,0003 bd3 ba1.9k sqft1181 Bent Grass Ln, Winston Salem, NC 27127For SaleMLS ID #1224007, Dania Jackson. Triad MLS
- $305,0003 bd2 ba2.2k sqft403 Spring St, Thomasville, NC 27360For SaleMLS ID #1230119, Ruby Sotelo. Triad MLS
- $319,0003 bd2 ba1.3k sqft2772 Edinberg Dr, Winston Salem, NC 27103For SaleMLS ID #1233154, Broocks Foster. Triad MLS
- $329,9003 bd3 ba1.4k sqft1146 Magnolia St, Winston Salem, NC 27103For SaleMLS ID #1231536, Brittany Ray. Triad MLS
- $398,5003 bd2 ba2.4k sqft478 Leonard Berrier Rd, Lexington, NC 27295For SaleMLS ID #1223855, Amy Pierce. Triad MLS
- $319,0003 bd3 ba1.6k sqft3000 Wonderwood Dr, Winston Salem, NC 27103For SaleMLS ID #1217378, Lisa Allen. Triad MLS
- $275,0003 bd2 ba2.3k sqft288 Frye Bridge Rd, Clemmons, NC 27012For SaleMLS ID #1219288, Lacey Bice. Triad MLS
- $305,0003 bd2 ba1.5k sqft204 Aldridge Ln, Archdale, NC 27263For SaleMLS ID #1234471, Lacey Bice. Triad MLS
- $429,9003 bd3 ba1.8k sqft319 Ebert Farm Rd, Lexington, NC 27295For SaleMLS ID #1225931, Jill Curione. Triad MLS
- $274,9003 bd2 ba1.2k sqft940 Liberty Church Rd, Thomasville, NC 27360For SaleMLS ID #1229805, Jennifer Hunsucker. Triad MLS
- $334,9003 bd2 ba1.5k sqft511 Croydon Ln, Winston Salem, NC 27107For SaleMLS ID #1233330, Amanda Tucker. Triad MLS
- $305,0003 bd2 ba1.4k sqft262 Shady Grove Ln, Winston Salem, NC 27107For SaleMLS ID #1226252, Savannah Cline. Triad MLS
- $339,4004 bd3 ba2.5k sqft115 2nd St, Spencer, NC 28159For SaleMLS ID #1217116, Tee Marrero. Triad MLS
