Historic Downtown Milton Living. Riverwalk Nearby. Fresh Improvements. Investor Potential.
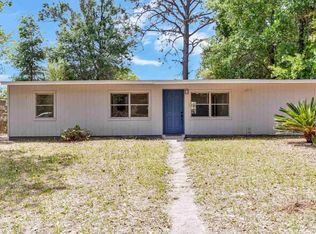
Welcome to 5010 Canal Street, where location and lifestyle come together in one of Milton's historic areas. Situated a short distance from the Blackwater Riverwalk and Bagdad Park, this home puts you close to the heart of downtown and the many experiences that make Milton special.
Enjoy the character of a vibrant small-town community with local festivals, live music, artists and makers, restaurants, breweries, and community events throughout the year. From a relaxing afternoon along the river to an evening enjoying downtown dining and entertainment, there's always something to discover nearby.
Significant recent improvements make this home especially appealing, including a brand-new subfloor and new LVP flooring throughout and a completely brand-new bathroom. Updated kitchen with granite countertop and newer appliances. Major systems have also been updated, with a 2021 roof, 2021 water heater, and 2023 HVAC system, providing additional value and peace of mind for the next owner. The home offers three bedrooms plus a bonus flex room, providing valuable additional space for guests, an office, hobby room, or other uses.
For investors, the location and flexible floor plan are worth a closer look.
Pending
$165,000
5010 Canal St, Milton, FL 32570
3beds
1,056sqft
Single Family Residence
Built in 1920
10,018 Square Feet Lot
$159,700 Zestimate®
$156/sqft
$-- HOA
What's special
Newer appliancesCompletely brand-new bathroomBrand-new subfloorNew lvp flooring throughout
- 28 days
- 2,393
- 286
Likely to sell faster than
Zillow last checked:
Listing updated:
Listed by:
Amber Bedi 802-356-9327,
Levin Rinke Realty
Source: ECAOR,MLS#: 1011873
Facts & features
Interior
Bedrooms & bathrooms
- Bedrooms: 3
- Bathrooms: 1
- Full bathrooms: 1
Bedroom
- Description: approx
- Level: First
- Area: 110 Square Feet
- Dimensions: 11 x 10
Bedroom
- Description: approx
- Level: First
- Area: 88 Square Feet
- Dimensions: 8 x 11
Bedroom
- Description: approx
- Level: First
- Area: 121 Square Feet
- Dimensions: 11 x 11
Bonus room
- Description: approx
- Level: First
- Area: 121 Square Feet
- Dimensions: 11 x 11
Kitchen
- Description: approx
- Level: First
- Area: 143 Square Feet
- Dimensions: 13 x 11
Living room
- Description: approx
- Level: First
- Area: 143 Square Feet
- Dimensions: 13 x 11
Heating
- Central
Cooling
- Central Air
Appliances
- Included: Dishwasher, Refrigerator, Electric Water Heater
- Laundry: Washer/Dryer Hookup
Features
- Newly Painted, Split Bedroom, Woodwork Painted
- Flooring: Laminate
- Common walls with other units/homes: No Common Walls
Interior area
- Total structure area: 1,056
- Total interior livable area: 1,056 sqft
Property
Features
- Stories: 1
- Patio & porch: Porch
- Fencing: Partial
Lot
- Size: 10,018 Square Feet
- Dimensions: 81 x 172
- Features: Irregular Lot, Wooded
Details
- Additional structures: Yard Building
- Parcel number: 031N282530043000031
- Zoning description: Resid Single Family
Construction
Type & style
- Home type: SingleFamily
- Architectural style: Florida Cottage
- Property subtype: Single Family Residence
Materials
- Vinyl Siding
- Roof: Shake
Condition
- Construction Complete
- New construction: No
- Year built: 1920
Utilities & green energy
- Water: Public
Community & HOA
Community
- Subdivision: NONE
Location
- Region: Milton
Financial & listing details
- Price per square foot: $156/sqft
- Tax assessed value: $113,198
- Annual tax amount: $843
- Date on market: 9/12/2026
Estimated market value
$159,700
$152,000 - $168,000
$1,430/mo
Price history
| Date | Event | Price |
|---|---|---|
| 10/2/2026 | Pending sale | $165,000$156/sqft |
Source:  ECAOR #1011873 Report a problem ECAOR #1011873 Report a problem | ||
| 9/12/2026 | Listed for sale | $165,000+32%$156/sqft |
Source: ECAOR #1011873 Report a problem | ||
| 5/7/2021 | Sold | $125,000+8.7%$118/sqft |
Source:  PAR #579275 Report a problem PAR #579275 Report a problem | ||
| 1/27/2021 | Price change | $115,000-10.9%$109/sqft |
Source: PAR #579275 Report a problem | ||
| 1/6/2021 | Listed for sale | $129,000$122/sqft |
Source: JANET COULTER REALTY #579275 Report a problem | ||
| 11/17/2020 | Listing removed | $129,000$122/sqft |
Source: JANET COULTER REALTY #579275 Report a problem | ||
| 10/3/2020 | Listed for sale | $129,000+84.3%$122/sqft |
Source: JANET COULTER REALTY #579275 Report a problem | ||
| 12/9/2004 | Sold | $70,000+180%$66/sqft |
Source: Public Record Report a problem | ||
| 6/22/2004 | Sold | $25,000-19.4%$24/sqft |
Source: Public Record Report a problem | ||
| 12/3/1997 | Sold | $31,000$29/sqft |
Source: Public Record Report a problem | ||
Public tax history
| Year | Property taxes | Tax assessment |
|---|---|---|
| 2025 | $878 -0.5% | $101,746 +2.9% |
| 2024 | $883 +4.7% | $98,879 +3% |
| 2023 | $843 +4% | $95,999 +3% |
| 2022 | $810 -12.7% | $93,203 +85.5% |
| 2021 | $928 +26.2% | $50,243 +10% |
| 2020 | $736 +5.2% | $45,675 +7.2% |
| 2019 | $699 | $42,609 +4.1% |
| 2018 | $699 +1.8% | $40,916 +1.7% |
| 2017 | $687 | $40,224 +12.8% |
| 2016 | $687 +297.4% | $35,662 +0.7% |
| 2015 | $173 +0.1% | $35,414 +0.8% |
| 2014 | $173 | $35,133 +1.5% |
| 2013 | -- | $34,614 -1.7% |
| 2012 | -- | $35,228 -4.6% |
| 2011 | -- | $36,933 +0.2% |
| 2010 | -- | $36,863 -2.6% |
| 2009 | -- | $37,830 -10.3% |
| 2008 | -- | $42,158 |
| 2007 | -- | -- |
| 2006 | -- | -- |
| 2005 | -- | -- |
| 2004 | -- | -- |
| 2003 | -- | -- |
| 2002 | -- | -- |
| 2001 | -- | -- |
| 2000 | -- | -- |
Find assessor info on the county website
Monthly payment
Est. payment
Payment breakdown
Explore the cost of this home by adjusting the details. Changes won't be saved.Climate risks
Neighborhood: 32570
Nearby schools
Schools provided by the listing agent
- Elementary: Bagdad
- Middle: Avalon
- High: Milton
Source: ECAOR. This data may not be complete. We recommend contacting the local school district to confirm school assignments for this home.

Similar homes
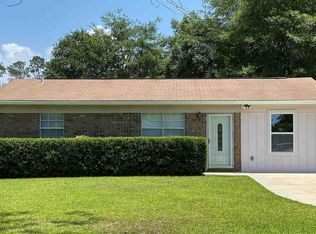
- $220,0003 bd2 ba1.4k sqft6731 Berryhill St, Milton, FL 32570For Sale
 MLS ID #689828, Jon Shell, Levin Rinke Realty. PAR
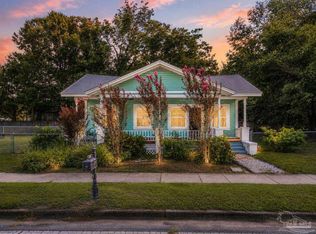
 - $199,0003 bd2 ba975 sqft5411 Alabama St, Milton, FL 32570For Sale
 MLS ID #685291, Darina Ivanova, Levin Rinke Realty. PAR
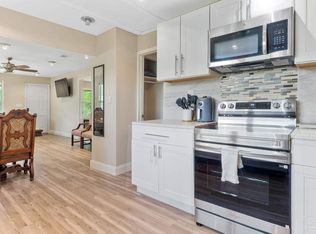
 - $199,0003 bd2 ba1.2k sqft5788 Washington St, Milton, FL 32570For Sale
 MLS ID #676600, Candace Makla, Connell & Company Realty Inc.. PAR

 - $199,9004 bd2 ba1.1k sqft6407 Skyline Dr, Milton, FL 32570For Sale
 MLS ID #681072, Braden Porter, OLD SOUTH PROPERTIES INC. PAR
