One of just three exclusive homes on Simmons Island, this charming pink brick beauty was built in mid 1800s and blends historic character with modern updates. This 3 bed, 1,440 sq ft home welcomes you with its original stair banister, updated kitchen with tall cabinets and new appliances, and beautiful Tiffany-style lighting. Enjoy Lake Michigan views and stunning morning sunrises, plus a lovely back deck overlooking the garden. Just down the street from the 1876 Southport Light Station and around the corner from great coffee shops, restaurants, and downtown Kenosha. A rare find for anyone who loves old charm, Kenosha, and pink! AI staging in photos.
Contingent
$379,900
5012 4th AVENUE, Kenosha, WI 53140
3beds
1,440sqft
Single Family Residence
Built in 1858
5,662 Square Feet Lot
$378,700 Zestimate®
$264/sqft
$-- HOA
What's special
Lake michigan viewsOriginal stair banisterBeautiful tiffany-style lightingCharming pink brick beautyStunning morning sunrises
- 3 days |
- 1,779 |
- 112 |
Zillow last checked:
Listing updated:
Listed by:
Katie Johnson 262-515-0072,
Welcome Home Real Estate Group, LLC
Source: WIREX MLS,MLS#: 1976513 Originating MLS: Metro MLS
Originating MLS: Metro MLSFacts & features
Interior
Bedrooms & bathrooms
- Bedrooms: 3
- Bathrooms: 2
- Full bathrooms: 1
- 1/2 bathrooms: 1
Primary bedroom
- Level: Upper
Bedroom 2
- Level: Upper
Bedroom 3
- Level: Upper
Dining room
- Level: Main
Kitchen
- Level: Main
Living room
- Level: Main
Heating
- Natural Gas, Forced Air
Appliances
- Included: Dishwasher, Dryer, Microwave, Oven, Range, Refrigerator, Washer
Features
- Flooring: Wood
- Basement: Full
Interior area
- Total structure area: 1,440
- Total interior livable area: 1,440 sqft
Property
Parking
- Total spaces: 2.5
- Parking features: Detached, 2 Car
- Garage spaces: 2.5
Features
- Levels: Two
- Stories: 2
- Patio & porch: Deck
- Has view: Yes
- View description: Water
- Has water view: Yes
- Water view: Water
- Waterfront features: Lake
Lot
- Size: 5,662 Square Feet
Details
- Parcel number: 1222331176009
- Zoning: IP
Construction
Type & style
- Home type: SingleFamily
- Architectural style: Colonial
- Property subtype: Single Family Residence
Materials
- Brick, Brick/Stone
Condition
- 21+ Years
- New construction: No
- Year built: 1858
Utilities & green energy
- Sewer: Public Sewer
- Water: Public
Community & HOA
Location
- Region: Kenosha
- Municipality: Kenosha
Financial & listing details
- Price per square foot: $264/sqft
- Tax assessed value: $302,500
- Annual tax amount: $5,237
- Date on market: 8/17/2026
- Inclusions: Kitchen: Stove/Range, Fridge, Dishwasher, Microwavebasement: Washer/Dryerother: Rugs
Estimated market value
$378,700
$360,000 - $398,000
$2,214/mo
Price history
| Date | Event | Price |
|---|---|---|
| 8/21/2026 | Contingent | $379,900$264/sqft |
Source:  WIREX MLS #1976513 Report a problem WIREX MLS #1976513 Report a problem | ||
| 8/17/2026 | Listed for sale | $379,900+194.5%$264/sqft |
Source: WIREX MLS #1976513 Report a problem | ||
| 12/1/1994 | Sold | $129,000$90/sqft |
Source: Agent Provided Report a problem | ||
Public tax history
| Year | Property taxes | Tax assessment |
|---|---|---|
| 2025 | $5,237 +5.8% | $302,500 +58.1% |
| 2024 | $4,948 +4.1% | $191,300 |
| 2023 | $4,756 | $191,300 |
| 2022 | -- | $191,300 |
| 2021 | -- | $191,300 |
| 2020 | -- | $191,300 |
| 2019 | -- | $191,300 +30.7% |
| 2018 | -- | $146,400 |
| 2017 | -- | $146,400 |
| 2016 | $3,719 +2.8% | $146,400 +7.3% |
| 2015 | $3,617 -5.7% | $136,400 |
| 2014 | $3,837 +0.2% | $136,400 -1% |
| 2013 | $3,830 | $137,800 |
| 2012 | $3,830 +3% | $137,800 -8.8% |
| 2011 | $3,719 -1.1% | $151,100 |
| 2010 | $3,758 +11.2% | $151,100 -6.4% |
| 2009 | $3,380 -6.7% | $161,400 |
| 2008 | $3,625 +0.5% | $161,400 -8.5% |
| 2007 | $3,607 +6.7% | $176,300 +3% |
| 2006 | $3,381 -0.5% | $171,200 +21.8% |
| 2005 | $3,399 +4.7% | $140,600 |
| 2004 | $3,246 +2.4% | $140,600 +15.2% |
| 2003 | $3,170 +10.9% | $122,100 |
| 2002 | $2,857 +5.7% | $122,100 +16% |
| 2001 | $2,704 +8.5% | $105,300 |
| 2000 | $2,491 | $105,300 |
Find assessor info on the county website
Monthly payment
Est. payment
Payment breakdown
Explore the cost of this home by adjusting the details. Changes won't be saved.Climate risks
Neighborhood: Harbor Side
Nearby schools
GreatSchools rating
- 3/10Brass Community Elementary SchoolGrades: PK-5Distance: 1.2 mi
- 4/10Washington Middle SchoolGrades: 6-8Distance: 1.3 mi
- 3/10Bradford High SchoolGrades: 9-12Distance: 2.2 mi
Schools provided by the listing agent
- Elementary: Brass Community
- Middle: Bullen
- High: Bradford
- District: Kenosha
Source: WIREX MLS. This data may not be complete. We recommend contacting the local school district to confirm school assignments for this home.
- $324,0003 bd2 ba1.7k sqft5008 4th Ave, Kenosha, WI 53140Off Market
- $618,0003 bd3 ba2.6k sqft5016 4th Ave, Kenosha, WI 53140Sold
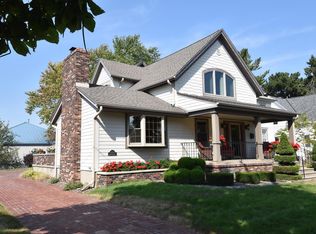
- $313,600-- bd-- ba-- sqft5036 4th Ave, Kenosha, WI 53140Off Market
- $283,700-- bd-- ba-- sqft5117 4th Ave, Kenosha, WI 53140Off Market
- $472,200-- bd-- ba-- sqft5001 4th Ave, Kenosha, WI 53140Off Market
- $318,100-- bd-- ba-- sqft220 51st Pl, Kenosha, WI 53140Off Market
- $441,000-- bd-- ba-- sqft5130 4th Ave, Kenosha, WI 53140Off Market
- $295,7004 bd2 ba1.8k sqft4821 5th Ave, Kenosha, WI 53140Off Market
A local agent can set up tours, give advice and negotiate with sellers.
Similar homes
- $379,9002 bd2 ba1.7k sqftHarbor Park, Kenosha, WI 53140Active
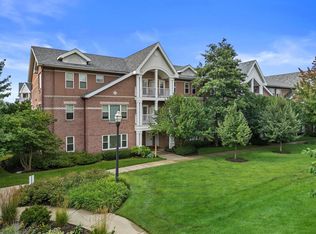 MLS ID #1976580, Anthony Olson. WIREX MLS
 - $379,9002 bd2 ba1.7k sqft307 55th St, Kenosha, WI 53140For Sale
 BHHS broker feed
 - $325,0005 bd3 ba1.6k sqft4917 19th AVENUE, Kenosha, WI 53140Active
 MLS ID #1977027, Joanne Brown. WIREX MLS
 - $299,9003 bd2 ba1.7k sqft2318 32nd STREET, Kenosha, WI 53140Active
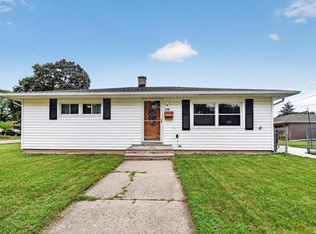 MLS ID #1976930, Justin Coughlin. WIREX MLS
 - $275,0004 bd2 ba1.6k sqft516 46th STREET, Kenosha, WI 53140ActiveMLS ID #1976705, Anne Yust. WIREX MLS
- $335,0004 bd2 ba1.7k sqft525 68th PLACE, Kenosha, WI 53143ActiveMLS ID #1976987, Devine Team*. WIREX MLS
- $434,9003 bd3 ba1.5k sqft3012 29th STREET, Kenosha, WI 53144ActiveMLS ID #1976796, Steven Bilik. WIREX MLS
- $295,0003 bd3 ba1.7k sqft4212 7th AVENUE, Kenosha, WI 53140ActiveMLS ID #1974446, Thaer Bitar. WIREX MLS
- $269,0003 bd2 ba2k sqft602 46th STREET, Kenosha, WI 53140ActiveMLS ID #1976706, Anne Yust. WIREX MLS
- $360,0003 bd2 ba1.2k sqft7015 61st AVENUE, Kenosha, WI 53142ActiveMLS ID #1976392, The Lisa Fabiano Group*. WIREX MLS
- $334,9003 bd1 ba1.6k sqft6800 55th AVENUE, Kenosha, WI 53142ActiveMLS ID #1942139, Adrian Brill. WIREX MLS
- $--3 bd1 ba1.8k sqft7117 21st Ave, Kenosha, WI 53143AuctionServiceLink Auction
- $339,9003 bd2 ba1.4k sqft4306 45th STREET, Kenosha, WI 53144ActiveMLS ID #1976017, Katie Johnson. WIREX MLS
- $314,9002 bd2 ba1.3k sqft5703 51st AVENUE, Kenosha, WI 53144ActiveMLS ID #1977166, Matthew Redig. WIREX MLS
- $329,9003 bd2 ba1.1k sqft1905 34th STREET, Kenosha, WI 53140ActiveMLS ID #1973933, Raquel Tenuta. WIREX MLS
- $349,9004 bd2 ba1.5k sqft917 111th STREET, Pleasant Prairie, WI 53158ActiveMLS ID #1976851, Laura Woltersdorf. WIREX MLS
- $300,0003 bd3 ba1.4k sqft2111 53rd STREET, Kenosha, WI 53140ActiveMLS ID #1973610, Gerardo Gonzalez. WIREX MLS
- $289,9003 bd2 ba1.6k sqft7215 32nd AVENUE, Kenosha, WI 53142ActiveMLS ID #1976961, Carsten Schwab. WIREX MLS
- $255,0003 bd2 ba1.6k sqft6734 21st AVENUE, Kenosha, WI 53143ActiveMLS ID #1977079, Thaer Bitar. WIREX MLS
- $375,9003 bd2 ba1.3k sqft6234 34th AVENUE, Kenosha, WI 53142ActiveMLS ID #1965177, Billee Kotten. WIREX MLS
