Completely renovated and move-in ready, this beautifully updated split-entry offers the style, comfort, and peace of mind you've been searching for. From the moment you step inside, you'll appreciate the warmth of the refinished hardwood floors throughout the main level, complemented by fresh paint, updated lighting, and thoughtful finishes throughout.
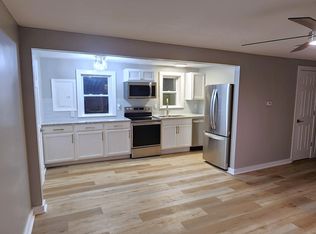
The heart of the home is the stunning kitchen, featuring two-tone cabinetry, stainless steel appliances, subway tile backsplash, updated countertops, and a dining area with direct access to the deck—perfect for summer cookouts, morning coffee, or relaxing evenings outdoors.
The finished lower level provides flexible living space for movie nights, a home office, workout room, or play area, while the spacious backyard offers plenty of room for pets, gardening, entertaining, or simply enjoying the outdoors.
Conveniently located near shopping, dining, parks, and major highways, this home delivers modern updates without sacrificing convenience. Just unpack and start making memories.
If you're considering purchasing your first home, be sure to ask about loan programs that may be available to qualified purchasers, including options offering as little as 0% down. Eligibility, lender approval, and program availability apply.
Pending
$279,900
5012 Powell Ave, Kansas City, KS 66106
3beds
1,412sqft
:
Get pre-qualified$1,959/mo
Single Family Residence
Built in 1966
10,454 Square Feet Lot
$-- Zestimate®
$198/sqft
$-- HOA
What's special
- 38 days |
- 106 |
- 5 |
Likely to sell faster than
Zillow last checked:
Listing updated:
Listed by:
Christina Hill 816-914-8221,
KW KANSAS CITY METRO
Source: Heartland MLS as distributed by MLS GRID,MLS#: 2625295
Facts & features
Interior
Bedrooms & bathrooms
- Bedrooms: 3
- Bathrooms: 2
- Full bathrooms: 2
Dining room
- Description: Kit/Dining Combo
Heating
- Natural Gas
Cooling
- Electric
Appliances
- Included: Cooktop, Dishwasher, Disposal, Microwave, Refrigerator
- Laundry: In Basement, In Garage
Features
- Flooring: Wood
- Windows: Thermal Windows
- Basement: Daylight,Finished
- Has fireplace: No
Interior area
- Total structure area: 1,412
- Total interior livable area: 1,412 sqft
- Finished area above ground: 952
- Finished area below ground: 460
Video & virtual tour
Property
Parking
- Total spaces: 1
- Parking features: Attached, Basement, Garage Door Opener, Garage Faces Front
- Attached garage spaces: 1
Features
- Patio & porch: Deck, Patio
- Fencing: Metal
Lot
- Size: 10,454 Square Feet
- Features: City Limits
Details
- Parcel number: 052206
Construction
Type & style
- Home type: SingleFamily
- Architectural style: Contemporary,Traditional
- Property subtype: Single Family Residence
Materials
- Board & Batten Siding, Vinyl Siding
- Roof: Composition
Condition
- Year built: 1966
Utilities & green energy
- Sewer: Public Sewer
- Water: Public
Community & HOA
Community
- Subdivision: Crestview Homes
HOA
- Has HOA: No
Location
- Region: Kansas City
Financial & listing details
- Price per square foot: $198/sqft
- Tax assessed value: $217,700
- Annual tax amount: $3,930
- Date on market: 6/18/2026
- Listing terms: Cash,Conventional,FHA,VA Loan
- Ownership: Private
Estimated market value
Not available
Estimated sales range
Not available
Not available
Price history
| Date | Event | Price |
|---|---|---|
| 6/23/2026 | Pending sale | $279,900$198/sqft |
Source:  Heartland MLS as distributed by MLS GRID #2625295 Report a problem Heartland MLS as distributed by MLS GRID #2625295 Report a problem | ||
| 6/18/2026 | Listed for sale | $279,900$198/sqft |
Source: Heartland MLS as distributed by MLS GRID #2625295 Report a problem | ||
| 6/8/2026 | Listing removed | $1,895$1/sqft |
Source: Zillow Rentals Report a problem | ||
| 6/2/2026 | Listed for rent | $1,895+5.6%$1/sqft |
Source: Zillow Rentals Report a problem | ||
| 4/26/2025 | Listing removed | $1,795$1/sqft |
Source: Zillow Rentals Report a problem | ||
| 4/14/2025 | Price change | $1,795-5.3%$1/sqft |
Source: Zillow Rentals Report a problem | ||
| 4/10/2025 | Listed for rent | $1,895+99.5%$1/sqft |
Source: Zillow Rentals Report a problem | ||
| 2/3/2017 | Listing removed | $950$1/sqft |
Source: KC Home Rental Report a problem | ||
| 2/1/2017 | Listed for rent | $950$1/sqft |
Source: KC Home Rental Report a problem | ||
Public tax history
| Year | Property taxes | Tax assessment |
|---|---|---|
| 2025 | $3,930 +12.2% | $25,036 +7% |
| 2024 | $3,504 -2.6% | $23,391 +8% |
| 2023 | $3,598 +25.1% | $21,666 +25.6% |
| 2022 | $2,876 +9% | $17,244 +11.8% |
| 2021 | $2,640 +5.3% | $15,420 +5% |
| 2020 | $2,506 +7.4% | $14,686 +9.1% |
| 2019 | $2,333 +3.9% | $13,466 +1.6% |
| 2018 | $2,246 +5.8% | $13,259 +10.9% |
| 2017 | $2,123 +8.9% | $11,960 +7.1% |
| 2016 | $1,949 -1.3% | $11,170 +3% |
| 2015 | $1,976 +0.6% | $10,845 +0.6% |
| 2014 | $1,963 | $10,776 |
| 2013 | -- | $10,776 |
| 2012 | -- | $10,776 |
| 2011 | -- | -- |
| 2008 | -- | $12,926 -6.3% |
| 2007 | -- | $13,789 +2.7% |
| 2006 | -- | $13,421 +10.4% |
| 2005 | -- | $12,156 +4.5% |
| 2004 | -- | $11,627 +3.2% |
| 2003 | -- | $11,264 +19% |
| 2002 | -- | $9,465 +10.9% |
| 2000 | -- | $8,533 |
Find assessor info on the county website
Monthly payment
Est. payment
Payment breakdown
Explore the cost of this home by adjusting the details. Changes won't be saved.Climate risks
Neighborhood: Turner
Nearby schools
GreatSchools rating
- 6/10Turner Elementary SchoolGrades: PK-6Distance: 1 mi
- 4/10Turner Middle SchoolGrades: 6-8Distance: 0.7 mi
- 1/10Turner High SchoolGrades: 9-12Distance: 1.2 mi
- $232,5004 bd2 ba1.6k sqft5006 Powell Ave, Kansas City, KS 66106Off Market
- $260,7003 bd2 ba1.3k sqft5018 Powell Ave, Kansas City, KS 66106Off Market
- $204,0003 bd1 ba1k sqft5005 Argentine Blvd, Kansas City, KS 66106Off Market
- $180,6003 bd1 ba872 sqft5015 Argentine Blvd, Kansas City, KS 66106Off Market
- $--3 bd1 ba1k sqft5001 Argentine Blvd, Kansas City, KS 66106Sold
- $281,0007 bd4 ba2.6k sqft5024 Powell Ave, Kansas City, KS 66106Off Market
- $210,9005 bd1 ba1.3k sqft5021 Argentine Blvd, Kansas City, KS 66106Off Market
- $268,4003 bd2 ba1.2k sqft5015 Powell Ave, Kansas City, KS 66106Off Market
A local agent can set up tours, give advice and negotiate with sellers.
A local lender can help you make sure your offer is ready when you are.
Similar homes
- $223,0003 bd1 ba890 sqft1106 S 50th Dr, Kansas City, KS 66106For Sale
 MLS ID #2612155, Doser Group, LPT Realty. Heartland MLS as distributed by MLS GRID
 - $229,0003 bd2 ba1.1k sqft1533 S 29th St, Kansas City, KS 66106For Sale
 MLS ID #2629233, Angel Salcedo, KW KANSAS CITY METRO. Heartland MLS as distributed by MLS GRID
 - $240,0004 bd2 ba1.5k sqft2715 S 37th St, Kansas City, KS 66106For Sale
 MLS ID #2619581, Edder Morales, Keller Williams Realty Partners Inc.. Heartland MLS as distributed by MLS GRID
 - $259,0003 bd2 ba1.9k sqft4711 Yecker Ave, Kansas City, KS 66104For Sale
 MLS ID #2629651, Colton Leslie, EXP Realty LLC. Heartland MLS as distributed by MLS GRID
 - $260,0004 bd1 ba960 sqft2815 S 24th St, Kansas City, KS 66106For SaleMLS ID #2619127, Brenda Amaya Castillo, Platinum Realty LLC. Heartland MLS as distributed by MLS GRID
- $299,0004 bd2 ba1.9k sqft643 N 62nd Ter, Kansas City, KS 66102For SaleMLS ID #2625429, Nicky Warren, Keller Williams Platinum Prtnr. Heartland MLS as distributed by MLS GRID
- $229,9004 bd1 ba960 sqft2901 S 26th St, Kansas City, KS 66106For SaleMLS ID #2622413, SBD Team, SBD Housing Solutions LLC. Heartland MLS as distributed by MLS GRID
- $315,0003 bd3 ba1.5k sqft4211 Leavenworth Rd, Kansas City, KS 66104For SaleMLS ID #2625464, Tyler Schell, RE/MAX Realty Suburban Inc. Heartland MLS as distributed by MLS GRID
- $299,0004 bd3 ba1.6k sqft4614 Waverly Ave, Kansas City, KS 66104For SaleMLS ID #2624063, Scott Lull, Milestone Realty LLC. Heartland MLS as distributed by MLS GRID
- $295,0004 bd3 ba1.9k sqft1833 N 75th Dr, Kansas City, KS 66112For SaleMLS ID #2621497, Alberto Zuniga, Realty of America. Heartland MLS as distributed by MLS GRID
- $264,9003 bd1 ba1.2k sqft711 W 84th St, Kansas City, MO 64114For SaleMLS ID #2632882, John Wheeler, SBD Housing Solutions LLC. Heartland MLS as distributed by MLS GRID
- $239,9004 bd2 ba1.8k sqft1727 N 47th St, Kansas City, KS 66102For SaleMLS ID #2615595, Vinny Monarez, Keller Williams Platinum Prtnr. Heartland MLS as distributed by MLS GRID
- $279,0002 bd1 ba947 sqft5706 Walmer St, Mission, KS 66202For SaleMLS ID #2620408, Robert Brown, Platinum Realty LLC. Heartland MLS as distributed by MLS GRID
- $309,0005 bd3 ba2k sqft8539 Sandusky Ave, Kansas City, KS 66112For SaleMLS ID #2630753, Lesly Romo, Keller Williams Realty Partners Inc.. Heartland MLS as distributed by MLS GRID
- $279,0003 bd2 ba1.4k sqft100 W 99th St, Kansas City, MO 64114For SaleMLS ID #2621564, Taylor Klotz, Huck Homes. Heartland MLS as distributed by MLS GRID
- $189,9993 bd2 ba1.1k sqft1131 N 49th Ter, Kansas City, KS 66102For SaleMLS ID #2627497, Cari Coffman, Compass Realty Group. Heartland MLS as distributed by MLS GRID
- $280,0003 bd2 ba1.9k sqft4142 N Lister Ave, Kansas City, MO 64117For SaleMLS ID #2628982, Matthew Webb, Keller Williams Realty Partners Inc.. Heartland MLS as distributed by MLS GRID
- $269,0003 bd2 ba1.4k sqft4416 Vermont Ave, Kansas City, MO 64133For SaleMLS ID #2628303, Courtney Weis, Real Broker, LLC-MO. Heartland MLS as distributed by MLS GRID
- $250,0003 bd2 ba1k sqft1906 Lawrence Ct, Kansas City, KS 66103For SaleMLS ID #2614573, Ben Anderson, Keller Williams Realty Partners Inc.. Heartland MLS as distributed by MLS GRID
- $290,0003 bd2 ba1.6k sqft8819 E 61st St, Raytown, MO 64133For SaleMLS ID #2630300, Ailynn Lindo, 1st Class Real Estate KC. Heartland MLS as distributed by MLS GRID
