Welcome home to this thoughtfully updated solid rancher offering the perfect blend of timeless character and modern updates. Featuring 3 bedrooms and 2 full bathrooms, this move-in ready home has received a complete facelift with fresh paint throughout, stylish new fixtures, granite countertops, new appliances, beautifully remodeled bathrooms, and new flooring throughout. The expansive, fully finished basement adds incredible versatility and over doubles your living space. One side features a cozy brick fireplace and built-in bar, creating the perfect spot for entertaining or relaxing. You'll also find a spacious flex room with a large closet, a second flex space ideal for a home office, gym, guest area, den, or hobby room, a full bathroom, and a separate laundry area—offering endless possibilities to fit your needs. Rounding out the home is a BRAND - NEW roof, efficient natural gas heat, and an attached two-car garage. With quality updates, generous living space, and flexible floor plan options, this beautifully refreshed rancher is ready for its next owner to move right in and enjoy.
Pending
$349,900
5013 Lenker St, Mechanicsburg, PA 17050
3beds
2,445sqft
:
Get pre-qualified$2,248/mo
Single Family Residence
Built in 1969
10,454 Square Feet Lot
$349,300 Zestimate®
$143/sqft
$-- HOA
What's special
Cozy brick fireplaceStylish new fixturesExpansive fully finished basementAttached two-car garageBrand-new roofThoughtfully updated solid rancherBeautifully remodeled bathrooms
- 17 days |
- 3,750 |
- 203 |
Likely to sell faster than
Zillow last checked:
Listing updated:
Listed by:
Sherry Lease 717-357-6180,
House Broker Realty LLC 7177579999
Source: Bright MLS,MLS#: PACB2056508
Facts & features
Interior
Bedrooms & bathrooms
- Bedrooms: 3
- Bathrooms: 2
- Full bathrooms: 2
- Main level bathrooms: 1
- Main level bedrooms: 3
Rooms
- Room types: Living Room, Dining Room, Bedroom 2, Bedroom 3, Kitchen, Family Room, Bedroom 1, Laundry, Recreation Room, Utility Room, Media Room
Bedroom 1
- Features: Flooring - Carpet
- Level: Main
- Area: 144 Square Feet
- Dimensions: 12 X 12
Bedroom 2
- Features: Flooring - Carpet
- Level: Main
- Area: 90 Square Feet
- Dimensions: 10 X 9
Bedroom 3
- Features: Flooring - Carpet
- Level: Main
- Area: 100 Square Feet
- Dimensions: 10 X 10
Dining room
- Features: Flooring - Luxury Vinyl Plank
- Level: Main
- Area: 88 Square Feet
- Dimensions: 11 X 8
Family room
- Features: Fireplace - Wood Burning, Flooring - Carpet
- Level: Lower
- Area: 432 Square Feet
- Dimensions: 24 X 18
Kitchen
- Features: Flooring - Ceramic Tile, Granite Counters
- Level: Main
- Area: 90 Square Feet
- Dimensions: 9 X 10
Laundry
- Level: Lower
- Area: 98 Square Feet
- Dimensions: 7 X 14
Living room
- Features: Flooring - Luxury Vinyl Plank
- Level: Main
- Area: 208 Square Feet
- Dimensions: 13 X 16
Media room
- Features: Flooring - Carpet, Walk-In Closet(s)
- Level: Lower
- Area: 195 Square Feet
- Dimensions: 13 X 15
Recreation room
- Features: Flooring - Carpet
- Level: Lower
- Area: 240 Square Feet
- Dimensions: 16 X 15
Utility room
- Level: Lower
- Area: 54 Square Feet
- Dimensions: 9 X 6
Heating
- Forced Air, Natural Gas
Cooling
- Central Air, Electric
Appliances
- Included: Gas Water Heater
- Laundry: In Basement, Laundry Room
Features
- Bathroom - Stall Shower, Bathroom - Tub Shower, Combination Kitchen/Dining, Dining Area, Entry Level Bedroom, Family Room Off Kitchen
- Flooring: Luxury Vinyl, Carpet
- Basement: Finished,Walk-Out Access
- Has fireplace: No
Interior area
- Total structure area: 2,445
- Total interior livable area: 2,445 sqft
- Finished area above ground: 1,054
- Finished area below ground: 1,391
Property
Parking
- Total spaces: 6
- Parking features: Garage Faces Front, Driveway, Attached
- Attached garage spaces: 2
- Uncovered spaces: 4
Accessibility
- Accessibility features: Accessible Entrance
Features
- Levels: One
- Stories: 1
- Patio & porch: Patio, Roof
- Pool features: None
Lot
- Size: 10,454 Square Feet
Details
- Additional structures: Above Grade, Below Grade
- Parcel number: 10201844092
- Zoning: RESIDENTIAL
- Special conditions: Standard
Construction
Type & style
- Home type: SingleFamily
- Architectural style: Ranch/Rambler
- Property subtype: Single Family Residence
Materials
- Stick Built, Brick, Vinyl Siding
- Foundation: Block, Permanent
- Roof: Architectural Shingle
Condition
- Very Good
- New construction: No
- Year built: 1969
Utilities & green energy
- Sewer: Public Sewer
- Water: Public
Community & HOA
Community
- Subdivision: Pinebrook Heights
HOA
- Has HOA: No
Location
- Region: Mechanicsburg
- Municipality: HAMPDEN TWP
Financial & listing details
- Price per square foot: $143/sqft
- Tax assessed value: $155,800
- Annual tax amount: $2,406
- Date on market: 7/17/2026
- Listing agreement: Exclusive Right To Sell
- Listing terms: FHA,VA Loan,Conventional,Cash
- Inclusions: Stove, Dishwasher, Microwave
- Ownership: Fee Simple
Estimated market value
$349,300
$332,000 - $367,000
$2,321/mo
Price history
| Date | Event | Price |
|---|---|---|
| 7/29/2026 | Pending sale | $349,900$143/sqft |
Source:  Bright MLS #PACB2056508 Report a problem Bright MLS #PACB2056508 Report a problem | ||
| 7/17/2026 | Listed for sale | $349,900+27.3%$143/sqft |
Source: Bright MLS #PACB2056508 Report a problem | ||
| 4/4/2026 | Listing removed | $274,900$112/sqft |
Source: Bright MLS #PACB2051232 Report a problem | ||
| 3/26/2026 | Pending sale | $274,900$112/sqft |
Source: Bright MLS #PACB2051232 Report a problem | ||
| 3/20/2026 | Price change | $274,900-1.8%$112/sqft |
Source: Bright MLS #PACB2051232 Report a problem | ||
| 3/6/2026 | Listed for sale | $279,900+24.4%$114/sqft |
Source: Bright MLS #PACB2051232 Report a problem | ||
| 1/29/2026 | Sold | $225,000$92/sqft |
Source: Public Record Report a problem | ||
Public tax history
| Year | Property taxes | Tax assessment |
|---|---|---|
| 2025 | $2,332 +8% | $155,800 |
| 2024 | $2,158 +3.3% | $155,800 |
| 2023 | $2,089 +2.7% | $155,800 |
| 2022 | $2,033 | $155,800 |
| 2021 | $2,033 +4.5% | $155,800 |
| 2020 | $1,945 +396% | $155,800 |
| 2019 | $392 -79.1% | $155,800 |
| 2018 | $1,875 | $155,800 |
| 2017 | -- | $155,800 |
| 2016 | -- | $155,800 |
| 2015 | -- | $155,800 |
| 2014 | -- | $155,800 |
| 2013 | -- | $155,800 |
| 2012 | -- | $155,800 |
| 2011 | -- | $155,800 +23.1% |
| 2010 | -- | $126,520 |
| 2009 | -- | $126,520 |
| 2008 | -- | $126,520 |
| 2007 | -- | $126,520 |
| 2006 | -- | $126,520 |
| 2005 | -- | $126,520 +4.8% |
| 2004 | -- | $120,720 |
| 2003 | $284 | $120,720 |
| 2000 | -- | $120,720 |
Find assessor info on the county website
Monthly payment
Est. payment
Payment breakdown
Explore the cost of this home by adjusting the details. Changes won't be saved.Climate risks
Neighborhood: 17050
Nearby schools
GreatSchools rating
- 7/10Hampden El SchoolGrades: K-5Distance: 1 mi
- 8/10Mountain View Middle SchoolGrades: 6-8Distance: 2.7 mi
- 10/10Cumberland Valley High SchoolGrades: 9-12Distance: 4.6 mi
Schools provided by the listing agent
- High: Cumberland Valley
- District: Cumberland Valley
Source: Bright MLS. This data may not be complete. We recommend contacting the local school district to confirm school assignments for this home.
- $250,0003 bd2 ba2.1k sqft5015 Lenker St, Mechanicsburg, PA 17050Sold

- $349,0004 bd3 ba2k sqft113 Lighthouse Dr, Mechanicsburg, PA 17050Off Market
- $289,4003 bd1 ba1.7k sqft115 Lighthouse Dr, Mechanicsburg, PA 17050Off Market
- $311,4003 bd1 ba1.7k sqft117 Lighthouse Dr, Mechanicsburg, PA 17050Off Market
- $284,3004 bd1 ba1.6k sqft5017 Lenker St, Mechanicsburg, PA 17050Off Market
- $315,6004 bd2 ba1.9k sqft139 Hill Ln, Mechanicsburg, PA 17050Off Market
- $314,9003 bd2 ba1.8k sqft119 Lighthouse Dr, Mechanicsburg, PA 17050Sold
- $281,1003 bd1 ba1.5k sqft141 Hill Ln, Mechanicsburg, PA 17050Off Market
A local agent can set up tours, give advice and negotiate with sellers.
A local lender can help you make sure your offer is ready when you are.
Similar homes
- $370,0004 bd2 ba1.8k sqft303 Kay Rd, Mechanicsburg, PA 17050For Sale
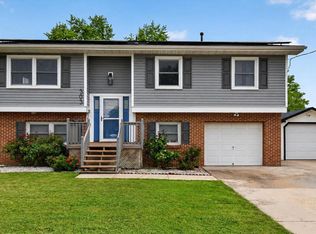
 MLS ID #PACB2056218, DIANE LEBO, Berkshire Hathaway HomeServices Homesale Realty. Bright MLS
 - $373,0004 bd3 ba2.3k sqft3903 Chestnut St, Camp Hill, PA 17011For Sale
 MLS ID #PACB2056956, Michael Hughes, Coldwell Banker Realty. Bright MLS
 - $350,0004 bd2 ba1.3k sqft12 White Birch Ave, Mechanicsburg, PA 17050For Sale
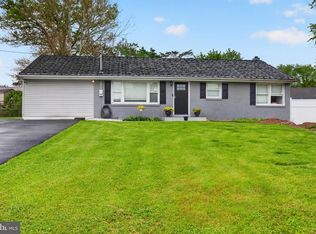 MLS ID #PACB2052630, Ethan Funderburk, Real of Pennsylvania. Bright MLS
 - $345,0003 bd3 ba1.4k sqft602 Saint Johns Rd, Shiremanstown, PA 17011For Sale
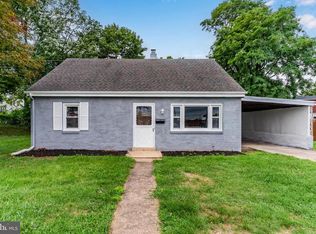 MLS ID #PACB2056924, Dalton Reynolds, Keller Williams of Central PA. Bright MLS
 - $345,0004 bd2 ba2.6k sqft2 Palmer Dr, Camp Hill, PA 17011For SaleMLS ID #PACB2056448, Jessie Mae Jaworski, EXP Realty, LLC. Bright MLS
- $360,0004 bd3 ba2.1k sqft6 Kingswood Dr, Mechanicsburg, PA 17055For SaleMLS ID #PACB2055554, Jasmine Kessler, Coldwell Banker Realty. Bright MLS
- $370,0003 bd2 ba1.7k sqft412 Allegheny Dr, Mechanicsburg, PA 17055For SaleMLS ID #PACB2055078, Joe Washburn, Century 21 Realty Services. Bright MLS
- $279,9003 bd2 ba1.7k sqft14 Country Club Pl W, Camp Hill, PA 17011For SaleMLS ID #PACB2056972, STEPHEN SHEMLER, Iron Valley Real Estate of Central PA. Bright MLS
- $265,0003 bd3 ba1.6k sqft6250 Haydon Ct, Mechanicsburg, PA 17050For SaleMLS ID #PACB2057016, TONYA M. LUCAS, RE/MAX Realty Associates. Bright MLS
- $399,9004 bd2 ba2.3k sqft923 Susan Cir, Enola, PA 17025For SaleMLS ID #PACB2055850, Dan Zecher, Keller Williams Elite. Bright MLS
- $369,9005 bd2 ba2.1k sqft1123 York Rd, Mechanicsburg, PA 17055For SaleMLS ID #PACB2055934, Christopher Gambrill, Elite Property Sales, LLC. Bright MLS
- $329,5004 bd2 ba1.5k sqft6 Terrace Pl, New Cumberland, PA 17070For SaleMLS ID #PAYK2108912, TYESHA JONES, Keller Williams of Central PA. Bright MLS
- $344,0005 bd2 ba2.6k sqft5129 Irene Dr, Harrisburg, PA 17112For SaleMLS ID #PADA2062086, GCA Cavero-Aponte, SERHANT PENNSYLVANIA LLC. Bright MLS
- $385,0003 bd2 ba2.6k sqft5975 Clover Rd, Harrisburg, PA 17112For SaleMLS ID #PADA2062400, Dave Pasichnik, Coldwell Banker Realty. Bright MLS
- $300,0003 bd2 ba1.9k sqft16 E Beale Ave, Enola, PA 17025For SaleMLS ID #PACB2055958, JOE Schuetz, RE/MAX 1st Advantage. Bright MLS
- $345,0003 bd2 ba2.3k sqft13 Ewell Dr, East Berlin, PA 17316For SaleMLS ID #PAAD2024832, TONYA M. LUCAS, RE/MAX Realty Associates. Bright MLS
- $339,9004 bd2 ba1.4k sqft4508 Coventry Rd, Harrisburg, PA 17109For SaleMLS ID #PADA2062264, David Drobnock, Coldwell Banker Realty. Bright MLS
- $385,0004 bd3 ba2k sqft2224 Bradley Dr, Harrisburg, PA 17110For SaleMLS ID #PADA2062244, padam Khanal, Iron Valley Real Estate of Central PA. Bright MLS
- $399,9003 bd2 ba1.4k sqft1384 Round Top Rd, Middletown, PA 17057For SaleMLS ID #PADA2062554, Thai Loy, Coldwell Banker Realty. Bright MLS
- $349,0004 bd2 ba2.4k sqft1288 Wandering Way, Harrisburg, PA 17110For SaleMLS ID #PADA2060596, James Little JR., Berkshire Hathaway HomeServices Homesale Realty. Bright MLS
