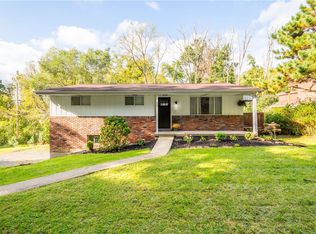
Beautifully maintained, thoughtfully updated and surrounded by gorgeous landscaping, this home makes an impression before you ever step through the door—and what awaits inside is just as impressive. The split-entry design opens to a main level with a spacious, open floor plan that brings the living, dining and kitchen areas together beautifully while still giving each space its own definition. The living room welcomes you with an oversized picture window that draws in an incredible amount of natural light, while the open design allows the space to extend seamlessly into the dining room and kitchen. The dining area is generously sized with plenty of room to gather and entertain, while the adjoining kitchen combines style and function with granite countertops, stainless steel appliances, tile backsplash, generous cabinetry and a large window overlooking the outdoor space. Whether you're cooking, entertaining or simply enjoying everyday life, the entire main living area feels connected and inviting. Continue down the hall to an impressive primary suite that offers far more than expected. Soaring cathedral ceilings add wonderful dimension to the generously sized bedroom, complemented by a large walk-in closet and private ensuite bath. The ensuite features a walk-in shower surrounded by dramatic floor-to-ceiling tile, creating a clean, contemporary finish. Two additional nicely sized bedrooms offer comfortable accommodations for family, guests or office space, while the second full bath has been beautifully updated with stylish tilework and a glass shower enclosure. The finished lower level adds an entirely different dimension to the home. A spacious recreation room centered around a fireplace provides the perfect second living area—equally suited for entertaining, game days, movie nights or simply settling in by the fire. A convenient half bath completes the finished space, while separate laundry and mechanical areas keep the practical side of the home neatly tucked away. The outdoor living is every bit as impressive as the interior. With access from both the dining area and primary bedroom, the expansive maintenance-free Trex deck creates a natural extension of the home with plenty of space for outdoor dining, grilling and relaxing. Below, a stamped-concrete patio provides another inviting gathering area surrounded by mature landscaping and established plantings. Thoughtfully positioned privacy fencing gives the outdoor space a wonderfully secluded feel, while multiple storage sheds provide convenient space for outdoor equipment and seasonal items.
The beautifully landscaped exterior has been designed to maximize every part of the property, creating multiple outdoor spaces to enjoy without the burden of maintaining an oversized yard. From morning coffee on the deck to summer dinners outside or evenings around the patio, this is outdoor living that is both manageable and incredibly usable. Updated mechanicals add another important layer of confidence, and the home is completed by a two-car garage offering plenty of room for parking, storage and everyday convenience.
Contingent
$349,900
5013 Windover Dr, Pittsburgh, PA 15205
3beds
1,880sqft
Single Family Residence
Built in 1977
0.5 Acres Lot
$353,500 Zestimate®
$186/sqft
$-- HOA
What's special
Two-car garageStylish tileworkFinished lower levelBeautifully landscaped exteriorMultiple storage shedsGenerously sized bedroomConvenient half bath
- 7 days
- 818
- 104
Likely to sell faster than
Zillow last checked:
Listing updated:
Listed by:
Gina Giampietro 724-602-9752,
RE/MAX SELECT REALTY 724-933-6300
Source: WPMLS,MLS#: 1775168 Originating MLS: West Penn Multi-List
Originating MLS: West Penn Multi-ListFacts & features
Interior
Bedrooms & bathrooms
- Bedrooms: 3
- Bathrooms: 3
- Full bathrooms: 2
- 1/2 bathrooms: 1
Primary bedroom
- Level: Main
- Dimensions: 22x13
Bedroom 2
- Level: Main
- Dimensions: 14x11
Bedroom 3
- Level: Main
- Dimensions: 11x10
Dining room
- Level: Main
- Dimensions: 12x10
Entry foyer
- Level: Main
- Dimensions: 6x3
Game room
- Level: Lower
- Dimensions: 19x13
Kitchen
- Level: Main
- Dimensions: 11x10
Laundry
- Level: Lower
- Dimensions: 13x4
Living room
- Level: Main
- Dimensions: 22x16
Heating
- Forced Air, Gas
Cooling
- Central Air
Appliances
- Included: Some Gas Appliances, Dishwasher, Microwave, Refrigerator, Stove
Features
- Kitchen Island, Window Treatments
- Flooring: Ceramic Tile, Hardwood, Carpet
- Windows: Multi Pane, Screens, Window Treatments
- Basement: Finished,Walk-Out Access
- Number of fireplaces: 1
- Fireplace features: Wood Burning
Interior area
- Total structure area: 1,880
- Total interior livable area: 1,880 sqft
Video & virtual tour
Property
Parking
- Total spaces: 2
- Parking features: Built In, Garage Door Opener
- Has attached garage: Yes
Features
- Levels: Multi/Split
- Stories: 2
- Pool features: None
Lot
- Size: 0.5 Acres
- Dimensions: 140 x 156 x 140
Details
- Parcel number: 0204L00101000000
Construction
Type & style
- Home type: SingleFamily
- Architectural style: Colonial,Split Level
- Property subtype: Single Family Residence
Materials
- Brick, Vinyl Siding
- Roof: Asphalt
Condition
- Resale
- Year built: 1977
Details
- Warranty included: Yes
Utilities & green energy
- Sewer: Public Sewer
- Water: Public
Community & HOA
Community
- Features: Public Transportation
Location
- Region: Pittsburgh
Financial & listing details
- Price per square foot: $186/sqft
- Tax assessed value: $157,100
- Annual tax amount: $3,838
- Date on market: 9/18/2026
Estimated market value
$353,500
$336,000 - $371,000
$2,214/mo
Price history
| Date | Event | Price |
|---|---|---|
| 9/20/2026 | Contingent | $349,900$186/sqft |
Source:  WPMLS #1775168 Report a problem WPMLS #1775168 Report a problem | ||
| 9/18/2026 | Listed for sale | $349,900+149.9%$186/sqft |
Source: WPMLS #1775168 Report a problem | ||
| 9/24/2007 | Sold | $140,000+36.6%$74/sqft |
Source: Public Record Report a problem | ||
| 6/24/1994 | Sold | $102,500$55/sqft |
Source: Public Record Report a problem | ||
Public tax history
| Year | Property taxes | Tax assessment |
|---|---|---|
| 2025 | $3,820 +6.1% | $139,100 |
| 2024 | $3,602 +447.4% | $139,100 |
| 2023 | $658 | $139,100 |
| 2022 | $658 | $139,100 |
| 2021 | $658 +2% | $139,100 |
| 2020 | $645 -2% | $139,100 |
| 2019 | $658 -81.7% | $139,100 |
| 2018 | $3,601 +2.4% | $139,100 |
| 2017 | $3,518 +434.7% | $139,100 |
| 2016 | $658 -80.5% | $139,100 |
| 2015 | $3,370 +555.7% | $139,100 |
| 2014 | $514 | $139,100 -2.1% |
| 2013 | -- | $142,100 +29.7% |
| 2012 | -- | $109,600 |
| 2011 | -- | $109,600 |
| 2010 | -- | $109,600 |
| 2009 | -- | $109,600 |
| 2008 | -- | $109,600 |
| 2007 | -- | $109,600 |
| 2006 | -- | $109,600 |
| 2005 | -- | $109,600 |
| 2004 | -- | $109,600 -12% |
| 2003 | -- | $124,600 |
| 2002 | -- | $124,600 |
Find assessor info on the county website
Monthly payment
Est. payment
Payment breakdown
Explore the cost of this home by adjusting the details. Changes won't be saved.Climate risks
Neighborhood: 15205
Similar homes
- $299,9003 bd2 ba1k sqft13 Cherokee Dr, Pittsburgh, PA 15205For Sale
 MLS ID #1776182, Tara Sill. WPMLS
 - $--3 bd2 ba2.2k sqft100 Scott Way, Carnegie, PA 15106Auction
 Xome
Xome - $350,0003 bd3 ba1.5k sqft628 Ray Dr, Carnegie, PA 15106For Sale
 MLS ID #1772989, Shanna Funwela. WPMLS
 - from $358,9903 bd3 ba2k sqftOverture with Finished Basement Plan, Scenic Ridge, Pittsburgh, PA 15205New Construction
 Ryan Homes
