Priced to sell and offered strictly as-is, this 3-bedroom, 2.5-bath townhome at 5015 Ivory Walters Ln SE in Southeast DC's Marshall Heights neighborhood is a strong opportunity for investors, contractors, and buyers ready to add their own finishes and build equity. Built in the late 2000s, the home offers approximately 1,632 square feet of living space across multiple levels, with a practical layout that includes a main-level living and dining area, a kitchen ready for your updates, and three bedrooms upstairs, giving you solid bones and newer construction without the price tag of a renovated home. The location is a major advantage, with the Benning Road and Capitol Heights Metro stations nearby for Blue and Silver Line access, quick connections to East Capitol Street, Benning Road, DC-295, and I-295 for easy commutes into downtown, Capitol Hill, Navy Yard, and Maryland, and green space close at hand at Fort Dupont Park, Fort Chaplin Park, and Marvin Gaye Park, along with nearby recreation centers, schools, grocery, and everyday shopping along the Benning Road and Minnesota Avenue corridors. Homes in this pocket rarely come to market at this price point, so bring your vision and your best offer before it's gone. Property is being sold as-is; the seller will make no repairs, and buyers are welcome to conduct inspections for informational purposes.
For sale
$365,000
5015 Ivory Walters Ln SE, Washington, DC 20019
3beds
2,720sqft
Townhouse
Built in 2008
2,613 Square Feet Lot
$365,200 Zestimate®
$134/sqft
$42/mo HOA
What's special
Three bedrooms upstairsPractical layout
- 7 days
- 373
- 18
Likely to sell faster than
Zillow last checked:
Listing updated:
Listed by:
Carlton Hill 202-489-8207,
Coldwell Banker Realty - Washington
Source: Bright MLS,MLS#: DCDC2285542
Facts & features
Interior
Bedrooms & bathrooms
- Bedrooms: 3
- Bathrooms: 3
- Full bathrooms: 2
- 1/2 bathrooms: 1
- Main level bathrooms: 1
Basement
- Area: 794
Heating
- Forced Air, Electric
Cooling
- Central Air, Electric
Appliances
- Included: Electric Water Heater
Features
- Basement: Connecting Stairway,Partial,Rear Entrance
- Has fireplace: No
Interior area
- Total structure area: 2,970
- Total interior livable area: 2,720 sqft
- Finished area above ground: 2,176
- Finished area below ground: 544
Property
Parking
- Total spaces: 1
- Parking features: Basement, Attached, Off Street
- Attached garage spaces: 1
Accessibility
- Accessibility features: None
Features
- Levels: Two
- Stories: 2
- Pool features: None
Lot
- Size: 2,613 Square Feet
- Features: Chillum-Urban Land Complex
Details
- Additional structures: Above Grade, Below Grade
- Parcel number: 5318//0151
- Zoning: RESIDENTIAL
- Special conditions: Standard
Construction
Type & style
- Home type: Townhouse
- Architectural style: Colonial
- Property subtype: Townhouse
Materials
- Vinyl Siding, Concrete
- Foundation: Concrete Perimeter
Condition
- New construction: No
- Year built: 2008
Utilities & green energy
- Sewer: Public Sewer
- Water: Public
- Utilities for property: Water Available, Electricity Available
Community & HOA
Community
- Subdivision: Marshall Heights
HOA
- Has HOA: Yes
- HOA fee: $125 quarterly
Location
- Region: Washington
Financial & listing details
- Price per square foot: $134/sqft
- Tax assessed value: $459,500
- Annual tax amount: $3,925
- Date on market: 10/3/2026
- Listing agreement: Exclusive Right To Sell
- Listing terms: Conventional,FHA,Cash
- Ownership: Fee Simple
Estimated market value
$365,200
$347,000 - $383,000
$3,126/mo
Price history
| Date | Event | Price |
|---|---|---|
| 10/3/2026 | Listed for sale | $365,000+23.7%$134/sqft |
Source:  Bright MLS #DCDC2285542 Report a problem Bright MLS #DCDC2285542 Report a problem | ||
| 9/27/2012 | Sold | $295,000$108/sqft |
Source: Agent Provided Report a problem | ||
Public tax history
| Year | Property taxes | Tax assessment |
|---|---|---|
| 2026 | $3,925 -0.7% | $461,810 -0.7% |
| 2025 | $3,951 +1.8% | $464,860 +1.8% |
| 2024 | $3,881 +1.4% | $456,550 +1.4% |
| 2023 | $3,829 +10.8% | $450,410 +10.8% |
| 2022 | $3,456 +6.3% | $406,640 +6.3% |
| 2021 | $3,252 +4.4% | $382,530 +4.4% |
| 2020 | $3,114 +9.1% | $366,330 +9.1% |
| 2018 | $2,853 | $335,630 +7.2% |
| 2017 | -- | $313,210 +4.4% |
| 2016 | -- | $300,090 -0.6% |
| 2015 | -- | $301,860 +3.7% |
| 2014 | -- | $291,160 -1.7% |
| 2013 | -- | $296,270 -4% |
| 2012 | -- | $308,510 |
| 2011 | -- | $308,510 -5.1% |
| 2010 | -- | $324,940 |
| 2009 | -- | $324,940 |
Find assessor info on the county website
Monthly payment
Est. payment
Payment breakdown
Explore the cost of this home by adjusting the details. Changes won't be saved.Climate risks
Neighborhood: Marshall Heights
Nearby schools
Schools provided by the listing agent
- District: District Of Columbia Public Schools
Source: Bright MLS. This data may not be complete. We recommend contacting the local school district to confirm school assignments for this home.
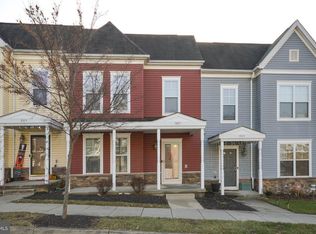
- $400,0003 bd3 ba2.1k sqft5017 Ivory Walters Ln SE, Washington, DC 20019Sold
- $451,9003 bd3 ba2.1k sqft5013 Ivory Walters Ln SE, Washington, DC 20019Off Market

- $403,9003 bd2 ba1.6k sqft5019 Ivory Walters Ln SE, Washington, DC 20019Off Market
- $403,4003 bd2 ba1.6k sqft5011 Ivory Walters Ln SE, Washington, DC 20019Off Market
Similar homes
- $355,0003 bd3 ba2.1k sqft141 57th Pl SE, Washington, DC 20019For Sale
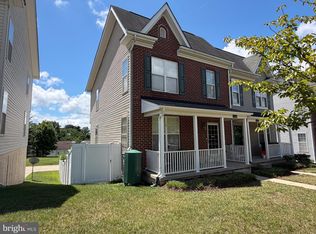
 MLS ID #DCDC2286770, Teila Thorne, Goldmine Realty. Bright MLS
 - $350,0002 bd3 ba1.4k sqft128 53rd St SE, Washington, DC 20019For Sale
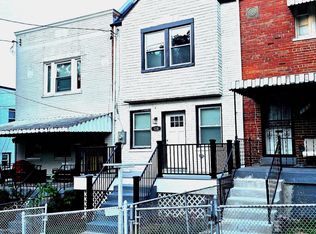 MLS ID #DCDC2278544, Brunhilda Mbanwie, Fairfax Realty Premier. Bright MLS
 - $--3 bd3 ba2.2k sqft4616 Hayes St NE, Washington, DC 20019Auction
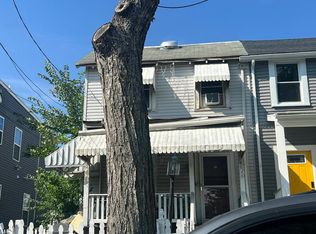 Auction.com 2
 - $360,0003 bd2 ba1.9k sqft4463 Alabama Ave SE, Washington, DC 20019For Sale
 MLS ID #DCDC2280770, Kim Flowers, Keller Williams Realty Centre. Bright MLS
 - $459,0003 bd3 ba1.5k sqft1106 45th Pl SE, Washington, DC 20019For SaleMLS ID #DCDC2286612, NWABUEZE OKWODU, Fairfax Realty Premier. Bright MLS
- $459,9993 bd3 ba1.4k sqft305 34th Pl NE, Washington, DC 20019For SaleMLS ID #DCDC2286678, Mahamed Bushara, Real Broker, LLC. Bright MLS
- $419,0003 bd2 ba1.3k sqft404 Burbank St SE, Washington, DC 20019For SaleMLS ID #DCDC2280674, Bertha Jaramillo, Home-Pro Realty, Inc.. Bright MLS
- $368,0003 bd2 ba1.5k sqft3921 Saint Louis St SE, Washington, DC 20019For SaleMLS ID #DCDC2282820, NWABUEZE OKWODU, Fairfax Realty Premier. Bright MLS
- $389,0005 bd2 ba1.9k sqft4932 Astor Pl SE, Washington, DC 20019For SaleMLS ID #DCDC2281648, Robert Morris, Keller Williams Capital Properties. Bright MLS
- $379,9004 bd2 ba1.8k sqft940 Abel Ave, Capitol Heights, MD 20743For SaleMLS ID #MDPG2215808, Christine Armintrout, Coldwell Banker Realty - Washington. Bright MLS
- $419,0003 bd3 ba1.5k sqft1130 46th Pl SE, Washington, DC 20019For SaleMLS ID #DCDC2280022, Juan C Granados, Redfin Corp. Bright MLS
- $399,9993 bd3 ba1.7k sqft1018 45th St NE, Washington, DC 20019For SaleMLS ID #DCDC2284752, James Archie, Own Real Estate. Bright MLS
- $299,0003 bd2 ba1.7k sqft4223 Benning Rd NE, Washington, DC 20019For SaleMLS ID #DCDC2276022, Evan Marbury, Compass. Bright MLS
- $315,0004 bd3 ba1.6k sqft1116 Eastern Ave NE, Washington, DC 20019For SaleMLS ID #DCDC2275028, Cynthia Marshall-McFarland, Berkshire Hathaway HomeServices PenFed Realty. Bright MLS
- $349,9993 bd1 ba1.6k sqft4616 Foote St NE, Washington, DC 20019For SaleMLS ID #DCDC2271124, Norman Domingo, XRealty.NET LLC. Bright MLS
- $385,0003 bd2 ba1.6k sqft19 Anacostia Rd NE, Washington, DC 20019For SaleMLS ID #DCDC2281804, Trip Holbrook, RE/MAX Realty Services. Bright MLS
- $369,0003 bd3 ba1.8k sqft5503 Rollins Ln, Capitol Heights, MD 20743For SaleMLS ID #MDPG2219476, Alisa Sampedro, NOVA Maryland Realty. Bright MLS
- $290,0003 bd2 ba2k sqft4412 Lee St NE, Washington, DC 20019For SaleMLS ID #DCDC2268802, Arlene Jackson, Bennett Realty Solutions. Bright MLS
- $465,0002 bd3 ba1.6k sqft5222 Central Ave SE, Washington, DC 20019For SaleMLS ID #DCDC2284186, Douglas Nembhard, RE/MAX Professionals. Bright MLS
