WOW! Gorgeous renovation of this 3 level, 3 bedroom, 2 1/2 bath townhome in the popular Rollinsdale Community. Approximately 1,800 beautifully finished SF. Main level features a spacious family room, dining area with adjacent kitchen with bar area and a half bath. Upper level has 3 bedrooms and 2 full baths. Fully finished lower level offers a huge rec room with a separate laundry room. This townhome has been exquisitely remodeled with new scratch and water resistant luxury vinyl flooring on all 3 levels and new wall-to-wall carpet in the bedrooms, a new gorgeous kitchen with designer white shaker cabinets, custom quartz counter tops and new stainless steel appliances. Bathrooms have been beautifully updated with new ceramic floors and walls, new tubs, new vanities and countertops and new toilets. New plumbing fixtures and light fixtures throughout. This home features a new roof as well! The home sits on a very nice lot with a deck off the kitchen area and a fenced back yard. Close to shopping, schools, restaurants and major transportation routes. If you're looking for a gorgeous, move-in ready home, this is a must see! Best of the bunch!
For sale
$369,000
5503 Rollins Ln, Capitol Heights, MD 20743
3beds
1,800sqft
Townhouse
Built in 1981
1,500 Square Feet Lot
$369,000 Zestimate®
$205/sqft
$-- HOA
What's special
New roofCustom quartz countertopsNew toiletsSpacious family roomNew stainless steel appliancesSeparate laundry roomNew vanities and countertops
- 25 days
- 160
- 13
Zillow last checked:
Listing updated:
Listed by:
Alisa Sampedro 703-967-4961,
NOVA Maryland Realty 571-246-9004
Source: Bright MLS,MLS#: MDPG2219476
Facts & features
Interior
Bedrooms & bathrooms
- Bedrooms: 3
- Bathrooms: 3
- Full bathrooms: 2
- 1/2 bathrooms: 1
- Main level bathrooms: 1
Basement
- Area: 600
Heating
- Forced Air, Natural Gas
Cooling
- Other, Electric
Appliances
- Included: Microwave, Dishwasher, Disposal, Dryer, Ice Maker, Oven/Range - Gas, Refrigerator, Stainless Steel Appliance(s), Washer, Water Heater, Gas Water Heater
- Laundry: Has Laundry, Lower Level
Features
- Breakfast Area, Combination Kitchen/Dining, Dining Area, Family Room Off Kitchen, Kitchen - Gourmet, Recessed Lighting, Upgraded Countertops, Attic
- Flooring: Carpet, Luxury Vinyl, Ceramic Tile
- Windows: Window Treatments
- Basement: Finished,Walk-Out Access
- Has fireplace: No
Interior area
- Total structure area: 1,800
- Total interior livable area: 1,800 sqft
- Finished area above ground: 1,200
- Finished area below ground: 600
Property
Parking
- Parking features: Assigned, On Street
- Has uncovered spaces: Yes
- Details: Assigned Parking
Accessibility
- Accessibility features: None
Features
- Levels: Three
- Stories: 3
- Patio & porch: Deck
- Pool features: None
- Fencing: Back Yard
Lot
- Size: 1,500 Square Feet
Details
- Additional structures: Above Grade, Below Grade
- Parcel number: 17182005320
- Zoning: RSFA
- Special conditions: Standard
Construction
Type & style
- Home type: Townhouse
- Architectural style: Colonial
- Property subtype: Townhouse
Materials
- Brick, Vinyl Siding
- Foundation: Block
- Roof: Architectural Shingle
Condition
- Excellent
- New construction: No
- Year built: 1981
- Major remodel year: 2026
Utilities & green energy
- Sewer: Public Sewer
- Water: Public
Community & HOA
Community
- Subdivision: Rollinsdale
HOA
- Has HOA: No
Location
- Region: Capitol Heights
Financial & listing details
- Price per square foot: $205/sqft
- Tax assessed value: $245,400
- Annual tax amount: $3,646
- Date on market: 9/18/2026
- Listing agreement: Exclusive Right To Sell
- Ownership: Fee Simple
Estimated market value
$369,000
$351,000 - $387,000
$2,464/mo
Price history
| Date | Event | Price |
|---|---|---|
| 9/18/2026 | Listed for sale | $369,000+84.5%$205/sqft |
Source:  Bright MLS #MDPG2219476 Report a problem Bright MLS #MDPG2219476 Report a problem | ||
| 6/2/2026 | Sold | $200,000+81.8%$111/sqft |
Source: Public Record Report a problem | ||
| 4/26/2004 | Sold | $110,000+6.9%$61/sqft |
Source: Public Record Report a problem | ||
| 8/31/2001 | Sold | $102,900-0.1%$57/sqft |
Source: Public Record Report a problem | ||
| 6/4/1998 | Sold | $103,000$57/sqft |
Source: Public Record Report a problem | ||
Public tax history
| Year | Property taxes | Tax assessment |
|---|---|---|
| 2026 | $3,832 | $245,400 +6% |
| 2025 | $3,832 +58.3% | $231,533 +6.4% |
| 2024 | $2,420 +6.8% | $217,667 +6.8% |
| 2023 | $2,266 | $203,800 |
| 2022 | $2,266 +11% | $203,800 +11% |
| 2021 | $2,042 +5.8% | $183,667 +5.8% |
| 2020 | $1,930 -25.2% | $173,600 |
| 2019 | $2,580 | $173,600 |
| 2018 | $2,580 -7.2% | $173,600 -7.2% |
| 2017 | $2,780 +1.6% | $187,100 +9.2% |
| 2016 | $2,736 | $171,300 +10.2% |
| 2015 | $2,736 | $155,500 +11.3% |
| 2014 | $2,736 | $139,700 |
| 2013 | -- | $139,700 |
| 2012 | -- | $139,700 -28.3% |
| 2011 | -- | $194,920 +2.9% |
| 2010 | -- | $189,462 +3% |
| 2009 | -- | $184,006 +3.1% |
| 2008 | -- | $178,550 +15.6% |
| 2007 | -- | $154,450 +18.5% |
| 2006 | -- | $130,350 +22.7% |
| 2005 | -- | $106,250 +4% |
| 2004 | -- | $102,150 |
| 2003 | -- | $102,150 +8.7% |
| 2002 | -- | $93,950 +1.9% |
| 2001 | -- | $92,200 |
Find assessor info on the county website
Monthly payment
Est. payment
Payment breakdown
Explore the cost of this home by adjusting the details. Changes won't be saved.Climate risks
Neighborhood: 20743
Nearby schools
Schools provided by the listing agent
- District: Prince George's County Public Schools
Source: Bright MLS. This data may not be complete. We recommend contacting the local school district to confirm school assignments for this home.
- $255,200-- bd2 ba1.2k sqft5505 Rollins Ln, Capitol Heights, MD 20743Off Market
- $277,100-- bd2 ba1.2k sqft5501 Rollins Ln, Capitol Heights, MD 20743Off Market
- $295,5003 bd3 ba1.2k sqft5507 Rollins Ln, Capitol Heights, MD 20743Off Market
- $285,600-- bd2 ba1.2k sqft5509 Rollins Ln, Capitol Heights, MD 20743Off Market
Similar homes
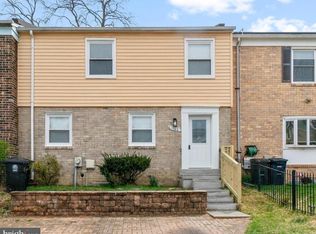
- $339,9003 bd3 ba1.4k sqft1702 Rollins Pl, Capitol Heights, MD 20743For Sale
 MLS ID #MDPG2166176, Jenn Schneider, Neighborhood Assistance Corporation of America. Bright MLS
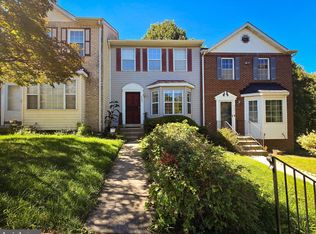
 - $339,0002 bd3 ba1.7k sqft6603 Ronald Rd, Capitol Heights, MD 20743For Sale
 MLS ID #MDPG2220882, Todd Margolis, Birch Realty. Bright MLS
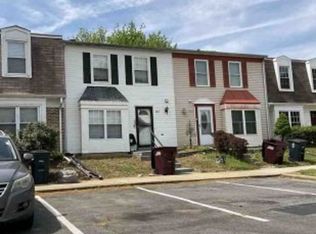
 - $--3 bd3 ba1.1k sqft5811 Folgate Ct, Capitol Heights, MD 20743Auction
 Xome
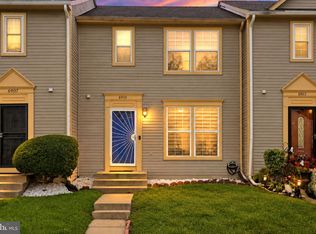
Xome - $350,0003 bd4 ba1.7k sqft6905 Mountain Lake Pl, Capitol Heights, MD 20743For Sale
 MLS ID #MDPG2220086, Cindy Horta Rodriguez, RLAH @properties. Bright MLS
 - $355,0003 bd4 ba1.7k sqft6724 Mountain Lake Pl, Capitol Heights, MD 20743For SaleMLS ID #MDPG2217950, Phillip Martin, Redfin Corp. Bright MLS
- $329,9903 bd3 ba1.2k sqft1103 Castlehaven Ct, Capitol Heights, MD 20743For SaleMLS ID #MDPG2217270, Marquis McCrimmon, Bennett Realty Solutions. Bright MLS
- $365,0003 bd3 ba1.2k sqft11 Capitol Heights Blvd, Capitol Heights, MD 20743For SaleMLS ID #MDPG2219814, Amber Williams, Amber & Company Real Estate. Bright MLS
- $330,0003 bd2 ba1.2k sqft1319 Upcot Ct, Capitol Heights, MD 20743For SaleMLS ID #MDPG2208918, Eric Nicholson, TTR Sotheby's International Realty. Bright MLS
- $389,9003 bd3 ba2.4k sqftLincolnshire, Capitol Heights, MD 20743For SaleMLS ID #MDPG2220590, Towania Riller, Long & Foster Real Estate, Inc.. Bright MLS
- $385,0003 bd2 ba1.7k sqft1116 Ute Way, Capitol Heights, MD 20743For SaleMLS ID #MDPG2208526, Denise Redmond, Long & Foster Real Estate, Inc.. Bright MLS
- $318,0003 bd3 ba1.2k sqft5609 Malvern Way, Capitol Heights, MD 20743For SaleMLS ID #MDPG2212836, Mrs. Sharon Tayviah "Mrs. T" Tayviah, Keller Williams Preferred Properties. Bright MLS
- $309,0003 bd2 ba1.1k sqft5112 Cranmer Way, Capitol Heights, MD 20743For SaleMLS ID #MDPG2218386, Carrie McDuffie, AOC Realty. Bright MLS
- $350,0004 bd4 ba1.9k sqft1040 Karen Blvd, Capitol Heights, MD 20743For SaleMLS ID #MDPG2208344, James Buckley, EXP Realty, LLC. Bright MLS
- $349,9003 bd4 ba2.2k sqft6809 Mountain Lake Pl, Capitol Heights, MD 20743For SaleMLS ID #MDPG2213292, Linda C. Smith, Samson Properties. Bright MLS
- $400,0004 bd2 ba1.5k sqft1116 Larchmont Ave, Capitol Heights, MD 20743For SaleMLS ID #MDPG2221088, Tremayne Lord, CENTURY 21 Envision. Bright MLS
- $318,5003 bd2 ba1.4k sqft508 Capitol Heights Blvd, Capitol Heights, MD 20743For SaleMLS ID #MDPG2221110, Pam Harris, CENTURY 21 New Millennium. Bright MLS
- $389,0004 bd3 ba1.7k sqft620 Suffolk Ave, Capitol Heights, MD 20743For SaleMLS ID #MDPG2217850, ERICK VELASQUEZ, Samson Properties. Bright MLS
- $385,6003 bd4 ba1.3k sqft6022 Cedar Post Dr, District Heights, MD 20747For SaleMLS ID #MDPG2220956, Shirisa Fickling, Samson Properties. Bright MLS
- $379,9003 bd2 ba2k sqft4816 Fable St, Capitol Heights, MD 20743For SaleMLS ID #MDPG2203566, Mercedes Rivera, Fairfax Realty Premier. Bright MLS
