FOR SALE BY OWNER — $395,000
5016 Dempsey Drive | Charleston, WV 25313
5 Bedrooms | 3.5 Bathrooms | 3,850 Sq. Ft.
Welcome home! This beautiful, spacious home is nestled on a quiet cul-de-sac and offers timeless charm, modern upgrades, and exceptional living spaces!
Property Highlights:
* Brand-new roof and siding
* Beautifully renovated kitchen featuring custom KraftMaid cabinetry with soft-close drawers and Cambria quartz countertops/ walls
* Two pot fillers in Kitchen
* Separate coffee bar
* Newly renovated basement offering additional living and entertaining space
* New laundry room
* Newly installed whole-house water filtration and softener system
* Wood-burning stove and pellet-burning stove
* Primary suite with walk-in closet
* Beautiful architectural details throughout
* Spacious back deck and fenced backyard
* Attached two-car garage
Asking Price: $395,000
Your Dream Home Could Be Just One Message Away!
Homes with this much space, character, and thoughtful updating deserve a closer look!
MESSAGE US TODAY for more information or to schedule your private showing!
Interested? Don’t just save this listing—send us a message and come see it for yourself!
Please SHARE this listing! You never know which friend or family member might be looking for their next home.
FOR SALE BY OWNER | Serious inquiries welcome!
For sale by owner
Price cut: $30K (11/9)
$395,000
5016 Dempsey Dr, Charleston, WV 25313
5beds
3,850sqft
SingleFamily
Built in 1979
0.37 Acres Lot
$-- Zestimate®
$103/sqft
$20/mo HOA
What's special
Attached two-car garageBeautifully renovated kitchenBeautiful architectural details throughoutBrand-new roof and sidingQuiet cul-de-sacSeparate coffee barNew laundry room
- 15 days
- 1,270
- 84
Listed by:
Property Owner (304) 550-8767
Facts & features
Interior
Bedrooms & bathrooms
- Bedrooms: 5
- Bathrooms: 4
- Full bathrooms: 3
- 1/2 bathrooms: 1
Heating
- Forced air, Heat pump, Electric, Wood / Pellet
Cooling
- Central
Appliances
- Included: Dishwasher, Garbage disposal, Microwave, Range / Oven, Refrigerator
Features
- Flooring: Carpet, Hardwood, Laminate
- Basement: Finished
- Has fireplace: Yes
Interior area
- Total interior livable area: 3,850 sqft
Property
Parking
- Total spaces: 7
- Parking features: Garage - Attached, Off-street
Features
- Exterior features: Vinyl, Brick
- Has view: Yes
- View description: Mountain
Lot
- Size: 0.37 Acres
Details
- Parcel number: 2025022R00620000
Construction
Type & style
- Home type: SingleFamily
- Architectural style: Colonial
Materials
- masonry
- Roof: Composition
Condition
- New construction: No
- Year built: 1979
Community & HOA
HOA
- Has HOA: Yes
- HOA fee: $20 monthly
Location
- Region: Charleston
Financial & listing details
- Price per square foot: $103/sqft
- Tax assessed value: $211,400
- Annual tax amount: $1,598
- Date on market: 10/26/2026
Estimated market value
Not available
Estimated sales range
Not available
$3,002/mo
Price history
| Date | Event | Price |
|---|---|---|
| 11/9/2026 | Price change | $395,000-7.1%$103/sqft |
Source: Owner Report a problem | ||
| 10/26/2026 | Listed for sale | $425,000+107.3%$110/sqft |
Source: Owner Report a problem | ||
| 8/26/2016 | Sold | $205,000-4.6%$53/sqft |
Source:  KVBR #207314 Report a problem | ||
| 7/20/2016 | Listed for sale | $214,900-4.4%$56/sqft |
Source: Cornerstone Realty, Llc #207314 Report a problem | ||
| 12/30/2015 | Listed for sale | $224,900-2.2%$58/sqft |
Source: Real Estate Central, Llc #157997 Report a problem | ||
| 5/22/2015 | Listed for sale | $229,900$60/sqft |
Source: REAL ESTATE CENTRAL, LLC #157997 Report a problem | ||
Public tax history
| Year | Property taxes | Tax assessment |
|---|---|---|
| 2025 | $1,598 -1.2% | $126,840 -1.2% |
| 2024 | $1,618 +5.6% | $128,400 +5.6% |
| 2023 | $1,532 | $121,620 +5.9% |
| 2022 | -- | $114,840 -1.1% |
| 2021 | -- | $116,160 |
| 2020 | -- | $116,160 -1.1% |
| 2019 | $1,480 +30.1% | $117,480 +15.7% |
| 2018 | $1,138 -1.5% | $101,580 -1.3% |
| 2017 | $1,155 -0.2% | $102,900 |
| 2016 | $1,157 | $102,900 -1.3% |
| 2015 | $1,157 +1.7% | $104,220 +1.2% |
| 2014 | $1,137 +26.6% | $103,020 +8.8% |
| 2013 | $898 | $94,680 +17% |
| 2012 | $898 -4.8% | $80,940 -2.2% |
| 2011 | $943 -1.4% | $82,740 -1% |
| 2010 | $957 -2.8% | $83,580 |
| 2009 | $984 -1.2% | $83,580 |
| 2008 | $996 -1.9% | $83,580 -2.5% |
| 2007 | $1,015 -1.4% | $85,740 |
| 2006 | $1,030 0% | $85,740 -0.1% |
| 2005 | $1,030 | $85,860 +0.3% |
| 2004 | -- | $85,620 +6.2% |
| 2003 | -- | $80,640 |
| 2002 | -- | $80,640 |
| 2001 | -- | $80,640 |
Find assessor info on the county website
Monthly payment
Est. payment
Payment breakdown
Explore the cost of this home by adjusting the details. Changes won't be saved.Climate risks
Neighborhood: Cross Lanes
Nearby schools
Schools provided by the listing agent
- Elementary: Elementary School: Cross Lanes
- Middle: Junior High/Middle School: Andrew Jackson
- High: High School: Nitro
Source: The MLS. This data may not be complete. We recommend contacting the local school district to confirm school assignments for this home.


Similar homes
- $350,0005 bd4 ba3k sqft4933 Dempsey Dr, Cross Lanes, WV 25313For Sale
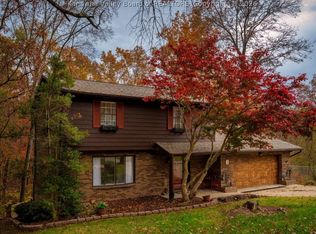 MLS ID #286259, Lindsay Emswiler. KVBR
- $--4 bd4 ba3.6k sqft5400 Westbrook Dr, Charleston, WV 25313Auction
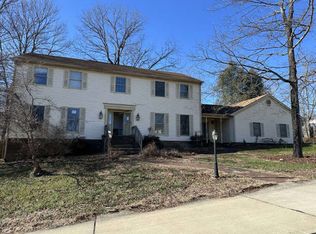 ServiceLink Auction
- $399,9005 bd3 ba3.1k sqft2 Hidden Cv, Charleston, WV 25313For Sale
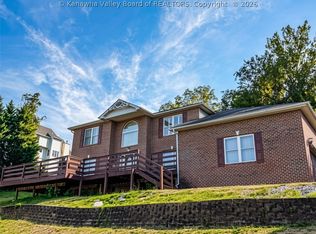 MLS ID #285603, Jeremy Allen. KVBR
- $399,0004 bd3 ba2.7k sqft58 Vadalia Ln, Charleston, WV 25313For Sale
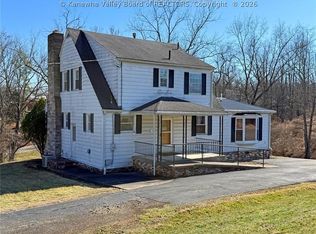 MLS ID #285752, Ron Cole. KVBR
