Welcome home to this beautiful brand-new construction offering 4 bedrooms, a versatile upstairs flex room, and a spacious open-concept design. Tucked away on a quiet street, this home offers the perfect combination of peaceful surroundings and convenient access to everything Charlotte has to offer. Enjoy being within walking distance of RibbonWalk Nature Preserve, where miles of trails and natural beauty are just steps from your door.
Inside, you’ll find a beautiful kitchen that flows seamlessly into the main living and dining areas, creating an inviting space for everyday living and entertaining. Upstairs, the additional flex room provides the perfect spot for a home office, playroom, study area, or hobby space. Step outside and enjoy the large backyard, offering plenty of room for outdoor entertaining, recreation, or simply relaxing.
Conveniently located near I-77 and I-85, this home provides easy access throughout the Charlotte area and is just minutes from Uptown Charlotte. With brand-new construction, a flexible floor plan, a fantastic location, and nearby access to nature, this home offers a wonderful opportunity to enjoy modern living while staying close to the heart of the city.
Active
$415,000
5016 Hoover Dr, Charlotte, NC 28269
4beds
2,008sqft
Single Family Residence
Built in 2026
0.4 Acres Lot
$-- Zestimate®
$207/sqft
$-- HOA
What's special
Beautiful kitchenVersatile upstairs flex roomFlexible floor planLarge backyardQuiet streetSpacious open-concept design
- 2 days |
- 431 |
- 65 |
Zillow last checked:
Listing updated:
Listed by:
Michael Diniz michaeldiniz@carolinasunlocked.com,
EXP Realty LLC Mooresville
Source: Canopy MLS as distributed by MLS GRID,MLS#: 4414075
Facts & features
Interior
Bedrooms & bathrooms
- Bedrooms: 4
- Bathrooms: 3
- Full bathrooms: 2
- 1/2 bathrooms: 1
Primary bedroom
- Level: Main
Heating
- Electric
Cooling
- Central Air, Electric
Appliances
- Included: Dishwasher, Electric Range, Electric Water Heater
- Laundry: Laundry Room, Upper Level
Features
- Flooring: Vinyl
- Has basement: No
Interior area
- Total structure area: 2,008
- Total interior livable area: 2,008 sqft
- Finished area above ground: 2,008
- Finished area below ground: 0
Property
Parking
- Total spaces: 2
- Parking features: Driveway, Attached Garage, Garage on Main Level
- Attached garage spaces: 2
- Has uncovered spaces: Yes
Features
- Levels: Two
- Stories: 2
- Waterfront features: None
Lot
- Size: 0.4 Acres
- Features: Level
Details
- Parcel number: 04537130
- Zoning: N1-A
- Special conditions: Standard
- Horse amenities: None
Construction
Type & style
- Home type: SingleFamily
- Property subtype: Single Family Residence
Materials
- Vinyl
- Foundation: Slab
Condition
- New construction: Yes
- Year built: 2026
Utilities & green energy
- Sewer: Public Sewer
- Water: City
Community & HOA
Community
- Subdivision: None
Location
- Region: Charlotte
Financial & listing details
- Price per square foot: $207/sqft
- Date on market: 8/19/2026
- Cumulative days on market: 3 days
- Listing terms: Cash,Conventional,FHA,VA Loan
- Road surface type: Concrete, Paved
Estimated market value
Not available
Estimated sales range
Not available
Not available
Price history
| Date | Event | Price |
|---|---|---|
| 8/19/2026 | Listed for sale | $415,000$207/sqft |
Source:  Canopy MLS as distributed by MLS GRID #4414075 Report a problem Canopy MLS as distributed by MLS GRID #4414075 Report a problem | ||
Public tax history
Tax history is unavailable.
Monthly payment
Est. payment
Payment breakdown
Explore the cost of this home by adjusting the details. Changes won't be saved.Climate risks
Neighborhood: Nevin Community
Nearby schools
GreatSchools rating
- 5/10Winding Springs ElementaryGrades: PK-5Distance: 1 mi
- 5/10James Martin MiddleGrades: 6-8Distance: 2.8 mi
- 6/10North Mecklenburg HighGrades: 9-12Distance: 5.4 mi
Schools provided by the listing agent
- Elementary: Winding Springs
- Middle: James Martin
- High: North Mecklenburg
Source: Canopy MLS as distributed by MLS GRID. This data may not be complete. We recommend contacting the local school district to confirm school assignments for this home.
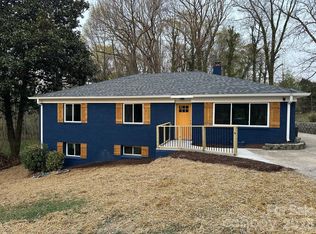
- $425,0004 bd3 ba2.6k sqft5000 Hoover Dr, Charlotte, NC 28269Sold
- $263,3003 bd1 ba1.3k sqft4920 Hoover Dr, Charlotte, NC 28269Off Market
- $354,6003 bd3 ba2.6k sqft5024 Hoover Dr, Charlotte, NC 28269Off Market
- $341,4003 bd3 ba1.6k sqft4910 Hoover Dr, Charlotte, NC 28269Off Market
- $354,8004 bd2 ba2k sqft5001 Hoover Dr, Charlotte, NC 28269Off Market
- $284,4003 bd1 ba1.2k sqft5032 Hoover Dr, Charlotte, NC 28269Off Market
- $242,2003 bd1 ba1.1k sqft5029 Hoover Dr, Charlotte, NC 28269Off Market
- $280,5003 bd1 ba1.5k sqft5023 Hoover Dr, Charlotte, NC 28269Off Market
A local agent can set up tours, give advice and negotiate with sellers.
Similar homes
- $465,0004 bd3 ba1.7k sqft5127 Hoover Dr, Charlotte, NC 28269For Sale
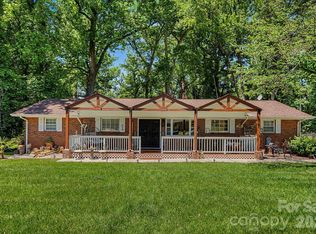
 MLS ID #4379482, Ruben Villeda, RCL Real Estate Services Inc. Canopy MLS as distributed by MLS GRID
 - $335,0004 bd3 ba1.5k sqft4732 Grasset Ave, Charlotte, NC 28269For Sale
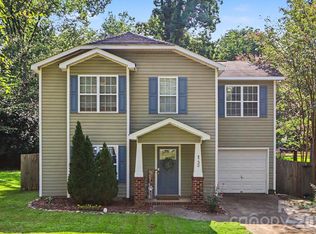 MLS ID #4414728, Willow Heverley, Southern Homes of the Carolinas, Inc. Canopy MLS as distributed by MLS GRID
 - $380,0003 bd2 ba2.3k sqft5022 Cheviot Rd, Charlotte, NC 28269For Sale
 MLS ID #4410172, Cathleen Staskel, Howard Hanna Allen Tate Lake Norman. Canopy MLS as distributed by MLS GRID
 - $400,0003 bd2 ba1.7k sqft4242 Garvin Dr, Charlotte, NC 28269For Sale
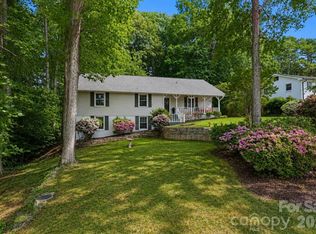 MLS ID #4411479, Christopher Carter, CARTER GROUP REALTORS®. Canopy MLS as distributed by MLS GRID
 - $374,9004 bd4 ba2.3k sqft3102 Scotch Moss Ct, Charlotte, NC 28269For SaleMLS ID #4405057, Kyle Frey, My Townhome. Canopy MLS as distributed by MLS GRID
- $433,0004 bd3 ba2.3k sqft4626 Gibbons Link Rd, Charlotte, NC 28269For SaleMLS ID #4405099, Don Gomez, C-A-RE Realty. Canopy MLS as distributed by MLS GRID
- $379,0003 bd2 ba1.8k sqft4200 Cerise Dr, Charlotte, NC 28269For SaleMLS ID #4408042, Frankie Pickens, Realty One Group Revolution. Canopy MLS as distributed by MLS GRID
- $380,0004 bd3 ba2.7k sqft4410 Austin Dekota Dr, Charlotte, NC 28269For SaleMLS ID #4409767, Nicole Baker, EXP Realty LLC Ballantyne. Canopy MLS as distributed by MLS GRID
- $373,0004 bd3 ba2.2k sqft6937 Savannah Springs Dr, Charlotte, NC 28269For SaleMLS ID #4404733, Tiera White, Urban Posh Realty LLC. Canopy MLS as distributed by MLS GRID
- $356,0004 bd3 ba2.2k sqft5708 Twin Brook Dr, Charlotte, NC 28269For SaleMLS ID #4412827, Shelley Greene, Elite Team Realty. Canopy MLS as distributed by MLS GRID
- $369,9004 bd3 ba1.9k sqft5505 Lee Marie Ln, Charlotte, NC 28269For SaleMLS ID #4390449, Erika Bell, Bridge Homes. Canopy MLS as distributed by MLS GRID
- $280,0003 bd2 ba1.5k sqft5124 Poplar Springs Dr, Charlotte, NC 28269For SaleMLS ID #4414665, Shanita James, Metric Realty Company. Canopy MLS as distributed by MLS GRID
- $360,6823 bd3 ba1.6k sqft7454 Mashburn Dr, Charlotte, NC 28269New ConstructionMungo Homes, Inc
- $459,9004 bd3 ba1.9k sqft6615 Rockwell Blvd, Charlotte, NC 28269New ConstructionMLS ID #4367291, Giovana Zelada, ERA Live Moore. Canopy MLS as distributed by MLS GRID
- $337,0003 bd2 ba1.7k sqft5400 Barnview Ct, Charlotte, NC 28269For SaleMLS ID #4344850, Lorraine Chisholm, Liahona Realty. Canopy MLS as distributed by MLS GRID
- $478,0004 bd2 ba2k sqft5306 Wales St, Charlotte, NC 28269For SaleMLS ID #4392147, Christina Parker, Trelora Realty INC. Canopy MLS as distributed by MLS GRID
- $275,0003 bd3 ba1.3k sqft4926 Elizabeth Rd, Charlotte, NC 28269For SaleMLS ID #4415121, Nadine Morgan, Howard Hanna Allen Tate Center City. Canopy MLS as distributed by MLS GRID
- $310,4003 bd2 ba1.6k sqft2940 Hosta Dr, Charlotte, NC 28269For SaleMLS ID #4398413, Daniel Fisher, Fisher Herman Realty LLC. Canopy MLS as distributed by MLS GRID
- $370,0004 bd3 ba2.3k sqft6313 Lily Pad Ct, Charlotte, NC 28262For SaleMLS ID #4389544, Mark Williams, A.G. Williams Real Estate Appraisal. Canopy MLS as distributed by MLS GRID
- from $310,0003 bd3 ba1.4k sqftCannalily Plan, Nichols Landing, Charlotte, NC 28269New ConstructionMungo Homes, Inc
