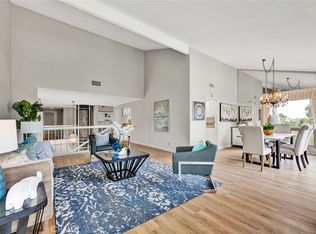
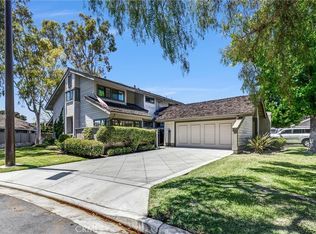
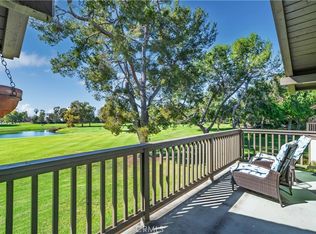
Beautifully remodeled home located in the highly desirable Gate 11 of Laguna Woods Village, featuring the largest floor plan available—the coveted Villa Paraisa model. This exceptional three-bedroom, two-bath residence offers spacious living areas and an enclosed sunroom enhanced by two large skylights, creating a bright and inviting space perfect for relaxing, entertaining, or enjoying the California sunshine. The beautifully upgraded kitchen is a chef’s dream, featuring granite countertops, stainless steel appliances, abundant custom cabinetry, a walk-in pantry, wine refrigerator, and charming garden windows that fill the space with natural light.
The spacious primary suite serves as a private retreat, complete with plantation shutters, a large walk-in closet illuminated by a solar tube, and a luxurious en-suite bathroom. The primary bath features dual vanities with a dedicated seated makeup area, an oversized walk-in shower with designer tile, frameless glass enclosure, bidet toilet seat, and elegant travertine flooring.
The guest bathroom is equally impressive, offering dual sinks, a large walk-in shower with designer tile accents, frameless glass doors, bidet toilet seat, and travertine flooring. Plantation shutters enhance both the guest bedroom and office, while all three bedrooms feature ceiling fans and recessed lighting for added comfort and ambiance.
Additional upgrades include crown molding throughout, engineered wood flooring in the main living areas, travertine flooring in the bathrooms, laundry room, and foyer, as well as custom wainscoting that adds warmth and sophistication to the dining room, laundry room, and both bathrooms.
The attached two-car garage is as impressive as the home itself, featuring durable epoxy flooring and extensive built-in cabinetry, providing exceptional storage while keeping the space organized, clean, and clutter-free.
This remarkable home combines generous living space, quality craftsmanship, and elegant designer finishes in one of Laguna Woods Village’s most desirable locations. Enjoy an unparalleled resort-style lifestyle with access to championship golf courses, clubhouses, fitness centers, swimming pools, tennis and pickleball courts, arts and crafts facilities, countless social clubs, and an abundance of recreational activities. Experience resort living at its finest—this exceptional home is truly a rare opportunity and a must-see.
Under contract
Listed by: Presidential Incorporated • Donna Wong • Contact: 949-378-9331
$1,590,000
5019 Jardin, Laguna Woods, CA 92637
3beds
2,100sqft
:
Get pre-qualifiedN/A
Condominium
Built in 1973
-- sqft lot
$1,593,200 Zestimate®
$757/sqft
$910/mo HOA
What's special
- 42 days |
- 90 |
- 3 |
Zillow last checked:
Listing updated:
Listed by:
Donna Wong DRE #02124896 949-378-9331,
Presidential Incorporated,
Jennifer Hwang DRE #00860455 949-370-3371,
Presidential Incorporated
Source: CRMLS,MLS#: OC26137615 Originating MLS: California Regional MLS
Originating MLS: California Regional MLSFacts & features
Interior
Bedrooms & bathrooms
- Bedrooms: 3
- Bathrooms: 2
- Full bathrooms: 2
- Main level bathrooms: 2
- Main level bedrooms: 3
Rooms
- Room types: Bedroom, Entry/Foyer, Kitchen, Laundry, Living Room, Primary Bathroom, Primary Bedroom, Office, Other, Pantry, Utility Room, Dining Room
Primary bedroom
- Features: Primary Suite
Primary bedroom
- Features: Main Level Primary
Bedroom
- Features: Bedroom on Main Level
Bathroom
- Features: Bidet, Bathroom Exhaust Fan, Dual Sinks, Remodeled, Separate Shower, Vanity, Walk-In Shower
Kitchen
- Features: Granite Counters, Kitchen Island, Kitchen/Family Room Combo, Remodeled, Updated Kitchen, Walk-In Pantry
Pantry
- Features: Walk-In Pantry
Heating
- Central
Cooling
- Central Air
Appliances
- Included: Dishwasher, Electric Cooktop, Electric Oven, Refrigerator, Range Hood, Dryer, Washer
- Laundry: Washer Hookup, Inside, Laundry Room
Features
- Breakfast Bar, Crown Molding, Separate/Formal Dining Room, Eat-in Kitchen, Granite Counters, Open Floorplan, Paneling/Wainscoting, Recessed Lighting, Unfurnished, All Bedrooms Down, Bedroom on Main Level, Main Level Primary, Primary Suite, Utility Room, Walk-In Pantry, Walk-In Closet(s)
- Flooring: Stone, Wood
- Doors: Mirrored Closet Door(s), Panel Doors, Sliding Doors
- Has fireplace: Yes
- Fireplace features: Living Room
- Common walls with other units/homes: No Common Walls
Interior area
- Total interior livable area: 2,100 sqft
Property
Parking
- Total spaces: 4
- Parking features: Direct Access, Door-Single, Garage, On Street
- Attached garage spaces: 2
- Uncovered spaces: 2
Accessibility
- Accessibility features: Grab Bars
Features
- Levels: One
- Stories: 1
- Entry location: Ground
- Patio & porch: Enclosed, Glass Enclosed, Porch
- Pool features: Association
- Has spa: Yes
- Spa features: Association
- Has view: Yes
- View description: Neighborhood, Trees/Woods
Lot
- Size: 7.57 Acres
- Features: 0-1 Unit/Acre
Details
- Parcel number: 93279019
- Special conditions: Standard
- Horse amenities: Riding Trail
Construction
Type & style
- Home type: Condo
- Property subtype: Condominium
Condition
- Turnkey
- New construction: No
- Year built: 1973
Details
- Builder model: Villa Paraisa
Utilities & green energy
- Electric: 220 Volts in Kitchen, 220 Volts in Laundry
- Sewer: Public Sewer
- Water: Public
- Utilities for property: Cable Available, Cable Connected, Electricity Available, Electricity Connected, Phone Connected, Sewer Available, Sewer Connected, Water Available, Water Connected
Community & HOA
Community
- Features: Golf, Gutter(s), Hiking, Horse Trails, Stable(s), Storm Drain(s), Street Lights, Sidewalks
- Security: Carbon Monoxide Detector(s), Gated with Guard, Gated with Attendant, 24 Hour Security, Smoke Detector(s)
- Senior community: Yes
- Subdivision: Leisure World (Lw)
HOA
- Has HOA: Yes
- Amenities included: Billiard Room, Clubhouse, Fitness Center, Golf Course, Game Room, Horse Trail(s), Meeting Room, Meeting/Banquet/Party Room, Paddle Tennis, Pickleball, Pool, Recreation Room, Spa/Hot Tub, Tennis Court(s), Trail(s), Cable TV
- Services included: Pest Control
- HOA fee: $910 monthly
- HOA name: Third Mutual
- HOA phone: 949-597-4600
Location
- Region: Laguna Woods
Financial & listing details
- Price per square foot: $757/sqft
- Tax assessed value: $791,248
- Annual tax amount: $8,066
- Date on market: 6/26/2026
- Cumulative days on market: 42 days
- Listing terms: Cash,Cash to New Loan
Estimated market value
$1,593,200
$1.51M - $1.67M
$4,944/mo
Price history
| Date | Event | Price |
|---|---|---|
| 7/5/2026 | Contingent | $1,590,000$757/sqft |
Source:  CRMLS #OC26137615 Report a problem CRMLS #OC26137615 Report a problem | ||
| 6/26/2026 | Listed for sale | $1,590,000+150.4%$757/sqft |
Source: CRMLS #OC26137615 Report a problem | ||
| 1/23/2015 | Sold | $635,000-3.5%$302/sqft |
Source: Public Record Report a problem | ||
| 10/16/2014 | Price change | $658,000-3.1%$313/sqft |
Source: Evergreen Realty, HomeSmart #OC14199511 Report a problem | ||
| 9/17/2014 | Listed for sale | $679,000+156.2%$323/sqft |
Source: Evergreen Realty, HomeSmart #OC14199511 Report a problem | ||
| 5/30/1996 | Sold | $265,000$126/sqft |
Source: Public Record Report a problem | ||
Public tax history
| Year | Property taxes | Tax assessment |
|---|---|---|
| 2025 | $8,066 +1.9% | $791,248 +2% |
| 2024 | $7,918 +2.4% | $775,734 +2% |
| 2023 | $7,731 +1.8% | $760,524 +2% |
| 2022 | $7,592 +2% | $745,612 +2% |
| 2021 | $7,440 +0.9% | $730,993 +1% |
| 2020 | $7,373 | $723,498 +2% |
| 2019 | $7,373 +2.1% | $709,312 +2% |
| 2018 | $7,224 +4.9% | $695,404 +3.9% |
| 2017 | $6,888 | $669,142 +2% |
| 2016 | $6,888 +1.7% | $656,022 +278.4% |
| 2015 | $6,774 +283.4% | $173,364 +2% |
| 2014 | $1,767 | $169,969 +0.5% |
| 2013 | -- | $169,201 +2% |
| 2012 | -- | $165,884 +2% |
| 2011 | -- | $162,632 +0.8% |
| 2010 | -- | $161,417 -0.2% |
| 2009 | -- | $161,802 +2% |
| 2008 | -- | $158,630 +2% |
| 2007 | -- | $155,520 +2% |
| 2006 | -- | $152,471 +2% |
| 2005 | -- | $149,482 +2% |
| 2004 | -- | $146,551 +1.9% |
| 2003 | -- | $143,866 +2% |
| 2002 | -- | $141,046 |
Find assessor info on the county website
Monthly payment
Est. payment
Payment breakdown
Explore the cost of this home by adjusting the details. Changes won't be saved.Climate risks
Neighborhood: 92637
Nearby schools
GreatSchools rating
- 4/10Olivewood Elementary SchoolGrades: K-6Distance: 2.5 mi
- 5/10Los Alisos Intermediate SchoolGrades: 7-8Distance: 3.2 mi
- 8/10Laguna Hills High SchoolGrades: 9-12Distance: 2.8 mi
- $1,470,9003 bd2 ba1.7k sqft5014 Jardin, Laguna Woods, CA 92637Off Market
- $1,127,9002 bd2 ba1.5k sqft5015 Jardin, Laguna Woods, CA 92637Off Market

- $1,520,5003 bd2 ba1.8k sqft5016 Jardin, Laguna Woods, CA 92637Off Market
- $1,090,0003 bd2 ba1.5k sqft5017 Jardin, Laguna Woods, CA 92637Off Market
- $1,100,9003 bd2 ba1.7k sqft5018 Jardin, Laguna Woods, CA 92637Off Market
- $749,0002 bd2 ba1k sqft5325 Bahia Blanca W UNIT O, Laguna Woods, CA 92637Sold
- $665,0002 bd2 ba1k sqft5326 Bahia Blanca W, Laguna Woods, CA 92637Sold
- $450,0002 bd2 ba1.1k sqft5325 Bahia Blanca W UNIT P, Laguna Woods, CA 92637Sold
A local agent can set up tours, give advice and negotiate with sellers.
Similar homes
- $1,599,0003 bd2 ba2.2k sqft22 Rocky Knl, Irvine, CA 92612For Sale
 MLS ID #OC26141313, Jennifer Matsumoto, Coldwell Banker Realty. CRMLS
 - $1,690,0003 bd3 ba2k sqft49 Pinewood, Irvine, CA 92604For Sale
 MLS ID #NP26136109, Josef Szigeti, Douglas Elliman Of California. CRMLS
 - $1,525,0003 bd3 ba2.1k sqft30 Arboles #34, Irvine, CA 92612For Sale
 MLS ID #OC26031215, Thomas Grimes, Realty One Group West. CRMLS
 - $1,595,0004 bd3 ba2.2k sqft25856 Windsong, Lake Forest, CA 92630For Sale
 MLS ID #PW26166434, Chris Kwon, Real Broker. CRMLS
 - $1,049,0003 bd3 ba1.6k sqft27451 Embassy Way, Laguna Niguel, CA 92677For SaleMLS ID #PW26167575, Ralph Schiavone, HLS Group, Inc.. CRMLS
- $1,699,9004 bd3 ba2.2k sqft22702 Wood Lake Ln, Lake Forest, CA 92630For SaleMLS ID #OC26165777, Michael Doyle, Coldwell Banker Realty. CRMLS
- $1,500,0004 bd4 ba2.8k sqft24462 Redlen St, Lake Forest, CA 92630For SaleMLS ID #TR26164509, Chunsheng Li, Pacific Sterling Realty. CRMLS
- $1,498,0003 bd3 ba2k sqft67 Canopy, Irvine, CA 92603For SaleMLS ID #PW26137032, Claire Na, Coldwell Banker Realty. CRMLS
- $1,599,0003 bd3 ba1.7k sqft117 Gemstone, Irvine, CA 92620For SaleMLS ID #OC26093287, Ming Hu, Universal Elite Inc.. CRMLS
- $1,550,0003 bd2 ba1.3k sqft24261 Ontario Ln, Lake Forest, CA 92630For SaleMLS ID #OC26130160, Kathi Jesse, eXp Realty of Southern California, Inc. CRMLS
- $1,395,0004 bd4 ba2.2k sqft221 Landmark Ln, Tustin, CA 92782For SaleMLS ID #NP26150293, Dee Shiohama, Berkshire Hathaway HomeService. CRMLS
- $1,400,0003 bd3 ba2k sqft102 Stoney Point, Laguna Niguel, CA 92677For SaleMLS ID #OC26128091, Nancy Cloward, Surterre Properties Inc. CRMLS
- $805,0002 bd2 ba1.1k sqft7 Emeraude Way, Aliso Viejo, CA 92656For SaleMLS ID #PW26149075, Marjorie Tyson, Coldwell Banker Envision. CRMLS
- $1,595,0004 bd3 ba2.3k sqft20 Leatherwood Way, Irvine, CA 92612For SaleMLS ID #OC26132505, Behn Borhani, Keller Williams Realty Irvine. CRMLS
- $1,540,0003 bd3 ba2.2k sqft24662 Toledo Ln, Lake Forest, CA 92630For SaleMLS ID #OC26111208, Paolo Molla, Harcourts Prime Properties. CRMLS
- $1,499,0004 bd3 ba1.8k sqft14501 Larch Ave, Irvine, CA 92606For SaleMLS ID #OC26151907, Holden Bowersock, Coldwell Banker Platinum Prop. CRMLS
- $1,400,0004 bd3 ba2.7k sqft25012 Woodridge, Lake Forest, CA 92630For SaleMLS ID #OC26160398, Sari Echo, Berkshire Hathaway HomeService. CRMLS
- $1,280,0003 bd3 ba1.5k sqft37 Olivewood #59, Irvine, CA 92618For SaleMLS ID #OC26118682, Kaushik Sarkar, Pacific Sterling Realty. CRMLS
- $1,399,9994 bd3 ba2.4k sqft22191 Crane St, Lake Forest, CA 92630For SaleMLS ID #NP26095889, Alexander Turner, LPT Realty, Inc. CRMLS
- $890,0002 bd3 ba1k sqft8 Fuchsia, Irvine, CA 92604For SaleMLS ID #OC26151412, Ruby Truong, Finsight Group Inc.. CRMLS
Local buyer's agents are ready to help
