Don't miss this spacious **5-bedroom, 2-bath home** situated on a nearly half-acre corner lot just minutes from historic downtown Hastings! With **3 bedrooms on the main level**, beautiful hardwood floors, and two sun-filled bonus/flex rooms off the kitchen, this home offers a versatile layout with space for everyone.
The finished lower level features a large family room, **two additional bedrooms, and a convenient 3/4 bath**, creating the perfect space for guests, a growing family, or multi-generational living.
Step outside to enjoy the expansive yard with a fully fenced area perfect for kids or pets, a spacious deck, concrete patio ideal for bonfires and entertaining, and a storage shed with endless possibilities. The oversized heated two-car garage offers abundant storage, workspace, and ample off-street parking.
Located just minutes from historic downtown Hastings, you'll enjoy easy access to local shops, restaurants, riverfront parks, trails, schools, and an easy commute. The home's cedar siding is in good condition, while the garage's wood siding offers an opportunity for future improvement. Additional updates include **two new furnaces and a new central A/C unit**, providing year-round comfort and added peace of mind. This home is full of space, character, and potential—come see everything it has to offer! **Multiple offers have been received l. Seller is calling for highest and best by Sunday, July 12th at 7pm. **
Pending
$330,000
502 15th St W, Hastings, MN 55033
5beds
2,521sqft
:
Get pre-qualified$2,041/mo
Single Family
Built in 1957
0.42 Acres Lot
$340,100 Zestimate®
$131/sqft
$-- HOA
What's special
- 15 days |
- 767 |
- 42 |
Likely to sell faster than
Zillow last checked:
Listing updated:
Listed by:
Lianna Colestock 651-343-4940,
LPT Realty, LLC
Source: NorthstarMLS as distributed by MLS GRID,MLS#: 7094140
Facts & features
Interior
Bedrooms & bathrooms
- Bedrooms: 5
- Bathrooms: 2
- Full bathrooms: 1
- 3/4 bathrooms: 1
Bathroom
- Description: 3/4 Basement,Main Floor Full Bath
Dining room
- Description: Informal Dining Room
Heating
- Forced Air
Cooling
- Central Air
Appliances
- Included: Dishwasher, Microwave, Range, Refrigerator
- Laundry: Laundry Room
Features
- Basement: Finished,Full
- Number of fireplaces: 1
- Fireplace features: Electric
Interior area
- Total structure area: 2,521
- Total interior livable area: 2,521 sqft
- Finished area above ground: 1,995
- Finished area below ground: 526
Property
Parking
- Total spaces: 2
- Parking features: Attached
- Attached garage spaces: 2
Accessibility
- Accessibility features: None
Features
- Levels: One
- Stories: 1
- Patio & porch: Patio
Lot
- Size: 0.42 Acres
- Dimensions: 131 x 140
- Features: Corner Lot, Tree Coverage - Medium
Details
- Additional structures: Storage Shed
- Foundation area: 2395
- Parcel number: 193215094040
- Zoning description: Residential-Single Family
Construction
Type & style
- Home type: SingleFamily
- Property subtype: Single Family
Materials
- Roof: Age Over 8 Years
Condition
- New construction: No
- Year built: 1957
Utilities & green energy
- Gas: Natural Gas
- Sewer: City Sewer/Connected
- Water: City Water/Connected
Community & HOA
Community
- Subdivision: Town Of Hastings
HOA
- Has HOA: No
Location
- Region: Hastings
Financial & listing details
- Price per square foot: $131/sqft
- Tax assessed value: $398,400
- Annual tax amount: $5,068
- Date on market: 7/8/2026
- Cumulative days on market: 7 days
Estimated market value
$340,100
$323,000 - $357,000
$2,756/mo
Price history
| Date | Event | Price |
|---|---|---|
| 7/20/2026 | Pending sale | $330,000$131/sqft |
Source:  NorthstarMLS as distributed by MLS GRID #7094140 Report a problem NorthstarMLS as distributed by MLS GRID #7094140 Report a problem | ||
| 7/13/2026 | Listing removed | $330,000$131/sqft |
Source: NorthstarMLS as distributed by MLS GRID #7094140 Report a problem | ||
| 7/10/2026 | Listed for sale | $330,000-2.9%$131/sqft |
Source: NorthstarMLS as distributed by MLS GRID #7094140 Report a problem | ||
| 4/20/2022 | Sold | $340,000+0.3%$135/sqft |
Source: NorthstarMLS as distributed by MLS GRID #6170176 Report a problem | ||
| 4/4/2022 | Pending sale | $339,000$134/sqft |
Source: NorthstarMLS as distributed by MLS GRID #6170176 Report a problem | ||
| 4/1/2022 | Listed for sale | $339,000+187.3%$134/sqft |
Source: NorthstarMLS as distributed by MLS GRID #6170176 Report a problem | ||
| 9/29/1999 | Sold | $118,000$47/sqft |
Source: Public Record Report a problem | ||
Public tax history
| Year | Property taxes | Tax assessment |
|---|---|---|
| 2024 | $4,664 +0.2% | $398,400 -1.3% |
| 2023 | $4,654 +4.4% | $403,700 +1.4% |
| 2022 | $4,456 +15.6% | $398,200 +24.5% |
| 2021 | $3,854 +4.2% | $319,900 +7.9% |
| 2020 | $3,700 -2.9% | $296,518 -2.7% |
| 2019 | $3,810 | $304,900 +7.4% |
| 2018 | $3,810 +2.6% | $284,000 +11.2% |
| 2017 | $3,714 +8.7% | $255,500 +16.5% |
| 2016 | $3,417 +10.7% | $219,400 +7.4% |
| 2015 | $3,088 +3.1% | $204,304 +4.3% |
| 2014 | $2,996 +4.8% | $195,911 +20.5% |
| 2013 | $2,859 -0.7% | $162,557 |
| 2012 | $2,878 -5.8% | -- |
| 2011 | $3,055 +5.9% | -- |
| 2010 | $2,885 +0.4% | -- |
| 2009 | $2,872 +2.1% | -- |
| 2008 | $2,812 -1.3% | -- |
| 2007 | $2,849 +1.2% | -- |
| 2006 | $2,814 +28.2% | -- |
| 2004 | $2,196 +30.8% | -- |
| 2003 | $1,679 +4.3% | -- |
| 2002 | $1,610 -12.1% | -- |
| 2001 | $1,831 | -- |
Find assessor info on the county website
Monthly payment
Est. payment
Payment breakdown
Explore the cost of this home by adjusting the details. Changes won't be saved.Climate risks
Neighborhood: 55033
Nearby schools
GreatSchools rating
- 8/10Pinecrest Elementary SchoolGrades: K-4Distance: 0.4 mi
- 5/10Hastings Middle SchoolGrades: 5-8Distance: 0.5 mi
- 9/10Hastings High SchoolGrades: 9-12Distance: 1.8 mi
- $382,8003 bd1 ba1.6k sqft1419 Walnut St, Hastings, MN 55033Off Market
- $469,0003 bd2 ba1.6k sqft1502 Forest St, Hastings, MN 55033Off Market
- $395,6004 bd3 ba1.6k sqft1413 Walnut St, Hastings, MN 55033Off Market
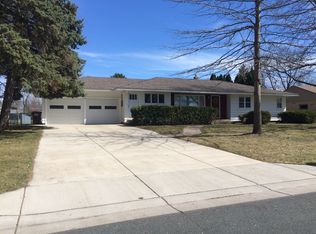
- $220,0002 bd1 ba1k sqft416 15th St W, Hastings, MN 55033Sold
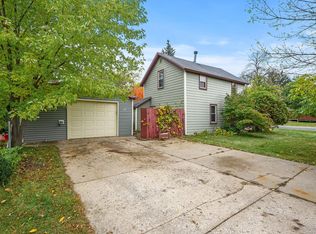
- $321,2003 bd1 ba1.6k sqft501 14th St W, Hastings, MN 55033Off Market
- $392,0003 bd2 ba1.3k sqft513 14th St W, Hastings, MN 55033Off Market
- $362,0003 bd3 ba2.5k sqft1503 Walnut St, Hastings, MN 55033Sold
- $361,2004 bd2 ba1.4k sqft1508 Forest St, Hastings, MN 55033Off Market
A local agent can set up tours, give advice and negotiate with sellers.
Similar homes
- $290,7005 bd3 ba3k sqft302 3rd St W, Hastings, MN 55033For Sale

 MLS ID #7077365, Daniel Pflugshaupt, Gallery of Homes. NorthstarMLS as distributed by MLS GRID
 - $410,0004 bd2 ba1.6k sqft3635 Maher Ave, Hastings, MN 55033For Sale
 MLS ID #7092705, Michelle Tjomsland, InMotion Realty. NorthstarMLS as distributed by MLS GRID
 - $345,0004 bd2 ba1.8k sqft6592 85th St S, Cottage Grove, MN 55016For Sale
 MLS ID #7084486, Charles Gran, Edina Realty, Inc.. NorthstarMLS as distributed by MLS GRID
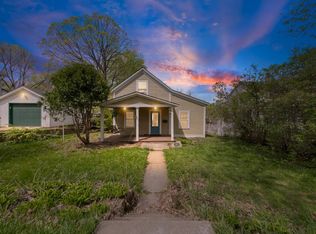
 - $185,0003 bd2 ba1.5k sqft209 8th St E, Hastings, MN 55033For Sale
 MLS ID #7060979, Morgan Leone, Pemberton RE. NorthstarMLS as distributed by MLS GRID
 - $335,0005 bd2 ba1.6k sqft6006 Lower 131st Street Ct, Apple Valley, MN 55124For SaleMLS ID #7064351, Mary Scholler, Coldwell Banker Realty. NorthstarMLS as distributed by MLS GRID
- $439,9005 bd3 ba2.4k sqft8207 Belden Blvd S, Cottage Grove, MN 55016For SaleMLS ID #7113857, Stephanie Rechtzigel, RE/MAX Results. NorthstarMLS as distributed by MLS GRID
- $365,0004 bd2 ba1.7k sqft9170 Jareau Ave S, Cottage Grove, MN 55016For SaleMLS ID #7096384, Darin Bjerknes - Minnesotan, Real Broker, LLC. NorthstarMLS as distributed by MLS GRID
- $339,9003 bd2 ba1.8k sqft3319 75th St E, Inver Grove Heights, MN 55076For SaleMLS ID #7106137, Shannon Russo, Russo Realty LLC. NorthstarMLS as distributed by MLS GRID
- $350,0004 bd3 ba2.2k sqft6672 Dawn Way, Inver Grove Heights, MN 55076For SaleMLS ID #7103848, Chad E Pederson, Pederson Realty Inc. NorthstarMLS as distributed by MLS GRID
- $299,0004 bd2 ba1.6k sqft2213 Dellridge Ave, Saint Paul, MN 55119For SaleMLS ID #7113738, Joseph J. Holmes, Keller Williams Premier Realty. NorthstarMLS as distributed by MLS GRID
- $309,9004 bd2 ba2.7k sqft513 9th Ave S, South Saint Paul, MN 55075For SaleMLS ID #7109945, Amy Collins, RE/MAX Results. NorthstarMLS as distributed by MLS GRID
- $300,0002 bd2 ba1.2k sqft6481 Rath Dr, Woodbury, MN 55125For SaleMLS ID #7115258, Mitchel Herian, Kris Lindahl Real Estate. NorthstarMLS as distributed by MLS GRID
- $375,0004 bd2 ba2.5k sqft5120 148th Path W, Apple Valley, MN 55124For SaleMLS ID #7107118, Mitchel Herian, Kris Lindahl Real Estate. NorthstarMLS as distributed by MLS GRID
- $344,9003 bd2 ba1.9k sqft4230 220th St W, Farmington, MN 55024For SaleMLS ID #7104135, Andrew Glockner, Jason Mitchell Group. NorthstarMLS as distributed by MLS GRID
- $375,0003 bd2 ba1.6k sqft5875 Upper 182nd St W, Farmington, MN 55024For SaleMLS ID #7110780, Catherine A Seck, Edina Realty, Inc.. NorthstarMLS as distributed by MLS GRID
- $364,9004 bd2 ba1.4k sqft9115 Janero Ave S, Cottage Grove, MN 55016For SaleMLS ID #7076706, Juan Rivera, MN Living Real Estate. NorthstarMLS as distributed by MLS GRID
- $319,9003 bd2 ba1.7k sqft538 S Wasson Ln, River Falls, WI 54022For SaleMLS ID #7088772, Todd Peterson, WESTconsin Realty LLC. NorthstarMLS as distributed by MLS GRID
- $395,0005 bd2 ba2.2k sqft709 N Fremont St, River Falls, WI 54022For SaleMLS ID #7102515, Meghan Elise Porter, Real Broker LLC. NorthstarMLS as distributed by MLS GRID
- $335,0004 bd3 ba1.5k sqft1106 5th Ave S, South Saint Paul, MN 55075For SaleMLS ID #7109476, Jillian Jenkins, BRIX Real Estate. NorthstarMLS as distributed by MLS GRID
- $359,9003 bd2 ba1.4k sqft1580 Ramada Ave S, Lakeland, MN 55043For SaleMLS ID #7111640, Cory L. Malveaux, Edina Realty, Inc.. NorthstarMLS as distributed by MLS GRID
