Live upstairs and lease the bottom to pay your mortgage. Amazing opportunity to own a large commercial/residential space on a corner lot in Downtown Aurora. The upstairs is one large apartment with 2 bedrooms, 1 bath, kitchen, dining room and living room. The exposed brick and hardwood floors add to the charm of this large apartment. The apartment has private parking in a covered carport and the covered porch on the second level offers great views of the fireworks that happen multiple times each year The ground level has 1,512 Sq Ft of business space and it has a small kitchen and a bath. The exterior of this building is beautiful and has rich history. There was once a Pure Oil Gas Station housed here with a general store I believe in the 20's.
For sale
$235,000
502 3rd St, Aurora, IN 47001
2beds
2,593sqft
Multi Family
Built in 1880
-- sqft lot
$230,900 Zestimate®
$91/sqft
$-- HOA
What's special
Exposed brickHardwood floors
- 18 days
- 712
- 46
Likely to sell faster than
Zillow last checked:
Listing updated:
Listed by:
Jay Knowles,
Coldwell Banker Realty
Source: MLS of Southeastern Indiana,MLS#: 208438
Facts & features
Interior
Bedrooms & bathrooms
- Bedrooms: 2
- Bathrooms: 1
- Full bathrooms: 1
Heating
- Forced Air, Natural Gas
Cooling
- Central Air
Appliances
- Included: Oven/Range, Refrigerator
- Laundry: In Unit
Features
- Windows: Vinyl
- Basement: Full
- Has fireplace: No
- Fireplace features: None
Interior area
- Total structure area: 4,105
- Total interior livable area: 2,593 sqft
Property
Parking
- Total spaces: 1
- Parking features: Driveway, Off Street, On Street, Private, Attached Carport, Concrete, Garage Faces Side
- Garage spaces: 1
- Has carport: Yes
- Has uncovered spaces: Yes
Features
- Levels: Two
- Stories: 2
- Has view: Yes
- View description: City
- Frontage length: 0
Lot
- Size: 1,916 Square Feet
- Dimensions: 28 x 69
Details
- Parcel number: 150732204024000003
Construction
Type & style
- Home type: MultiFamily
- Architectural style: Traditional
- Property subtype: Multi Family
Materials
- Brick
- Foundation: Stone
- Roof: Shingle
Condition
- Year built: 1880
Utilities & green energy
- Gas: Natural
- Sewer: Public Sewer
- Water: Public
Community & HOA
Location
- Region: Aurora
Financial & listing details
- Price per square foot: $91/sqft
- Annual tax amount: $1,488
- Date on market: 9/30/2026
- Total actual rent: 0
- Tenant pays: Other
- Road surface type: Paved
Estimated market value
$230,900
$219,000 - $242,000
$1,328/mo
Price history
| Date | Event | Price |
|---|---|---|
| 9/30/2026 | Listed for sale | $235,000+67.9%$91/sqft |
Source: MLS of Southeastern Indiana #208438 Report a problem | ||
| 5/9/2020 | Sold | $140,000+3.3%$54/sqft |
Source: Agent Provided Report a problem | ||
| 5/6/2008 | Listing removed | $135,500$52/sqft |
Source: NCI #256759 Report a problem | ||
| 2/1/2008 | Listed for sale | $135,500$52/sqft |
Source: NCI #256759 Report a problem | ||
Public tax history
Tax history is unavailable.
Monthly payment
Est. payment
Payment breakdown
Explore the cost of this home by adjusting the details. Changes won't be saved.Climate risks
Neighborhood: 47001
Nearby schools
Schools provided by the listing agent
- Elementary: Aurora Elementary
- High: South Dearborn High
- District: South Dearborn
Source: MLS of Southeastern Indiana. This data may not be complete. We recommend contacting the local school district to confirm school assignments for this home.


Similar homes
- $195,0002 bd2 ba1.3k sqft173 Market St, Aurora, IN 47001For Sale
 MLS ID #208000, Elizabeth Purdom. MLS of Southeastern Indiana
- $179,9004 bd2 ba2k sqft201 Walker Ave, Moores Hill, IN 47001For Sale
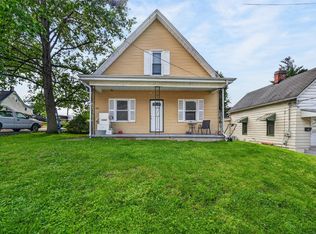 MLS ID #207601, Jeff A. McGownd. MLS of Southeastern Indiana
- $199,0003 bd2 ba1.8k sqft217 Conwell St, Aurora, IN 47001For Sale
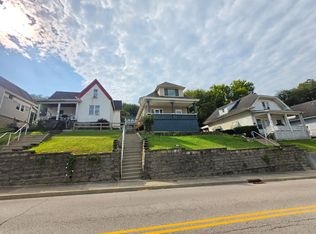 MLS ID #208251, Chris Powell. MLS of Southeastern Indiana
- $172,5004 bd2 ba1.7k sqft201 Hanover Ave, Aurora, IN 47001For Sale
 MLS ID #207445, Shelby Ashcraft. MLS of Southeastern Indiana
- $207,0003 bd1 ba2.5k sqft9629 Mount Nebo Rd, North Bend, OH 45052For Sale
 MLS ID #1896563, Stephanie Bohman, Lohmiller Real Estate. Cincy MLS
