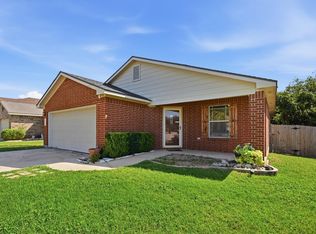
Welcome to this versatile and beautifully maintained 4-bedroom home offering space, flexibility, and endless possibilities! Located in a highly desirable neighborhood, this home was originally a 3 Bedroom + 2. 5 Bath, but a professional garage conversion transformed it into a 4 Bedroom + 3.5 Bath. Primary bedroom is located on the main floor, while 2 secondary bedrooms + full bath are located on the 2nd floor. Gas fireplace in living room + ceiling fans throughout. All appliances, fridge/washer/dryer are included. Kitchen includes dine-in area + 2 pantry's. Step into the large backyard and that's where you find a detached, fully insulated and powered outbuilding/office/hobby room/gym...whatever you need! Even the metal shed is equipped with a power outlet. Don't miss the small pond and separate area on the side of the house! Great outdoor space with room to relax or entertain. This home offers the flexibility today’s buyers are looking for — extra space to live, work, and create. Don’t miss your opportunity to make it yours!
Pending
Price cut: $26K (6/23)
$269,000
502 Columbine Ave, Cedar Park, TX 78613
4beds
1,646sqft
:
Get pre-qualified$1,941/mo
Single Family Residence
Built in 1994
7,405 Square Feet Lot
$-- Zestimate®
$163/sqft
$-- HOA
What's special
Small pondLarge backyardCeiling fans throughoutKitchen includes dine-in area
- 169 days |
- 817 |
- 49 |
Zillow last checked:
Listing updated:
Listed by:
David Pellican (512) 884-1672,
JPAR Austin (800) 683-5651
Source: Unlock MLS,MLS#: 9435787
Facts & features
Interior
Bedrooms & bathrooms
- Bedrooms: 4
- Bathrooms: 4
- Full bathrooms: 3
- 1/2 bathrooms: 1
- Main level bedrooms: 2
Primary bedroom
- Features: Ceiling Fan(s), Walk-In Closet(s)
- Level: Main
Bedroom
- Features: Ceiling Fan(s)
- Level: Second
Bedroom
- Features: Ceiling Fan(s)
- Level: Second
Other
- Features: Full Bath, Walk-In Closet(s)
- Level: Main
Living room
- Features: Ceiling Fan(s)
- Level: Main
Heating
- Central
Cooling
- Ceiling Fan(s), Central Air
Appliances
- Included: Dishwasher, Gas Range, Refrigerator, Washer/Dryer
Features
- 2 Primary Suites, Ceiling Fan(s), Double Vanity, Electric Dryer Hookup, Gas Dryer Hookup, Pantry, Primary Bedroom on Main
- Flooring: Carpet, Tile, Wood
- Windows: Window Coverings
- Number of fireplaces: 1
- Fireplace features: Gas, Living Room
Interior area
- Total interior livable area: 1,646 sqft
Video & virtual tour
Property
Parking
- Parking features: None
Accessibility
- Accessibility features: None
Features
- Levels: Two
- Stories: 2
- Patio & porch: Covered, Patio
- Exterior features: None
- Pool features: None
- Fencing: Back Yard, Wood
- Has view: Yes
- View description: None
- Waterfront features: None
Lot
- Size: 7,405 Square Feet
- Features: Sprinkler - In-ground
Details
- Additional structures: Outbuilding, Shed(s), Storage
- Parcel number: 17W333201E00090006
- Special conditions: Standard
Construction
Type & style
- Home type: SingleFamily
- Property subtype: Single Family Residence
Materials
- Foundation: Slab
- Roof: Composition
Condition
- Resale
- New construction: No
- Year built: 1994
Utilities & green energy
- Sewer: Public Sewer
- Water: Municipal Utility District (MUD), Public
- Utilities for property: Electricity Connected, Natural Gas Connected, Sewer Connected, Water Connected
Community & HOA
Community
- Features: None
- Subdivision: High Meadows Ph 01 Sec 01
HOA
- Has HOA: No
Location
- Region: Cedar Park
Financial & listing details
- Price per square foot: $163/sqft
- Tax assessed value: $340,795
- Annual tax amount: $6,751
- Date on market: 2/14/2026
- Listing terms: Cash,Conventional,FHA,VA Loan
- Electric utility on property: Yes
Estimated market value
Not available
Estimated sales range
Not available
Not available
Price history
| Date | Event | Price |
|---|---|---|
| 7/15/2026 | Pending sale | $269,000$163/sqft |
Source:  Unlock MLS #9435787 Report a problem Unlock MLS #9435787 Report a problem | ||
| 7/8/2026 | Contingent | $269,000$163/sqft |
Source: Unlock MLS #9435787 Report a problem | ||
| 7/3/2026 | Listed for sale | $269,000$163/sqft |
Source: Unlock MLS #9435787 Report a problem | ||
| 6/28/2026 | Contingent | $269,000$163/sqft |
Source: Unlock MLS #9435787 Report a problem | ||
| 6/23/2026 | Price change | $269,000-8.8%$163/sqft |
Source: Unlock MLS #9435787 Report a problem | ||
| 5/28/2026 | Price change | $295,000-4.5%$179/sqft |
Source: Unlock MLS #9435787 Report a problem | ||
| 4/28/2026 | Price change | $309,000-6.1%$188/sqft |
Source: Unlock MLS #9435787 Report a problem | ||
| 2/20/2026 | Listed for sale | $329,000$200/sqft |
Source: Unlock MLS #9435787 Report a problem | ||
| 2/18/2026 | Contingent | $329,000$200/sqft |
Source: Unlock MLS #9435787 Report a problem | ||
| 2/14/2026 | Listed for sale | $329,000+88%$200/sqft |
Source: Unlock MLS #9435787 Report a problem | ||
| 6/3/2018 | Sold | -- |
Source: Agent Provided Report a problem | ||
| 4/10/2018 | Listed for sale | $174,999$106/sqft |
Source: RE/MAX 1 #3317370 Report a problem | ||
Public tax history
| Year | Property taxes | Tax assessment |
|---|---|---|
| 2025 | $6,751 -1% | $340,795 -1.7% |
| 2024 | $6,823 +1.5% | $346,641 +1.7% |
| 2023 | $6,720 -18.5% | $340,840 -10.9% |
| 2022 | $8,244 +33.7% | $382,322 +44.6% |
| 2021 | $6,168 +19.8% | $264,471 +25.9% |
| 2020 | $5,147 -4.3% | $210,089 -3.6% |
| 2019 | $5,380 +195.3% | $217,997 +8.4% |
| 2018 | $1,822 | $201,150 +10% |
| 2017 | $1,822 +0.5% | $182,864 +10% |
| 2016 | $1,813 -7% | $166,240 +10% |
| 2015 | $1,949 | $151,127 +10% |
| 2014 | $1,949 | $137,388 +4.9% |
| 2013 | -- | $131,001 +3.8% |
| 2012 | -- | $126,229 -1.7% |
| 2011 | -- | $128,435 +4.4% |
| 2010 | -- | $123,019 -1% |
| 2009 | -- | $124,293 +6.3% |
| 2007 | -- | $116,884 +13.7% |
| 2006 | -- | $102,777 -1.1% |
| 2005 | -- | $103,933 +6.1% |
| 2004 | -- | $97,921 -6.7% |
| 2003 | -- | $104,941 -4.4% |
| 2002 | -- | $109,770 +11.4% |
| 2001 | -- | $98,565 |
Find assessor info on the county website
Monthly payment
Est. payment
Payment breakdown
Explore the cost of this home by adjusting the details. Changes won't be saved.Climate risks
Neighborhood: 78613
Nearby schools
GreatSchools rating
- 4/10Patricia Knowles Elementary SchoolGrades: PK-5Distance: 1.4 mi
- 8/10Running Brushy Middle SchoolGrades: 6-8Distance: 1.2 mi
- 6/10Leander High SchoolGrades: 9-12Distance: 0.6 mi
Schools provided by the listing agent
- Elementary: Knowles
- Middle: Running Brushy
- High: Leander High
- District: Leander ISD
Source: Unlock MLS. This data may not be complete. We recommend contacting the local school district to confirm school assignments for this home.
- $282,800-- bd2 ba1.2k sqft504 Columbine Ave, Cedar Park, TX 78613Off Market
- $324,4003 bd2 ba1.3k sqft500 Columbine Ave, Cedar Park, TX 78613Off Market

- $298,8003 bd2 ba1.2k sqft503 Amaryllis Ave, Cedar Park, TX 78613Off Market
- $323,5004 bd3 ba1.4k sqft505 Amaryllis Ave, Cedar Park, TX 78613Off Market

- $300,8004 bd2 ba1.3k sqft501 Amaryllis Ave, Cedar Park, TX 78613Off Market
- $294,8003 bd3 ba1.4k sqft506 Columbine Ave, Cedar Park, TX 78613Off Market
- $315,0003 bd2 ba1.6k sqft507 Columbine Ave, Cedar Park, TX 78613Off Market
- $369,100-- bd2 ba1.8k sqft505 Columbine Ave, Cedar Park, TX 78613Off Market
A local agent can set up tours, give advice and negotiate with sellers.
A local lender can help you make sure your offer is ready when you are.
Similar homes
- $299,0004 bd3 ba1.3k sqft1910 Ireland Dr, Leander, TX 78641Active

 MLS ID #8987563, Mohammed Mohammedsadeeq, Christies Intl Real Estate Lone Star. Unlock MLS
 - $299,0003 bd2 ba1.3k sqft701 Riverwood Dr, Cedar Park, TX 78613Active
 MLS ID #1305328, Laura Britt, Bramlett Partners. Unlock MLS
 - $339,0003 bd3 ba1.7k sqft1508 Big Bend Dr, Cedar Park, TX 78613Active
 MLS ID #1185580, Thomas Johnston, The Real Estate Ranch LLC. Unlock MLS
 - $297,5003 bd2 ba1.5k sqft516 Emma Rose Trl, Leander, TX 78641Active
 MLS ID #4563335, Kim Krenek, Latigo & Stone LLC. Unlock MLS
 - $284,0004 bd2 ba1.8k sqft1801 Twisted Oak Dr, Leander, TX 78641ActiveMLS ID #7746274, Edwin Zamora, Compass RE Texas, LLC. Unlock MLS
- $359,9004 bd2 ba1.6k sqft1513 Big Bend Dr, Cedar Park, TX 78613ActiveMLS ID #2862257, Chrissy Caputo, Austin Summit Group. Unlock MLS
- $299,9993 bd2 ba1.3k sqft2402 Susan Ln, Leander, TX 78641ActiveMLS ID #7890824, Beth Abeita, Orchard Brokerage. Unlock MLS
- $279,9003 bd1 ba1.1k sqft837 Eagles Way, Leander, TX 78641ActiveMLS ID #3690760, Isaac Schlabach, Isaac Schlabach. Unlock MLS
- $347,5003 bd2 ba1.5k sqft2012 Hawksbury Way, Cedar Park, TX 78613ActiveMLS ID #8751336, Timothy Heyl, Keller Williams Realty. Unlock MLS
- $315,0003 bd2 ba1.7k sqft609 Golden Gate Dr, Leander, TX 78641ActiveMLS ID #9361906, Sam Sheikh, SpecTower Realty Group. Unlock MLS
- $299,0004 bd2 ba1.9k sqft1503 Barcus Dr, Georgetown, TX 78626ActiveMLS ID #1607404, Angie Moore, Century 21 Stribling Properties. Unlock MLS
- $269,9003 bd3 ba1.5k sqft2040 Buckley Ln, Round Rock, TX 78664ActiveMLS ID #9746684, Shaun Duffenbach, Berkshire Hathaway Premier. Unlock MLS
- $280,0003 bd2 ba1.5k sqft17616 Tobermory Dr, Pflugerville, TX 78660ActiveMLS ID #1696775, Lorrie Kennedy, Classic Realty. Unlock MLS
- $284,9004 bd2 ba1.3k sqft1802 Verbena Way, Round Rock, TX 78664ActiveMLS ID #6145683, Aaron Jistel, ListingSpark. Unlock MLS
- $299,0003 bd2 ba1.4k sqft903 Gentry Dr, Leander, TX 78641ActiveMLS ID #3303025, Marcia Kim, Compass RE Texas, LLC. Unlock MLS
- $298,0003 bd2 ba1.4k sqft16904 Pocono Dr, Austin, TX 78717ActiveMLS ID #1681673, Sheri Hudgins, eXp Realty, LLC. Unlock MLS
- $310,0003 bd2 ba1.5k sqft315 Northern Trl, Leander, TX 78641ActiveMLS ID #5921661, Keri Mohler, Spyglass Realty. Unlock MLS
- $269,9003 bd2 ba1.2k sqft2203 Frontier Trl, Round Rock, TX 78681ActiveMLS ID #3802884, Matt Kumar, Spyglass Realty. Unlock MLS
- $299,0004 bd2 ba1.6k sqft116 Stellamar Dr, Hutto, TX 78634ActiveMLS ID #3092237, Kevin Malan, Keller Williams Realty. Unlock MLS
- $349,9004 bd3 ba1.8k sqft913 Whitley Dr, Leander, TX 78641ActiveMLS ID #9186677, Julio Olvera, Olvera Bolton Properties. Unlock MLS
