Welcome to 502 E. Ash Street in Okawville, Illinois—a beautifully updated, move-in ready home offering over 3,100 square feet of thoughtfully designed living space on a spacious corner lot. Featuring five bedrooms, three full bathrooms, one half bathroom, and an exceptional five-car garage, this property combines quality updates, generous living areas, and outstanding functionality.
The main level welcomes you with an inviting sitting room, a spacious living room highlighted by a cozy fireplace, a convenient half bathroom, and a stunning, fully renovated kitchen. Designed for both everyday living and entertaining, the kitchen features custom cabinetry, hard-surface countertops, stainless steel appliances, and abundant workspace. The refrigerator, stove, and microwave were all replaced in February 2026, providing modern convenience and peace of mind.
Upstairs, you'll find four generously sized bedrooms and two beautifully updated full bathrooms, offering comfortable accommodations for family and guests alike.
The finished lower level expands the home's living space with a large family room, bar area, fifth bedroom, full bathroom, and additional storage, creating the ideal space for entertaining, overnight guests, or multi-generational living.
Step outside to enjoy the fenced backyard, offering ample space for outdoor entertaining, pets, gardening, or simply relaxing in a private setting.
A standout feature of this property is the rare five-car garage configuration. The finished attached three-car garage provides excellent everyday convenience, while the oversized detached two-car garage is fully finished, heated, and cooled, making it far more than just garage space. Complete with a spacious loft, it offers endless possibilities as a workshop, hobby space, recreational area, entertaining venue, or premium climate-controlled storage.
Additional improvements include professionally cleaned ductwork and numerous interior updates throughout, making this home truly move-in ready. Combining spacious living areas, quality finishes, exceptional garage space, and a desirable corner lot location, 502 E. Ash Street offers a rare opportunity to enjoy comfortable living with room to grow.
Active under contract
Listed by: Keller Williams Pinnacle • Brooke Mitchell • 618-977-9873
Price increase: $10K (7/28)
$349,000
502 E Ash St, Okawville, IL 62271
5beds
3,188sqft
Single Family Residence
Built in 2003
0.33 Acres Lot
$339,600 Zestimate®
$109/sqft
$-- HOA
What's special
Cozy fireplaceFifth bedroomFenced backyardOne half bathroomFour generously sized bedroomsStunning fully renovated kitchenPrivate setting
- 19 days |
- 717 |
- 33 |
Likely to sell faster than
Zillow last checked:
Listing updated:
Listed by:
Brooke Mitchell 618-977-9873,
Keller Williams Pinnacle
Source: MARIS,MLS#: 26048334 Originating MLS: Southwestern Illinois Board of REALTORS
Originating MLS: Southwestern Illinois Board of REALTORSFacts & features
Interior
Bedrooms & bathrooms
- Bedrooms: 5
- Bathrooms: 4
- Full bathrooms: 3
- 1/2 bathrooms: 1
- Main level bathrooms: 1
Heating
- Forced Air
Cooling
- Central Air
Appliances
- Included: Dishwasher, Free-Standing Range, Refrigerator, Washer/Dryer, Water Heater
- Laundry: Main Level
Features
- Basement: Partially Finished,Sleeping Area
- Number of fireplaces: 1
- Fireplace features: Living Room
Interior area
- Total structure area: 3,188
- Total interior livable area: 3,188 sqft
- Finished area above ground: 2,288
- Finished area below ground: 900
Property
Parking
- Total spaces: 5
- Parking features: Garage - Attached
- Attached garage spaces: 5
Features
- Levels: Two
- Exterior features: Private Yard
Lot
- Size: 0.33 Acres
- Dimensions: .33
- Features: Level
Details
- Parcel number: 120621327009
- Special conditions: Listing As Is
Construction
Type & style
- Home type: SingleFamily
- Architectural style: Traditional
- Property subtype: Single Family Residence
- Attached to another structure: Yes
Materials
- Vinyl Siding
Condition
- Year built: 2003
Utilities & green energy
- Electric: Ameren
- Sewer: Public Sewer
- Water: Public
- Utilities for property: Electricity Connected, Natural Gas Connected, Sewer Connected, Water Connected
Community & HOA
Community
- Subdivision: Meadowlands -1st Add
HOA
- Has HOA: No
Location
- Region: Okawville
Financial & listing details
- Price per square foot: $109/sqft
- Tax assessed value: $260,058
- Date on market: 7/28/2026
- Cumulative days on market: 19 days
- Listing terms: Cash,Conventional,FHA,USDA Loan,VA Loan
- Electric utility on property: Yes
Estimated market value
$339,600
$323,000 - $357,000
$2,398/mo
Price history
| Date | Event | Price |
|---|---|---|
| 8/3/2026 | Contingent | $349,000$109/sqft |
Source:  MARIS #26048334 Report a problem MARIS #26048334 Report a problem | ||
| 7/28/2026 | Price change | $349,000+2.9%$109/sqft |
Source: MARIS #26048334 Report a problem | ||
| 2/20/2026 | Pending sale | $339,000+1.2%$106/sqft |
Source: MARIS #25050999 Report a problem | ||
| 2/17/2026 | Sold | $335,000-1.2%$105/sqft |
Source: MARIS #25050999 Report a problem | ||
| 12/18/2025 | Contingent | $339,000$106/sqft |
Source: MARIS #25050999 Report a problem | ||
| 12/12/2025 | Listed for sale | $339,000$106/sqft |
Source: MARIS #25050999 Report a problem | ||
| 12/5/2025 | Pending sale | $339,000$106/sqft |
Source: MARIS #25050999 Report a problem | ||
| 11/26/2025 | Contingent | $339,000$106/sqft |
Source: MARIS #25050999 Report a problem | ||
| 11/4/2025 | Price change | $339,000-2.9%$106/sqft |
Source: MARIS #25050999 Report a problem | ||
| 9/10/2025 | Price change | $349,000-10.5%$109/sqft |
Source: MARIS #25050999 Report a problem | ||
| 7/26/2025 | Listed for sale | $389,900+90.2%$122/sqft |
Source: MARIS #25050999 Report a problem | ||
| 2/8/2019 | Sold | $205,000-2.4%$64/sqft |
Source: MARIS #18073344 Report a problem | ||
| 12/10/2018 | Pending sale | $210,000$66/sqft |
Source: Strano & Associates #18073344 Report a problem | ||
| 10/17/2018 | Price change | $210,000-4.1%$66/sqft |
Source: Strano & Associates #18073344 Report a problem | ||
| 9/11/2018 | Listed for sale | $219,000-2.7%$69/sqft |
Source: Strano & Associates #18073344 Report a problem | ||
| 2/1/2017 | Listing removed | $225,000$71/sqft |
Source: Strano & Associates #16052395 Report a problem | ||
| 7/25/2016 | Listed for sale | $225,000$71/sqft |
Source: Strano & Associates #16052395 Report a problem | ||
Public tax history
| Year | Property taxes | Tax assessment |
|---|---|---|
| 2024 | -- | $86,686 +15.9% |
| 2023 | -- | $74,782 |
| 2022 | -- | $74,782 +3.5% |
| 2021 | -- | $72,269 +1.5% |
| 2020 | -- | $71,168 -0.5% |
| 2019 | $444 -91% | $71,505 |
| 2018 | $4,930 -0.6% | $71,505 |
| 2017 | $4,959 -1.1% | $71,505 -1.8% |
| 2016 | $5,012 | $72,787 |
| 2015 | $5,012 0% | $72,787 |
| 2014 | $5,012 -0.8% | $72,787 |
| 2013 | $5,052 | $72,787 |
| 2012 | $5,052 -1.7% | $72,787 |
| 2011 | $5,139 +15.6% | $72,787 +4.7% |
| 2010 | $4,446 | $69,508 |
Find assessor info on the county website
Monthly payment
Est. payment
Payment breakdown
Explore the cost of this home by adjusting the details. Changes won't be saved.Climate risks
Neighborhood: 62271
Nearby schools
GreatSchools rating
- 8/10Okawville Grade SchoolGrades: PK-6Distance: 0.2 mi
- 7/10Okawville Jr/Sr High SchoolGrades: 7-12Distance: 0.2 mi
Schools provided by the listing agent
- Elementary: Okawville Dist 10
- Middle: Okawville Dist 10
- High: Okawville
Source: MARIS. This data may not be complete. We recommend contacting the local school district to confirm school assignments for this home.
- $264,6004 bd2 ba1.7k sqft504 E Ash St, Okawville, IL 62271Off Market
- $110,0002 bd1 ba768 sqft503 E 5th St, Okawville, IL 62271Sold
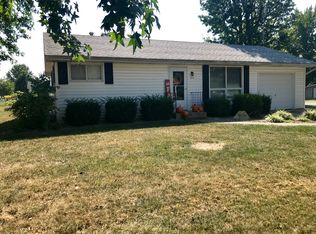
- $290,1004 bd2 ba1.9k sqft503 E Ash St, Okawville, IL 62271Off Market
- $174,0003 bd1 ba1k sqft505 E 5th St, Okawville, IL 62271Sold

- $247,8004 bd2 ba1.8k sqft301 S Washington Ave, Okawville, IL 62271Off Market
- $283,2004 bd2 ba2k sqft303 S Washington Ave, Okawville, IL 62271Off Market
- $269,8004 bd2 ba1.6k sqft505 E Ash St, Okawville, IL 62271Off Market
- $135,1003 bd1 ba988 sqft415 E 5th St, Okawville, IL 62271Off Market
A local agent can set up tours, give advice and negotiate with sellers.
Similar homes
- $350,0004 bd4 ba4.6k sqft305 N Hanover St, Okawville, IL 62271For Sale
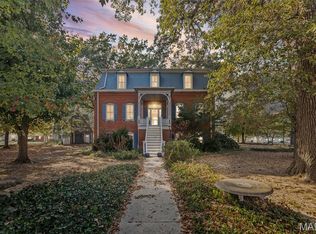
 MLS ID #25068551, Linda M Linder, Strano & Associates. MARIS
 - $175,0004 bd2 ba2.7k sqft809 S Front St, Okawville, IL 62271For Sale
 MLS ID #26034521, Linda M Linder, Strano & Associates. MARIS
 - $375,0003 bd3 ba1.6k sqft1412 Pinewood Ln, Breese, IL 62230For Sale
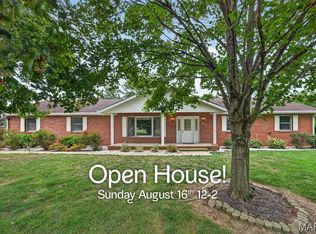 MLS ID #26051552, Mark Fruend, Equity Realty Group, LLC. MARIS
 - $330,0003 bd3 ba2.3k sqft1 Tanbark Dr, New Baden, IL 62265For Sale
 MLS ID #26037130, Kara Fitterer, Berkshire Hathaway HomeServices Select Properties. MARIS
 - $325,0004 bd3 ba2.6k sqft21710 State Route 15, Nashville, IL 62263For SaleMLS ID #26041029, Alexa Trojcak, Keller Williams Pinnacle. MARIS
- $339,0005 bd4 ba2.9k sqft320 N Jefferson St, Trenton, IL 62293For SaleMLS ID #26037279, Alicia Howard, Real Broker LLC. MARIS
- $340,0003 bd3 ba1.9k sqft10009 Patriot Dr, Breese, IL 62230For SaleMLS ID #26038177, Shannon Scott, Keller Williams Marquee. MARIS
- $408,8004 bd3 ba3.4k sqft788 Topaz Ct, Mascoutah, IL 62258For SaleMLS ID #26045157, Ben Norrenberns, Judy Dempcy Homes Powered by KW Pinnacle. MARIS
- $339,9005 bd3 ba2.1k sqft639 Hailie St, Saint Libory, IL 62282New ConstructionMLS ID #26042344, Paula Peppers, Re/Max Signature Properties. MARIS
- $339,9005 bd3 ba2.1k sqft605 Kate Ct, Saint Libory, IL 62282New ConstructionMLS ID #26042313, Paula Peppers, Re/Max Signature Properties. MARIS
- $339,9005 bd3 ba2.1k sqft616 Kate Ct, Saint Libory, IL 62282New ConstructionMLS ID #26042262, Paula Peppers, Re/Max Signature Properties. MARIS
- $329,0004 bd4 ba2.3k sqft105 Timber Lake Dr, Damiansville, IL 62215For SaleMLS ID #26049411, Darin Revermann, Real Broker LLC. MARIS
- $324,9004 bd3 ba3k sqft1071 Randolph St, Carlyle, IL 62231For SaleMLS ID #26045835, Ed Kleber, Equity Realty Group, LLC. MARIS
- $300,0003 bd3 ba3.2k sqft302 S Main St, Trenton, IL 62293For SaleMLS ID #26051147, Chad Klein, Real Broker LLC. MARIS
- $300,0004 bd2 ba1.8k sqft5599 County Highway 21, Nashville, IL 62263For SaleMLS ID #26010585, Jennifer Kirsch, Real Broker LLC. MARIS
- $295,0005 bd3 ba2k sqft120 E 1st St, Trenton, IL 62293For SaleMLS ID #26049785, Jay L Kehrer, Strano & Associates. MARIS
- $309,9004 bd3 ba2k sqft1016 Jean Marie St, Saint Libory, IL 62282New ConstructionMLS ID #26042322, Paula Peppers, Re/Max Signature Properties. MARIS
- $309,9004 bd3 ba2k sqft624 Hailie St, Saint Libory, IL 62282New ConstructionMLS ID #26042373, Paula Peppers, Re/Max Signature Properties. MARIS
- $309,9004 bd3 ba2k sqft600 Kate Ct, Saint Libory, IL 62282New ConstructionMLS ID #26042300, Paula Peppers, Re/Max Signature Properties. MARIS
- $389,9993 bd3 ba2.5k sqft1134 Quail Point, Mascoutah, IL 62258For SaleMLS ID #26023151, Katie Bergheger Mitchel, Re/Max Signature Properties. MARIS
