Charming pre-Civil war 1860s French-Gothic 3500+ sq ft townhome in Jefferson’s Historic District that sits on 0.345 ac. Recognized as a recorded Texas historic landmark and listed on the National Register of Historic Places, home features neoclassical front doors with an 1873 front door lock and striking 11 to 12-foot French windows imported during the New Orleans trade era. Constructed of virgin cypress timber and square nails and boasts beautiful 14-ft high ceilings throughout bottom floor, a formal living and dining, an open kitchen/sitting area, refreshed original hardwood floors and fresh interior/exterior paint. Two downstairs bedrooms each with private baths, and large upstairs room with full bath that can serve as a primary suite. Home comes furnished. There is a carport with a large storage room and laundry area, and several outdoor sitting areas to enjoy the outdoor space and entertain. Home previously used as an Airbnb rental and rented 175-200 days a year. Renovations on home include being raised 36" with full foundation leveling, new concrete footings/piers, new floor joists, exterior sills and beams, under floor closed-cell spray foam insulation, new underground electric service with updated wiring and circuits, PVC plumbing throughout, PEX water lines where accessible, updated gas lines, and new tankless water heater. A rare opportunity to own a historic home with modern reliability and restored charm. A must see!
For sale
$599,000
502 E Walker St, Jefferson, TX 75657
3beds
3,561sqft
Single Family Residence
Built in 1861
0.35 Acres Lot
$576,000 Zestimate®
$168/sqft
$-- HOA
What's special
Refreshed original hardwood floors
- 28 days
- 446
- 31
Likely to sell faster than
Zillow last checked:
Listing updated:
Listed by:
Jerry P Abernathy 903-666-0158,
Terry Real Estate Agency
Source: LGVBOARD,MLS#: 20266027
Facts & features
Interior
Bedrooms & bathrooms
- Bedrooms: 3
- Bathrooms: 3
- Full bathrooms: 3
Rooms
- Room types: Living Room, Den
Bathroom
- Features: Shower Only, Shower/Tub, Walk-In Closet(s)
Dining room
- Features: Separate Formal Dining
Heating
- Wall Furnace
Cooling
- Individual Controlled
Appliances
- Included: Gas Range/Oven, Free-Standing Range, Dishwasher, Refrigerator, Ice Maker, Tankless Water Heater
- Laundry: In Garage
Features
- High Ceilings, High Speed Internet
- Flooring: Hardwood
- Windows: Shutters, Shades/Blinds
- Has fireplace: No
- Fireplace features: None
Interior area
- Total interior livable area: 3,561 sqft
Property
Parking
- Total spaces: 2
- Parking features: Carport, Detached, Workshop in Garage, Concrete
- Garage spaces: 2
- Has carport: Yes
- Has uncovered spaces: Yes
Features
- Levels: One and One Half
- Stories: 1
- Patio & porch: Deck
- Pool features: None
- Fencing: None
Lot
- Size: 0.35 Acres
- Dimensions: 156 x 85 approximately
- Features: Landscaped, Native Grass
- Topography: Level
Details
- Additional structures: Storage, Storage Buildings, Workshop
- Parcel number: 17774
Construction
Type & style
- Home type: SingleFamily
- Architectural style: Victorian
- Property subtype: Single Family Residence
Materials
- Wood/Frame, Shingle Siding
- Foundation: Pillar/Post/Pier
- Roof: Composition
Condition
- Year built: 1861
Details
- Warranty included: Yes
Utilities & green energy
- Gas: Natural Gas
- Sewer: Public Sewer
- Water: Public Water, City
- Utilities for property: Electricity Available, Cable Available, Natural Gas Available
Community & HOA
Location
- Region: Jefferson
Financial & listing details
- Price per square foot: $168/sqft
- Tax assessed value: $253,890
- Annual tax amount: $4,335
- Price range: $599K - $599K
- Date on market: 8/24/2026
- Listing terms: Cash,Conventional
- Exclusions: personal items
- Road surface type: Asphalt
Estimated market value
$576,000
$547,000 - $605,000
$2,458/mo
Price history
| Date | Event | Price |
|---|---|---|
| 8/24/2026 | Listed for sale | $599,000+139.6%$168/sqft |
Source:  LGVBOARD #20266027 Report a problem LGVBOARD #20266027 Report a problem | ||
| 3/24/2021 | Listing removed | -- |
Source: Owner Report a problem | ||
| 1/17/2018 | Listing removed | $1,500 |
Source: Owner Report a problem | ||
| 1/9/2018 | Price change | $1,500+20% |
Source: Owner Report a problem | ||
| 12/28/2017 | Listed for rent | $1,250 |
Source: Owner Report a problem | ||
| 12/23/2016 | Listing removed | $1,250+25% |
Source: Owner Report a problem | ||
| 9/9/2016 | Listing removed | $1,000-33.3% |
Source: Owner Report a problem | ||
| 9/26/2015 | Listing removed | $249,999$70/sqft |
Source: Owner Report a problem | ||
| 9/14/2015 | Listed for sale | $249,999-3.5%$70/sqft |
Source: Owner Report a problem | ||
| 7/8/2015 | Listing removed | $259,000$73/sqft |
Source: Mossy Oak Properties of Texas - Jacksonville Division #314056773 Report a problem | ||
| 6/23/2015 | Price change | $259,000+4%$73/sqft |
Source: Mossy Oak Properties of Texas - Jacksonville Division #314056773 Report a problem | ||
| 4/22/2015 | Price change | $249,000-3.9%$70/sqft |
Source: Owner Report a problem | ||
| 3/3/2015 | Price change | $259,000-3.7%$73/sqft |
Source: Owner Report a problem | ||
| 1/18/2015 | Listed for sale | $269,000-10.2%$76/sqft |
Source: Owner Report a problem | ||
| 1/13/2015 | Listing removed | $1,500 |
Source: Owner Report a problem | ||
| 12/11/2014 | Listed for rent | $1,500 |
Source: Owner Report a problem | ||
| 9/6/2014 | Listing removed | $1,500 |
Source: Owner Report a problem | ||
| 9/4/2014 | Listed for rent | $1,500 |
Source: Owner Report a problem | ||
| 9/4/2014 | Listing removed | $299,500$84/sqft |
Source: Visual Tour #17667 Report a problem | ||
| 8/21/2014 | Price change | $299,500+15.6%$84/sqft |
Source: Visual Tour #17667 Report a problem | ||
| 6/2/2014 | Listed for sale | $259,000-13.4%$73/sqft |
Source: Owner Report a problem | ||
| 12/29/2013 | Listing removed | $299,000$84/sqft |
Source: Owner Report a problem | ||
| 12/16/2013 | Listed for sale | $299,000+36.5%$84/sqft |
Source: Owner Report a problem | ||
| 9/30/2011 | Listing removed | $219,000$61/sqft |
Source: United Country Report a problem | ||
| 3/12/2011 | Listed for sale | $219,000$61/sqft |
Source: United Country Report a problem | ||
Public tax history
| Year | Property taxes | Tax assessment |
|---|---|---|
| 2025 | -- | $253,890 -2.5% |
| 2024 | -- | $260,390 +10.7% |
| 2023 | -- | $235,310 +8% |
| 2022 | -- | $217,790 -2.3% |
| 2021 | -- | $222,950 -13.3% |
| 2020 | -- | $257,120 +32.9% |
| 2018 | -- | $193,450 -24.6% |
| 2017 | -- | $256,440 +1.3% |
| 2016 | -- | $253,170 |
| 2015 | -- | $253,170 -2.5% |
| 2014 | -- | $259,740 +47.5% |
| 2012 | -- | $176,080 -33.8% |
| 2011 | -- | $266,010 -9.3% |
| 2010 | -- | $293,360 +1.4% |
| 2009 | -- | $289,430 -1.9% |
| 2008 | -- | $294,910 |
| 2007 | -- | -- |
Find assessor info on the county website
Monthly payment
Est. payment
Payment breakdown
Explore the cost of this home by adjusting the details. Changes won't be saved.Climate risks
Neighborhood: 75657
Nearby schools
Schools provided by the listing agent
- District: Jefferson ISD
Source: LGVBOARD. This data may not be complete. We recommend contacting the local school district to confirm school assignments for this home.
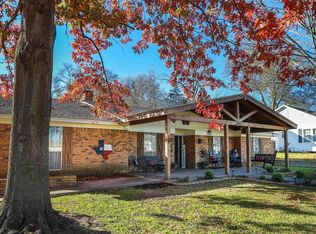
Similar homes
- $599,0005 bd6 ba2.9k sqft203 E Dixon St, Jefferson, TX 75657For Sale
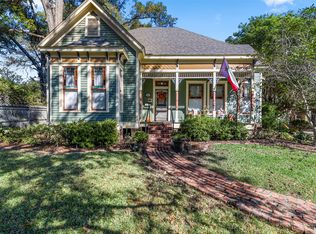 MLS ID #21153657, Janna Schick. NTREIS
 - $495,0004 bd4 ba3.8k sqft211 N Market St, Jefferson, TX 75657For Sale
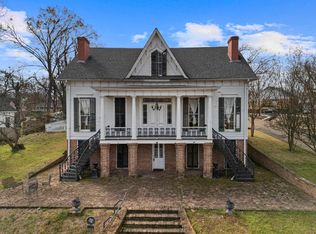 MLS ID #20261139, Laurel A Deware, Jefferson Realty. LGVBOARD
 - $475,0003 bd3 ba2.3k sqft211 E Clarksville St, Jefferson, TX 75657For Sale
 MLS ID #20266162, Lucy Golladay, Century 21 A Select Group. LGVBOARD
 - $660,0004 bd5 ba1.8k sqft306 S Line St, Jefferson, TX 75657For Sale
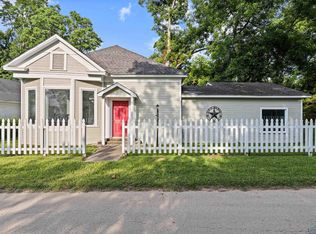 MLS ID #20254365, Kelly Groce, Coldwell Banker Lenhart. LGVBOARD
