New construction coming soon! This stunning 1,936 SF single-story modern home offers 3 bedrooms, 2 baths, and a rare 3-car garage. Step through the covered entry into an open-concept living, dining, and kitchen area under soaring vaulted ceilings. The primary suite is a true retreat with a generous walk-in closet and private bath access. A flex room offers a home office or 4th-use space to fit your lifestyle. Enjoy a walk-in pantry, mudroom, and abundant storage throughout. Relax on the expansive covered rear porch overlooking the outdoors. Built by EY Custom Homes — where thoughtful design meets quality craftsmanship. Pre-construction pricing available now. Call to customize finishes and make this your dream home before it’s even built! **Photos are representative/inspirational only and may not depict the exact finishes, landscaping, or final product. Some images may show similar builds or design concepts.
Active
$348,480
502 Joy Dr, Hot Springs, AR 71913
3beds
1,936sqft
:
Get pre-qualified$2,182/mo
Single Family Residence
Built in 2026
10,018 Square Feet Lot
$-- Zestimate®
$180/sqft
$-- HOA
What's special
Private bath accessAbundant storage throughoutGenerous walk-in closetSoaring vaulted ceilingsCovered entryWalk-in pantry
- 12 days |
- 2,701 |
- 145 |
Likely to sell faster than
Zillow last checked:
Listing updated:
Listed by:
Erica York 501-366-5115,
Rackley Realty 501-519-4889
Source: CARMLS,MLS#: 26028099
Facts & features
Interior
Bedrooms & bathrooms
- Bedrooms: 3
- Bathrooms: 2
- Full bathrooms: 2
Primary bedroom
- Area: 237
- Dimensions: 15 x 15.8
Bedroom 2
- Area: 118
- Dimensions: 11.8 x 10
Bedroom 3
- Area: 128
- Dimensions: 12.8 x 10
Dining room
- Features: Kitchen/Dining Combo, Living/Dining Combo, Breakfast Bar
- Area: 108
- Dimensions: 10 x 10.8
Kitchen
- Area: 118.8
- Dimensions: 11 x 10.8
Living room
- Area: 239.04
- Dimensions: 14.4 x 16.6
Heating
- Electric
Cooling
- Electric
Appliances
- Included: Free-Standing Range, Microwave, Electric Range, Dishwasher, Disposal
- Laundry: Washer Hookup, Electric Dryer Hookup, Laundry Room
Features
- Walk-In Closet(s), Built-in Features, Breakfast Bar, Kit Counter-Quartz, Sheet Rock, Primary Bedroom/Main Lv, Guest Bedroom/Main Lv
- Flooring: Luxury Vinyl
- Basement: None
- Has fireplace: Yes
- Fireplace features: Electric
Interior area
- Total structure area: 1,936
- Total interior livable area: 1,936 sqft
Property
Parking
- Total spaces: 3
- Parking features: Garage, Three Car
- Has garage: Yes
Features
- Levels: One
- Stories: 1
- Patio & porch: Patio, Porch
- Has view: Yes
- View description: Lake
- Has water view: Yes
- Water view: Lake
- Waterfront features: Lake
- Body of water: Lake: Hamilton
Lot
- Size: 10,018 Square Feet
- Dimensions: 74.60 x 70.00 x 139.66 x 139.58
- Features: Level, Subdivided
Details
- Parcel number: 100157740000
Construction
Type & style
- Home type: SingleFamily
- Architectural style: Contemporary
- Property subtype: Single Family Residence
Materials
- Metal/Vinyl Siding, Stone
- Foundation: Slab/Crawl Combination, Permanent
- Roof: Shingle
Condition
- New construction: Yes
- Year built: 2026
Details
- Builder name: EY Custom Homes
Utilities & green energy
- Electric: Elec-Municipal (+Entergy)
- Gas: Gas-Natural
- Sewer: Public Sewer
- Water: Public
- Utilities for property: Natural Gas Connected, Cable Connected
Green energy
- Energy efficient items: Ridge Vents/Caps
Community & HOA
Community
- Security: Smoke Detector(s)
- Subdivision: PENNINGTONS ADDN
HOA
- Has HOA: No
Location
- Region: Hot Springs
Financial & listing details
- Price per square foot: $180/sqft
- Annual tax amount: $2,000
- Date on market: 7/12/2026
- Listing terms: VA Loan,FHA,Conventional,Lease Purchase,Cash
- Road surface type: Paved
Estimated market value
Not available
Estimated sales range
Not available
$2,250/mo
Price history
| Date | Event | Price |
|---|---|---|
| 7/12/2026 | Listed for sale | $348,480$180/sqft |
Source:  CARMLS #26028099 Report a problem CARMLS #26028099 Report a problem | ||
Public tax history
Tax history is unavailable.
Monthly payment
Est. payment
Payment breakdown
Explore the cost of this home by adjusting the details. Changes won't be saved.Climate risks
Neighborhood: 71913
Nearby schools
GreatSchools rating
- 9/10Lake Hamilton Elementary SchoolGrades: 2-3Distance: 4.1 mi
- 8/10Lake Hamilton Junior High SchoolGrades: 8-9Distance: 4 mi
- 6/10Lake Hamilton High SchoolGrades: 10-12Distance: 4.1 mi
Schools provided by the listing agent
- Elementary: Lake Hamilton
- Middle: Lake Hamilton
- High: Lake Hamilton
Source: CARMLS. This data may not be complete. We recommend contacting the local school district to confirm school assignments for this home.
- $351,1953 bd3 ba1.8k sqft506 Joy Dr, Hot Springs, AR 71913New Construction

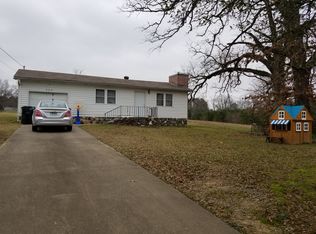
- $162,8002 bd2 ba810 sqft503 Joy Dr, Hot Springs, AR 71913Off Market
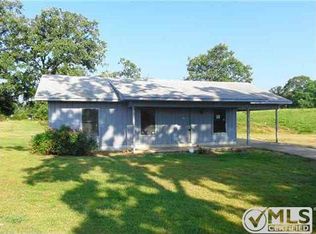
- $148,4003 bd1 ba1k sqft198 Pennington Rd, Hot Springs, AR 71913Off Market
- $177,5003 bd1 ba1k sqft198 Pennington Rd, Hot Springs National Park, AR 71913Off Market
- $390,0004 bd3 ba2k sqftLOT 17 Pennington Rd, Hot Springs, AR 71913New Construction
- $377,100-- bd-- ba-- sqft504 Joy Dr, Hot Springs, AR 71913Off Market
- $301,300-- bd2 ba1.9k sqft201 Pennington Rd, Hot Springs, AR 71913Off Market
- $357,600-- bd2 ba2.1k sqft495 Joy Dr, Hot Springs, AR 71913Off Market
A local agent can set up tours, give advice and negotiate with sellers.
A local lender can help you make sure your offer is ready when you are.
Similar homes
- $390,0004 bd3 ba2k sqftLOT 17 Pennington Rd, Hot Springs, AR 71913New Construction
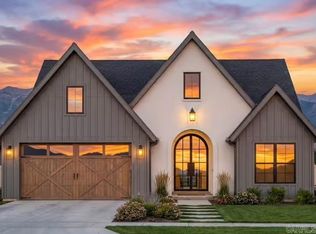
 MLS ID #26029214, Erica York, Rackley Realty. CARMLS
 - $319,9003 bd2 ba1.6k sqft121 Glock Ln, Hot Springs National Park, AR 71913New Construction
 MLS ID #26027170, Sarah L Bentley, Meyers Realty Company. CARMLS
 - $319,9003 bd2 ba1.6k sqft111 Glock Ln, Hot Springs National Park, AR 71913New Construction
 MLS ID #26027166, Sarah L Bentley, Meyers Realty Company. CARMLS
 - $319,9003 bd2 ba1.6k sqft125 Glock Ln, Hot Springs National Park, AR 71913New Construction
 MLS ID #26027171, Sarah L Bentley, Meyers Realty Company. CARMLS
 - $319,9003 bd2 ba1.6k sqft115 Glock Ln, Hot Springs National Park, AR 71913New ConstructionMLS ID #26027168, Sarah L Bentley, Meyers Realty Company. CARMLS
- $287,0003 bd3 ba1.8k sqft134 Joel Rd, Hot Springs, AR 71913For SaleMLS ID #26015304, Andra Weathers, McGraw Realtors - HSV. CARMLS
- $300,0003 bd2 ba1.5k sqft129 Glock Ln, Hot Springs National Park, AR 71913New ConstructionMLS ID #26027172, Sarah L Bentley, Meyers Realty Company. CARMLS
- $365,0003 bd2 ba1.2k sqft241 Bayou Point, Hot Springs, AR 71913For Sale By Owner
- $325,0003 bd3 ba2.2k sqft(Undisclosed Address), Hot Springs National Park, AR 71913For SaleMLS ID #26024322, Emilia D'Auteuil, Exp Realty. CARMLS
- $325,0003 bd3 ba2.2k sqft101 Cedarwood Hot Spgs, Hot Springs National Park, AR 71913For SaleMLS ID #155970, Emilia D'Auteuil, EXP Realty. HSDS
- $309,0003 bd2 ba1.9k sqft113 Pebble Beach Ct, Hot Springs, AR 71913For SaleMLS ID #26027705, Kathie Devilbiss, Diamondhead Realty. CARMLS
- $361,0003 bd2 ba1.5k sqft118 Riverstone Loop, Hot Springs National Park, AR 71913For SaleMLS ID #26013130, Mark Biviano, McGraw Realtors - HSV. CARMLS
- $420,0003 bd3 ba2.6k sqft210 Little Hollow Trl, Hot Springs, AR 71913For SaleMLS ID #26027425, Brian Hughes, Evermark Realty Group, Inc.. CARMLS
- $400,0002 bd2 ba1k sqft125 Lindale Cir, Hot Springs, AR 71913For SaleMLS ID #26021899, Scott Garibay, Hot Springs Realty. CARMLS
- $380,0003 bd3 ba2.2k sqft123 Trevino Ct, Hot Springs, AR 71913For SaleMLS ID #26022072, Scott A Smith, Crye-Leike REALTORS. CARMLS
- $299,0003 bd2 ba1.7k sqft100 Pebble Beach Dr, Hot Springs, AR 71913For SaleMLS ID #156024, Gina Jennings, McGraw Realtors. HSDS
- $355,0003 bd2 ba2k sqft111 Glenridge Ct, Hot Springs, AR 71901For SaleMLS ID #26024564, Andrea L Marks, Hot Springs 1st Choice Realty. CARMLS
- $425,0003 bd3 ba2.2k sqft132 Oakridge Rd, Hot Springs, AR 71913For SaleMLS ID #26020875, Nancy Bergeron, Keller Williams Realty The Bergeron Group. CARMLS
- $289,5003 bd2 ba1.5k sqft228 Fox Chase Cir, Hot Springs, AR 71913For SaleMLS ID #26008838, Nancy Bergeron, Keller Williams Realty The Bergeron Group. CARMLS
- $489,0003 bd3 ba2.3k sqft181 Pico Cir, Hot Springs, AR 71913For SaleMLS ID #26022454, Susan R Bariola, McGraw Realtors - HS. CARMLS
