Welcome home to your own private oasis in one of Dixon's most desirable, well-established neighborhoods! This beautifully maintained 3-bedroom, 2.5-bath ranch offers the perfect blend of comfort, functionality, and spaces designed for making memories. Whether you're hosting family gatherings or enjoying a quiet evening at home, you'll appreciate the spacious floor plan and thoughtful updates throughout. The heart of the home is the oversized kitchen, featuring abundant cabinetry, generous counter space, and a dining area that's perfect for everything from weeknight dinners to holiday celebrations. Beautiful wood flooring adds warmth and character, while the upgraded UV water filtration system provides added peace of mind. The ADA-accessible hallway bathroom and newer back deck—just one year old—offer convenience and accessibility for years to come. The finished walk-out basement expands your living space with a large family room, wet bar, half bath, and plenty of storage, making it an ideal spot for entertaining. An oversized workshop with heating and air conditioning is easily accessible from the lower-level garage, providing the perfect space for hobbies, projects, or additional storage. Step outside to a fenced backyard built for fun, complete with an above-ground pool, a brand-new liner (included), solar cover, gazebo, umbrella, lights, basketball hoop, and pool accessories. With a two-car attached garage plus an additional lower-level garage for your mower or side-by-side, this home truly has it all. Conveniently located near the Oak Hills Country Club Golf Course, this is the lifestyle you've been waiting for. Schedule your private showing today before this exceptional home is gone!
Pending
Listed by: EXP Realty LLC • Britney J Rembold
$249,900
502 McClaren Way, Dixon, MO 65459
3beds
2,512sqft
:
Get pre-qualified$1,551/mo
Single Family Residence
Built in 1998
0.34 Acres Lot
$250,600 Zestimate®
$99/sqft
$-- HOA
What's special
Half bathPlenty of storageOversized kitchenLarge family roomWet barGenerous counter spaceAbundant cabinetry
- 25 days |
- 508 |
- 41 |
Likely to sell faster than
Zillow last checked:
Listing updated:
Listed by:
Britney J Rembold 573-261-5288,
EXP Realty LLC
Source: MARIS,MLS#: 26040122 Originating MLS: Pulaski County Board of REALTORS
Originating MLS: Pulaski County Board of REALTORSFacts & features
Interior
Bedrooms & bathrooms
- Bedrooms: 3
- Bathrooms: 3
- Full bathrooms: 2
- 1/2 bathrooms: 1
- Main level bathrooms: 2
- Main level bedrooms: 3
Heating
- Electric, Heat Pump
Cooling
- Ceiling Fan(s), Central Air, Electric
Appliances
- Included: Stainless Steel Appliance(s), Dishwasher, Electric Oven, Electric Range, Refrigerator, Electric Water Heater
- Laundry: Laundry Room, Main Level
Features
- Custom Cabinetry, Eat-in Kitchen, High Speed Internet, Kitchen/Dining Room Combo, Lever Faucets, Open Floorplan, Shower, Storage, Workshop/Hobby Area
- Flooring: Carpet, Hardwood
- Doors: Sliding Doors
- Basement: Partially Finished,Full,Sleeping Area,Storage Space,Walk-Up Access
- Has fireplace: No
Interior area
- Total structure area: 2,512
- Total interior livable area: 2,512 sqft
- Finished area above ground: 1,542
- Finished area below ground: 970
Property
Parking
- Total spaces: 3
- Parking features: Garage - Attached
- Attached garage spaces: 3
Features
- Levels: One
- Patio & porch: Covered, Deck, Front Porch, Patio
- Has private pool: Yes
- Pool features: Above Ground
- Fencing: Back Yard
Lot
- Size: 0.34 Acres
- Features: Level
Details
- Parcel number: 026.024003001001029
- Special conditions: Standard
Construction
Type & style
- Home type: SingleFamily
- Architectural style: Ranch,Traditional
- Property subtype: Single Family Residence
Materials
- Vinyl Siding
Condition
- Year built: 1998
Utilities & green energy
- Electric: Other
- Sewer: Public Sewer
- Water: Public
Community & HOA
Community
- Subdivision: Oaklawn Place
HOA
- Has HOA: No
Location
- Region: Dixon
Financial & listing details
- Price per square foot: $99/sqft
- Tax assessed value: $28,546
- Annual tax amount: $1,437
- Date on market: 7/2/2026
- Cumulative days on market: 25 days
- Listing terms: Cash,Conventional,FHA,Other,USDA Loan,VA Loan
Estimated market value
$250,600
$238,000 - $263,000
$1,946/mo
Price history
| Date | Event | Price |
|---|---|---|
| 7/10/2026 | Pending sale | $249,900$99/sqft |
Source:  MARIS #26040122 Report a problem MARIS #26040122 Report a problem | ||
| 7/3/2026 | Listed for sale | $249,900+5.4%$99/sqft |
Source: MARIS #26040122 Report a problem | ||
| 6/27/2025 | Sold | -- |
Source: MARIS #25002530 Report a problem | ||
| 5/29/2025 | Pending sale | $237,000$94/sqft |
Source: MARIS #25002530 Report a problem | ||
| 3/27/2025 | Price change | $237,000-0.4%$94/sqft |
Source: MARIS #25002530 Report a problem | ||
| 2/25/2025 | Price change | $238,000-0.8%$95/sqft |
Source: MARIS #25002530 Report a problem | ||
| 1/21/2025 | Listed for sale | $240,000$96/sqft |
Source: MARIS #25002530 Report a problem | ||
| 1/15/2025 | Listing removed | $240,000$96/sqft |
Source:  NextHome #24067259 Report a problem NextHome #24067259 Report a problem | ||
| 12/2/2024 | Price change | $240,000-2%$96/sqft |
Source: NextHome #24067259 Report a problem | ||
| 10/25/2024 | Listed for sale | $245,000+71.4%$98/sqft |
Source: MARIS #24067259 Report a problem | ||
| 11/20/2015 | Sold | -- |
Source: MARIS #14030626 Report a problem | ||
| 10/15/2015 | Pending sale | $142,900$57/sqft |
Source: CENTURY 21 Prestige Real Estate, Inc. #14030626 Report a problem | ||
| 6/12/2015 | Price change | $142,900-4.7%$57/sqft |
Source: CENTURY 21 Prestige Real Estate, Inc. #14030626 Report a problem | ||
| 5/7/2015 | Price change | $150,000-6.2%$60/sqft |
Source: CENTURY 21 Prestige Real Estate, Inc. #14030626 Report a problem | ||
| 6/2/2014 | Listed for sale | $159,900$64/sqft |
Source: Century 21 Prestige #14030626 Report a problem | ||
Public tax history
| Year | Property taxes | Tax assessment |
|---|---|---|
| 2025 | $1,437 +9.9% | $28,546 +10.9% |
| 2024 | $1,308 +0.2% | $25,742 |
| 2023 | $1,305 -1.6% | $25,742 |
| 2022 | $1,327 -2.5% | $25,742 +4.4% |
| 2021 | $1,362 +5.6% | $24,653 |
| 2020 | $1,289 | $24,653 +0.1% |
| 2019 | -- | $24,626 -3.3% |
| 2018 | $1,344 | $25,456 +6.4% |
| 2017 | -- | $23,915 -2.2% |
| 2016 | $1,291 | $24,450 |
| 2015 | $1,291 -1.8% | $24,450 |
| 2014 | $1,314 +35.8% | $24,450 |
| 2010 | $968 | $24,450 |
Find assessor info on the county website
Monthly payment
Est. payment
Payment breakdown
Explore the cost of this home by adjusting the details. Changes won't be saved.Climate risks
Neighborhood: 65459
Nearby schools
GreatSchools rating
- 6/10Dixon Elementary SchoolGrades: PK-5Distance: 0.9 mi
- 4/10Dixon Middle SchoolGrades: 6-8Distance: 0.4 mi
- 2/10Dixon High SchoolGrades: 9-12Distance: 0.8 mi
Schools provided by the listing agent
- Elementary: Dixon Elem.
- Middle: Dixon Middle
- High: Dixon High
Source: MARIS. This data may not be complete. We recommend contacting the local school district to confirm school assignments for this home.
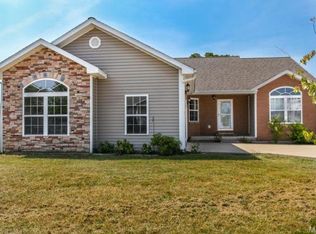
- $285,7004 bd2 ba2.6k sqft504 McClaren Way, Dixon, MO 65459Off Market
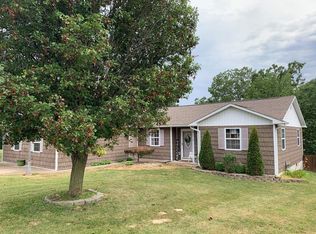
- $238,5003 bd2 ba2.2k sqft500 McClaren Way, Dixon, MO 65459Off Market
- $211,400-- bd2 ba1.9k sqft503 McClaren Way, Dixon, MO 65459Off Market
- $216,2003 bd2 ba2k sqft505 McClaren Way, Dixon, MO 65459Off Market

- $237,7004 bd3 ba1.5k sqft501 McClaren Way, Dixon, MO 65459Off Market
- $245,800-- bd2 ba2.1k sqft506 McClaren Way, Dixon, MO 65459Off Market
- $--3 bd2 ba1.7k sqft507 McClaren Way, Dixon, MO 65459Sold
- $193,900-- bd2 ba1.8k sqft502 Andrews Ave, Dixon, MO 65459Off Market
A local agent can set up tours, give advice and negotiate with sellers.
A local lender can help you make sure your offer is ready when you are.
Similar homes
- $270,0003 bd3 ba1.6k sqft206 Lion St, Dixon, MO 65459For Sale

 MLS ID #26040579, Jennifer Hong, EXP Realty, LLC. MARIS
 - $219,0003 bd2 ba1.7k sqft302 Angel Ln, Dixon, MO 65459For Sale
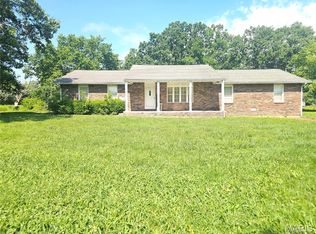 MLS ID #26041410, Curtis Sansom, Keller Williams Realty. MARIS
 - $220,0003 bd2 ba1.5k sqft12190 Highway 28, Dixon, MO 65459For Sale
 MLS ID #26036721, Courtney L Scott, Fathom Realty MO, LLC. MARIS
 - $145,9003 bd2 ba1.8k sqft107 Aspen Rd, Dixon, MO 65459For Sale
 MLS ID #26040313, Lee Ann Woods, EXP Realty, LLC. MARIS
 - $290,0002 bd1 ba1.5k sqft12855 Chicago Rd, Dixon, MO 65459For SaleMLS ID #26044414, Heather Bays, True North Homes LLC. MARIS
- $199,0005 bd3 ba2.9k sqft18009 Crown Rd, Dixon, MO 65459For SaleMLS ID #26030135, Jenette Richardson, EXP Realty LLC. MARIS
- $219,0003 bd3 ba2.1k sqft20605 Highway 28, Dixon, MO 65459For SaleMLS ID #25060441, Wade L Covington, Century 21 Community. MARIS
- $187,0003 bd2 ba1.2k sqft615 W 4th St, Dixon, MO 65459For SaleMLS ID #26020074, Sheila J Wilkinson, EXP Realty, LLC. MARIS
- $315,0005 bd3 ba2.6k sqft18780 Highway Y, Dixon, MO 65459For SaleMLS ID #26043310, LaGail L Teel, EXIT All American Realty. MARIS
- $265,0004 bd3 ba2.4k sqft16838 Hoyt Ln, Saint Robert, MO 65584For SaleMLS ID #26042415, Britney J Rembold, EXP Realty LLC. MARIS
- $369,0005 bd4 ba3.2k sqft18943 Highway Y, Dixon, MO 65459For SaleMLS ID #26047141, Michele A Carmack, EXP Realty, LLC. MARIS
- $269,0004 bd3 ba2.8k sqft17435 Lori Dr, Saint Robert, MO 65584For SaleMLS ID #26026058, Michael Odle, EXP Realty LLC. MARIS
- $264,9003 bd2 ba2.8k sqft160 Sawmill Ln, Saint Robert, MO 65584For SaleMLS ID #26036539, Michele A Carmack, EXP Realty, LLC. MARIS
- $279,9004 bd3 ba2.5k sqft18719 Lynn Ln, Waynesville, MO 65583For SaleMLS ID #26045781, Catherine S Coughlin, Walker Real Estate Team. MARIS
- $247,5003 bd2 ba1.6k sqft20565 London Ln, Waynesville, MO 65583For SaleMLS ID #26034344, Christy M Cooper, Walker Real Estate Team. MARIS
- $269,9005 bd3 ba2.5k sqft107 Vaughan Ave, Saint Robert, MO 65584For SaleMLS ID #26030625, Samantha S Windham, Eagle Realty Group & Associates. MARIS
- $275,0004 bd3 ba2.8k sqft24630 Taylor Ln, Saint Robert, MO 65584For SaleMLS ID #26044610, William E Wyatt, Jade Realty. MARIS
- $325,0003 bd2 ba2.9k sqft27760 Highway U, Crocker, MO 65452For SaleMLS ID #26046432, Jonathan Pimentel, EXP Realty LLC. MARIS
- $265,0003 bd2 ba1.5k sqft106 Greythorn Ct, Saint Robert, MO 65584For SaleMLS ID #26045996, Joseph Bahr, EXP Realty LLC. MARIS
- $259,9004 bd3 ba2.5k sqft15430 Top Dr, Saint Robert, MO 65584For SaleMLS ID #26030552, John P Macormic, NextHome Team Ellis. MARIS
