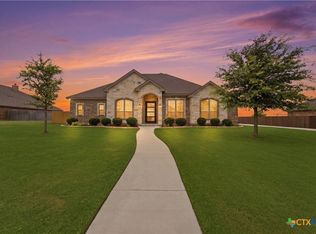
Step into elevated comfort and effortless style in this beautifully designed Carothers build featuring an open concept layout and timeless finishes throughout. The living room showcases a stunning modern fireplace with textured stone surround, soaring ceilings, and expansive windows that flood the space with natural light, perfect for both relaxing and entertaining. The heart of the home is the chef-inspired kitchen, complete with rich wood cabinetry, granite countertops, stainless steel appliances, and an oversized island with seating perfect for hosting! A functional mudroom adds convenience and organization right off the garage. Upstairs, a versatile room with a full bath offers the perfect space for a game room, media room, home office, 5th bedroom or in law suite—tailored to fit your lifestyle. Step outside to your private backyard retreat featuring a heated sparkling pool, relaxing hot tub, and an outdoor kitchen—ideal for entertaining year-round. This home is situated on a desirable corner lot, offers a spacious 3-car garage for ample storage and parking and spray foam insulation. Whether you’re enjoying a quiet evening by the fire, hosting gatherings by the pool, or relaxing under the stars, this home delivers the perfect blend of luxury, comfort, and functionality.
Under contract
Price cut: $41.9K (7/30)
$510,000
502 Oak Dr, Troy, TX 76579
5beds
2,739sqft
Single Family Residence
Built in 2021
0.38 Acres Lot
$507,600 Zestimate®
$186/sqft
$42/mo HOA
What's special
Heated sparkling poolTimeless finishes throughoutPrivate backyard retreatRelaxing hot tubStainless steel appliancesGranite countertopsSoaring ceilings
- 62 days
- 57
- 0
Likely to sell faster than
Zillow last checked:
Listing updated:
Listed by:
Kristi Ramirez 0768034,
Native Real Estate 254-228-6674
Source: NTREIS,MLS#: 21365483
Facts & features
Interior
Bedrooms & bathrooms
- Bedrooms: 5
- Bathrooms: 4
- Full bathrooms: 3
- 1/2 bathrooms: 1
Primary bedroom
- Level: First
- Dimensions: 12 x 15
Living room
- Features: Ceiling Fan(s), Fireplace
- Level: First
- Dimensions: 12 x 15
Heating
- Electric
Cooling
- Central Air
Appliances
- Included: Convection Oven, Dishwasher, Electric Cooktop, Electric Water Heater, Disposal, Microwave, Refrigerator, Vented Exhaust Fan
Features
- Built-in Features, Chandelier, Double Vanity, Eat-in Kitchen, Granite Counters, High Speed Internet, In-Law Floorplan, Kitchen Island, Loft, Multiple Master Suites, Open Floorplan, Pantry, Walk-In Closet(s)
- Has basement: No
- Number of fireplaces: 1
- Fireplace features: Living Room, Stone, Wood Burning
Interior area
- Total interior livable area: 2,739 sqft
Video & virtual tour
Property
Parking
- Total spaces: 3
- Parking features: Driveway
- Attached garage spaces: 3
Features
- Levels: One and One Half
- Patio & porch: Covered
- Pool features: Heated, In Ground, Pool, Pool/Spa Combo
Lot
- Size: 0.38 Acres
Details
- Parcel number: 489674
Construction
Type & style
- Home type: SingleFamily
- Architectural style: Traditional,Detached
- Property subtype: Single Family Residence
Materials
- Foundation: Slab
- Roof: Shingle
Condition
- Year built: 2021
Utilities & green energy
- Sewer: Public Sewer
- Water: Public
- Utilities for property: Electricity Connected, Sewer Available, Water Available
Community & HOA
Community
- Features: Curbs
- Security: Security Service
- Subdivision: Turtle Crk Ph I
HOA
- Has HOA: Yes
- Services included: Maintenance Grounds
- HOA fee: $500 annually
- HOA name: Accent Real Estate Services
- HOA phone: 254-773-0900
Location
- Region: Troy
Financial & listing details
- Price per square foot: $186/sqft
- Tax assessed value: $623,175
- Annual tax amount: $10,248
- Date on market: 8/20/2026
- Cumulative days on market: 63 days
- Listing terms: Cash,Conventional,FHA,USDA Loan
Estimated market value
$507,600
$482,000 - $533,000
$2,913/mo
Price history
| Date | Event | Price |
|---|---|---|
| 9/11/2026 | Pending sale | $510,000$186/sqft |
Source:  Central Texas MLS #609512 Report a problem Central Texas MLS #609512 Report a problem | ||
| 8/29/2026 | Contingent | $510,000$186/sqft |
Source: Central Texas MLS #609512 Report a problem | ||
| 7/30/2026 | Price change | $510,000-7.6%$186/sqft |
Source: Central Texas MLS #609512 Report a problem | ||
| 7/15/2026 | Price change | $551,900-0.9%$201/sqft |
Source: Central Texas MLS #609512 Report a problem | ||
| 5/21/2026 | Price change | $556,900-4%$203/sqft |
Source: Central Texas MLS #609512 Report a problem | ||
| 5/6/2026 | Price change | $580,000-1.8%$212/sqft |
Source: Central Texas MLS #609512 Report a problem | ||
| 4/20/2026 | Price change | $590,900-3%$216/sqft |
Source: Central Texas MLS #609512 Report a problem | ||
| 4/3/2026 | Listed for sale | $609,000+13.8%$222/sqft |
Source: Central Texas MLS #609512 Report a problem | ||
| 8/16/2025 | Listing removed | $535,000$195/sqft |
Source: Central Texas MLS #580156 Report a problem | ||
| 7/25/2025 | Price change | $535,000-2.7%$195/sqft |
Source:  Unlock MLS #5363764 Report a problem Unlock MLS #5363764 Report a problem | ||
| 5/18/2025 | Listed for sale | $550,000+14.8%$201/sqft |
Source: Unlock MLS #5363764 Report a problem | ||
| 9/17/2021 | Sold | -- |
Source: Central Texas MLS #437150 Report a problem | ||
| 8/9/2021 | Pending sale | $479,000$175/sqft |
Source: Central Texas MLS #437150 Report a problem | ||
| 5/27/2021 | Listed for sale | $479,000$175/sqft |
Source: Central Texas MLS #437150 Report a problem | ||
| 5/17/2021 | Listing removed | -- |
Source: Central Texas MLS #437150 Report a problem | ||
| 4/21/2021 | Listed for sale | $479,000$175/sqft |
Source: Central Texas MLS #437150 Report a problem | ||
Public tax history
| Year | Property taxes | Tax assessment |
|---|---|---|
| 2025 | -- | $623,175 +1.8% |
| 2024 | -- | $612,337 +20.1% |
| 2023 | -- | $509,982 +10% |
| 2022 | -- | $463,620 +1683.2% |
| 2021 | -- | $26,000 -52.7% |
| 2020 | $1,238 | $55,000 |
Find assessor info on the county website
Monthly payment
Est. payment
Payment breakdown
Explore the cost of this home by adjusting the details. Changes won't be saved.Climate risks
Neighborhood: 76579
Nearby schools
Schools provided by the listing agent
- Elementary: Edna Bigham Mays
- Middle: Raymond Mays
- High: Troy
- District: Troy ISD
Source: NTREIS. This data may not be complete. We recommend contacting the local school district to confirm school assignments for this home.
Similar homes
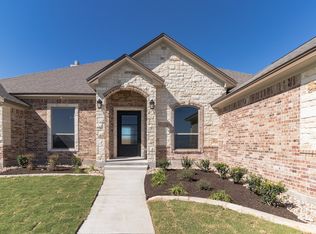
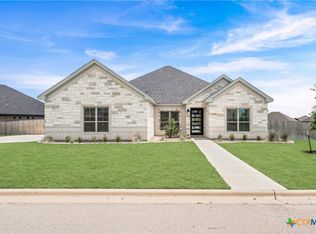
- $529,0003 bd3 ba2.2k sqft405 Willow, Troy, TX 76579Active
 Central Texas MLS
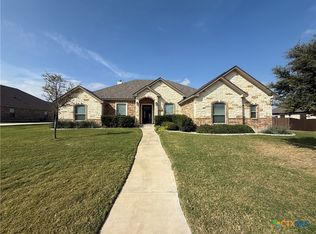
 - $360,0005 bd4 ba2.8k sqft736 Jersey Ct, Troy, TX 76579Active
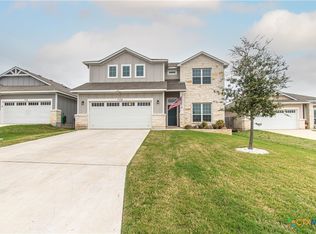 MLS ID #626810, Nicole Torres, Parkway Real Estate. Central Texas MLS
 - $510,0004 bd3 ba2.6k sqft4544 Fm 1123, Belton, TX 76513Active
 MLS ID #624994, Laura Oaks, All City Real Estate. Central Texas MLS
 - $525,0004 bd3 ba2.2k sqft102 Rancho Del Lago Ln, Morgans Pt Resort, TX 76513For Sale
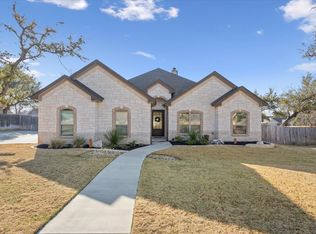 MLS ID #21242751, Jimmy Torres. NTREIS
 - $559,9005 bd3 ba2.3k sqft7705 Soapstone Ct, Temple, TX 76502ActiveMLS ID #615320, Shay Harris, Serenity Now Real Estate. Central Texas MLS
- $459,9003 bd3 ba2.1k sqft211 Sand Flat Ln, Temple, TX 76502ActiveMLS ID #622781, Taylor Dasch, EG Realty. Central Texas MLS
- $575,0004 bd3 ba2.5k sqft8162 Travertine Ln, Moody, TX 76557ActiveMLS ID #615088, Karen Stewart, Magnolia Realty Temple Belton. Central Texas MLS
- $450,0007 bd4 ba3.2k sqft3901 Aransas Dr, Belton, TX 76513ActiveMLS ID #627577, Scott Shine, Coldwell Banker Apex, Realtors. Central Texas MLS
- $639,0004 bd2 ba2.1k sqft8151 Travertine Ln, Moody, TX 76557ActiveMLS ID #625211, Tracye Franks, eXp Realty - Austin. Central Texas MLS
- $439,9004 bd3 ba2.4k sqft2145 Yturria Dr, Belton, TX 76513ActiveMLS ID #627392, Sandee Payne, eXp Realty. Central Texas MLS
- $435,0004 bd2 ba2.1k sqft15987 Crockett Dr, Temple, TX 76502ActiveMLS ID #624382, Gloria Watson, People 1st Realty LLC.. Central Texas MLS
- $425,0004 bd3 ba2.6k sqft7005 Sundown Ct, Temple, TX 76502ActiveMLS ID #623814, Antonio Gomez, Real Broker, Llc. Central Texas MLS
- $499,9004 bd4 ba3k sqft5353 Lancaster Dr, Belton, TX 76513ActiveMLS ID #612546, Vanessa Bozeman, Coldwell Banker Realty. Central Texas MLS
- $529,0004 bd4 ba2.3k sqft5244 Camargue Dr, Belton, TX 76513ActiveMLS ID #622684, Megan Wright, EG Realty. Central Texas MLS
- $440,0004 bd3 ba2.3k sqft7022 Valley Mist Dr, Temple, TX 76502ActiveMLS ID #599936, Elton Fattig, Vista Real Estate Group-Compass RE Texas, LLC. Central Texas MLS
- $475,0003 bd2 ba1.5k sqft6565 Mother Neff Pkwy, McGregor, TX 76657ActiveMLS ID #627260, Lisa Copeland, eXp Realty, LLC. Central Texas MLS
