Peaceful millrace views in a highly walkable location near trails, the farmers market, and downtown amenities. Open floor plan with oak trim and abundant natural light. Energy-efficient in-floor heat on both levels, plus gas forced air, central air, and dual-zone temperature controls. Oversized 20' x 30' attached garage offers outstanding space for hobbies, storage, and more.
Pending
$252,500
502 River Race Dr, Goshen, IN 46526
2beds
1,200sqft
Single Family Residence
Built in 2021
3,049 Square Feet Lot
$250,500 Zestimate®
$--/sqft
$-- HOA
What's special
Central airGas forced airMillrace viewsOak trimDual-zone temperature controlsAbundant natural lightOpen floor plan
- 75 days |
- 85 |
- 1 |
Zillow last checked:
Listing updated:
Listed by:
Steve Miller Office:574-533-9581,
RE/MAX Results
Source: IRMLS,MLS#: 202621813
Facts & features
Interior
Bedrooms & bathrooms
- Bedrooms: 2
- Bathrooms: 1
- Full bathrooms: 1
Bedroom 1
- Level: Upper
Bedroom 2
- Level: Upper
Kitchen
- Level: Upper
- Area: 133
- Dimensions: 19 x 7
Living room
- Level: Upper
- Area: 176
- Dimensions: 16 x 11
Heating
- Natural Gas, Floor Furnace, Forced Air, Hot Water, Multiple Heating Systems
Cooling
- Central Air
Appliances
- Included: Disposal, Dishwasher, Microwave, Refrigerator, Washer, Dryer-Gas, Freezer, Gas Range, Tankless Water Heater, Water Softener Owned
- Laundry: Gas Dryer Hookup, Washer Hookup
Features
- 1st Bdrm En Suite, Breakfast Bar, Built-in Desk, Eat-in Kitchen, Entrance Foyer, Open Floorplan, Stand Up Shower, Custom Cabinetry
- Has basement: No
- Has fireplace: No
- Fireplace features: None
Interior area
- Total structure area: 1,200
- Total interior livable area: 1,200 sqft
- Finished area above ground: 1,200
- Finished area below ground: 0
Video & virtual tour
Property
Parking
- Total spaces: 2
- Parking features: Attached, Garage Door Opener, Concrete
- Attached garage spaces: 2
- Has uncovered spaces: Yes
Features
- Levels: Two
- Stories: 2
- Exterior features: Workshop
- Fencing: None
Lot
- Size: 3,049 Square Feet
- Dimensions: 48x60
- Features: Corner Lot, Level, 0-2.9999, City/Town/Suburb, Near Walking Trail
Details
- Parcel number: 201109459004.000015
Construction
Type & style
- Home type: SingleFamily
- Property subtype: Single Family Residence
Materials
- Vinyl Siding
- Foundation: Slab
- Roof: Shingle
Condition
- New construction: No
- Year built: 2021
Utilities & green energy
- Electric: NIPSCO
- Gas: NIPSCO
- Sewer: City
- Water: City
Community & HOA
Community
- Subdivision: None
Location
- Region: Goshen
Financial & listing details
- Tax assessed value: $208,500
- Annual tax amount: $2,272
- Date on market: 6/5/2026
- Listing terms: Cash,Conventional,FHA,VA Loan
Estimated market value
$250,500
$238,000 - $263,000
$1,384/mo
Price history
| Date | Event | Price |
|---|---|---|
| 7/2/2026 | Pending sale | $252,500 |
Source:  IRMLS #202621813 Report a problem IRMLS #202621813 Report a problem | ||
| 6/5/2026 | Listed for sale | $252,500 |
Source: IRMLS #202621813 Report a problem | ||
Public tax history
| Year | Property taxes | Tax assessment |
|---|---|---|
| 2025 | $2,279 +3.1% | $208,500 +12.6% |
| 2024 | $2,210 +63.8% | $185,100 +3.6% |
| 2023 | $1,349 | $178,700 +60.1% |
| 2022 | -- | $111,600 |
| 2021 | -- | -- |
| 2020 | -- | -- |
| 2019 | -- | -- |
| 2018 | -- | -- |
| 2017 | -- | -- |
| 2016 | $30 | -- |
| 2014 | $30 | -- |
| 2013 | $30 | -- |
| 2012 | -- | -- |
Find assessor info on the county website
Monthly payment
Est. payment
Payment breakdown
Explore the cost of this home by adjusting the details. Changes won't be saved.Climate risks
Neighborhood: Shanklin Millrace
Nearby schools
GreatSchools rating
- 5/10Parkside Elementary SchoolGrades: K-4Distance: 0.8 mi
- 7/10Goshen Middle SchoolGrades: 7-8Distance: 0.8 mi
- 3/10Goshen High SchoolGrades: 9-12Distance: 0.7 mi
Schools provided by the listing agent
- Elementary: Parkside
- Middle: Goshen
- High: Goshen
- District: Goshen Community Schools
Source: IRMLS. This data may not be complete. We recommend contacting the local school district to confirm school assignments for this home.
- $199,3003 bd1 ba1.6k sqft505 S 3rd St, Goshen, IN 46526Off Market
- $80,8002 bd1 ba1.7k sqft503 S 3rd St, Goshen, IN 46526Off Market
- $166,3003 bd1 ba1.9k sqft501 S 3rd St, Goshen, IN 46526Off Market
- $164,0003 bd1 ba1.4k sqft209 W Monroe St, Goshen, IN 46526Off Market
- $130,0004 bd1 ba1.6k sqft509 S 3rd St, Goshen, IN 46526Sold
- $171,1003 bd1 ba1.6k sqft419 S 3rd St, Goshen, IN 46526Off Market
- $157,6004 bd1 ba1.3k sqft511 S 3rd St, Goshen, IN 46526Off Market
- $230,000-- bd-- ba-- sqft417 S 3rd St, Goshen, IN 46526Off Market
A local agent can set up tours, give advice and negotiate with sellers.
A local lender can help you make sure your offer is ready when you are.
Similar homes
- $275,0003 bd2 ba1.2k sqft1627 Aspen Dr, Goshen, IN 46526For Sale
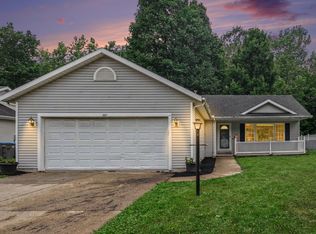 MLS ID #202632688, Amanda Ledbetter, Rooted Realty. IRMLS
 - $225,0003 bd2 ba1.3k sqft109 N Indiana Ave, Goshen, IN 46526For Sale
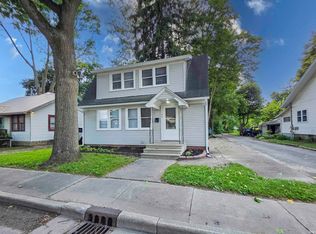 MLS ID #202625415, Morgan Lytle, Realty Experts LLC. IRMLS
 - $225,0003 bd1 ba1k sqft1313 E Douglas St, Goshen, IN 46528For Sale
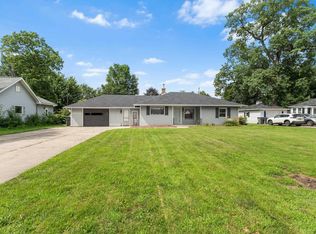 MLS ID #202627861, Jenn Montiel, HomeFront Realty, LLC. IRMLS
 - $259,9003 bd2 ba1.1k sqft18376 Debra Dr, Goshen, IN 46528For Sale
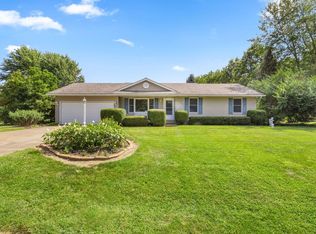 MLS ID #202631949, Jennea Schirr, McKinnies Realty, LLC Elkhart. IRMLS
 - $199,0003 bd2 ba1.5k sqft1507 Westmoor Pkwy, Goshen, IN 46526For SaleMLS ID #202621409, James Bausch, RE/MAX Results. IRMLS
- $325,0003 bd3 ba1.6k sqft460 Hillcrest Dr, Goshen, IN 46528For SaleMLS ID #202629266, Glenda Laughlin, Bright Star Real Estate Services LLC. IRMLS
- $225,0002 bd1 ba1.4k sqft58624 County Road 111, Elkhart, IN 46517For SaleMLS ID #202632278, Terrie L Forrest, McKinnies Realty, LLC Elkhart. IRMLS
- $254,9004 bd2 ba1.1k sqft1404 Pike St, Bristol, IN 46507For SaleMLS ID #202630886, Andrew D Myers, Myers Trust Real Estate. IRMLS
- $352,5003 bd3 ba1.5k sqft18865 Fillmore Dr, Goshen, IN 46528For SaleMLS ID #202633174, Christina Clauss, Coldwell Banker Real Estate Group. IRMLS
- $335,0003 bd2 ba1.4k sqft67114 Chadwick Ct, Goshen, IN 46526For SaleMLS ID #202604776, Gabriela Ruvalcaba, Hosler Realty Inc. IRMLS
- $169,0002 bd1 ba1.2k sqft615 N Riverside Blvd, Goshen, IN 46528For SaleMLS ID #202626207, Cynthia M Acosta, Century 21 Circle. IRMLS
- $265,0003 bd2 ba1k sqft29671 Carolina Ave, Elkhart, IN 46516For SaleMLS ID #202633118, Robert G Leonard, Cressy & Everett - South Bend. IRMLS
- $239,0003 bd1 ba1.3k sqft23538 Rye Ct, Elkhart, IN 46514For SaleMLS ID #202630894, Cheryl L Shutes, Howard Hanna SB Real Estate. IRMLS
- $270,0002 bd3 ba1.7k sqft23363 Circle Ln, Elkhart, IN 46514For SaleMLS ID #202623293, Richard Carpenter, Bright Star Real Estate Services LLC. IRMLS
- $280,0003 bd2 ba1.4k sqft308 Alexis Dr, Milford, IN 46542For SaleMLS ID #202631465, Eric Walton, eXp Realty, LLC. IRMLS
- $286,9003 bd2 ba1.6k sqft27407 Cobblestone Way, Elkhart, IN 46514For SaleMLS ID #202633338, Maria Lisenko, Cressy & Everett - South Bend. IRMLS
- $279,9993 bd3 ba1.6k sqft59322 Teaberry Ct, Elkhart, IN 46517For SaleMLS ID #202622754, Leah Sarber, RE/MAX 100 Elkhart. IRMLS
- $300,0002 bd2 ba1.3k sqft59046 County Road 9, Elkhart, IN 46517For SaleMLS ID #202622606, Amy S Talcott, Front Door Real Estate Team. IRMLS
- $239,9003 bd2 ba1.1k sqft10601 Toledo Ave, Osceola, IN 46561For SaleMLS ID #202632427, Drew Overmyer, At Home Realty Group. IRMLS
- $306,0003 bd2 ba1.2k sqft51010 Dutch Settlement Dr, Bristol, IN 46507For SaleMLS ID #202631348, Pam French, Berkshire Hathaway HomeServices Goshen. IRMLS
