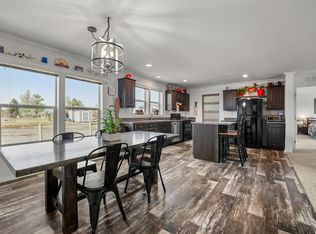
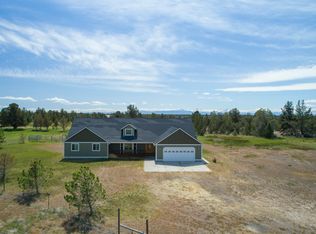
Wake up to breathtaking Cascade Mountain views from this stunning Powell Butte home on 5 private acres, where the beauty of Central Oregon surrounds you. This 1,946 sq. ft. single-level home features an open floor plan with soaring vaulted ceilings in the great room and primary suite, creating a bright, inviting space for everyday living and entertaining. The kitchen showcases rich hickory cabinetry and solid-surface countertops, while the spacious primary retreat offers a tiled walk-in shower and oversized walk-in closet. A massive 3-car garage with additional covered storage provides endless possibilities for vehicles, equipment, hobbies, or a future shop. This scenic 5-acre property offers excellent horse property or hobby farm potential, all with a paved driveway and just minutes from Redmond and Prineville. Builder is buyer-friendly. Please use OREF forms.
Active w/contingency
Price cut: $45K (7/9)
$825,000
502 SW Bent Loop, Powell Butte, OR 97753
3beds
2baths
1,910sqft
Single Family Residence
Built in 2025
4.99 Acres Lot
$820,800 Zestimate®
$432/sqft
$25/mo HOA
What's special
- 317 days
- 33
- 2
Zillow last checked:
Listing updated:
Listed by:
eXp Realty, LLC 888-814-9613
Source: Oregon Datashare,MLS#: 220211348
Facts & features
Interior
Bedrooms & bathrooms
- Bedrooms: 3
- Bathrooms: 2
Heating
- Electric, ENERGY STAR Qualified Equipment, Forced Air, Heat Pump
Cooling
- Central Air, ENERGY STAR Qualified Equipment, Heat Pump, Whole House Fan
Appliances
- Included: Dishwasher, Disposal, Microwave, Range, Range Hood, Water Heater
Features
- Double Vanity, Enclosed Toilet(s), Fiberglass Stall Shower, Kitchen Island, Linen Closet, Solid Surface Counters, Tile Shower, Vaulted Ceiling(s), Walk-In Closet(s)
- Flooring: Carpet, Laminate, Tile
- Windows: Double Pane Windows, ENERGY STAR Qualified Windows, Vinyl Frames
- Basement: None
- Has fireplace: No
- Common walls with other units/homes: No Common Walls
Interior area
- Total structure area: 1,910
- Total interior livable area: 1,910 sqft
Property
Parking
- Total spaces: 3
- Parking features: Asphalt, Driveway, Garage Door Opener, Gravel, RV Access/Parking, Storage
- Garage spaces: 3
- Has uncovered spaces: Yes
Accessibility
- Accessibility features: Accessible Bedroom, Accessible Closets, Accessible Doors
Features
- Levels: One
- Stories: 1
- Patio & porch: Covered, Front Porch, Patio, Rear Porch
- Has view: Yes
- View description: Mountain(s), Panoramic
Lot
- Size: 4.99 Acres
- Features: Drip System, Landscaped, Level, Native Plants, Rock Outcropping
Details
- Parcel number: 002120702
- Zoning description: R5
- Special conditions: Standard
- Horses can be raised: Yes
Construction
Type & style
- Home type: SingleFamily
- Architectural style: Northwest
- Property subtype: Single Family Residence
Materials
- Frame
- Foundation: Concrete Perimeter
- Roof: Composition
Condition
- New construction: Yes
- Year built: 2025
Details
- Builder name: Chuck Webb Construction
Utilities & green energy
- Sewer: Septic Tank, Standard Leach Field
- Water: Private, Well
Community & HOA
Community
- Features: Road Assessment
- Security: Carbon Monoxide Detector(s), Smoke Detector(s)
- Subdivision: Twin Lakes Ranch
HOA
- Has HOA: Yes
- Amenities included: Road Assessment
- HOA fee: $300 annually
Location
- Region: Powell Butte
Financial & listing details
- Price per square foot: $432/sqft
- Annual tax amount: $1,373
- Date on market: 9/3/2026
- Cumulative days on market: 317 days
- Listing terms: Cash,Conventional,FHA,VA Loan
Estimated market value
$820,800
$780,000 - $862,000
$3,456/mo
Price history
| Date | Event | Price |
|---|---|---|
| 9/3/2026 | Contingent | $825,000$432/sqft |
Source: eXp Realty #220211348 Report a problem | ||
| 9/3/2026 | Listed for sale | $825,000$432/sqft |
Source:  Oregon Datashare #220211348 Report a problem Oregon Datashare #220211348 Report a problem | ||
| 8/15/2026 | Contingent | $825,000$432/sqft |
Source: eXp Realty #220211348 Report a problem | ||
| 7/9/2026 | Price change | $825,000-5.2%$432/sqft |
Source: Oregon Datashare #220211348 Report a problem | ||
| 2/6/2026 | Price change | $870,000-4.4%$455/sqft |
Source: Oregon Datashare #220211348 Report a problem | ||
| 10/29/2025 | Listed for sale | $910,000$476/sqft |
Source: Oregon Datashare #220211348 Report a problem | ||
Public tax history
Tax history is unavailable.
Monthly payment
Est. payment
Payment breakdown
Explore the cost of this home by adjusting the details. Changes won't be saved.Climate risks
Neighborhood: 97753
Nearby schools
Schools provided by the listing agent
- Elementary: Powell Butte Elementary
- Middle: Crook County Middle
- High: Crook County High
Source: Oregon Datashare. This data may not be complete. We recommend contacting the local school district to confirm school assignments for this home.
Similar homes
- $835,0004 bd2 ba1.9k sqft4285 NE Butler Ave, Redmond, OR 97756For Sale

 MLS ID #220227442, Erin E Warren, Premiere Property Group, LLC. Oregon Datashare
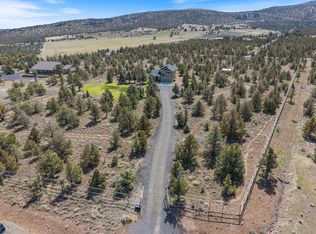
 - $748,0003 bd3 ba2.2k sqft9444 SW Copper Rd, Powell Butte, OR 97753For Sale
 MLS ID #220215483, Kristan Rose Kellogg Folden, Varsity Real Estate. Oregon Datashare
 - $925,0003 bd2 ba2.5k sqft7043 SW Highland Dr, Powell Butte, OR 97753For Sale
 MLS ID #220226345, Robert W Rahner, Keller Williams Realty Central Oregon. Oregon Datashare
 - $824,9003 bd2 ba2.3k sqft13877 SW Peninsula Dr, Terrebonne, OR 97760For Sale
 MLS ID #220228487, Christy Symons, Keller Williams Realty Central Oregon. Oregon Datashare
 - $860,0003 bd2 ba2.2k sqft15317 SW Steelhead Rd, Terrebonne, OR 97760For SaleMLS ID #220227955, Jeffrey Lee Nowlin, Fathom Realty Oregon, LLC. Oregon Datashare
- $899,0004 bd3 ba2.2k sqft4137 NW 39th Dr, Redmond, OR 97756For SaleMLS ID #220225151, Marnae T Powell, Powell Team Real Estate LLC. Oregon Datashare
- $799,0005 bd4 ba2.8k sqft5275 NW Homestead Way, Redmond, OR 97756For SaleMLS ID #220221079, Jeffrey A Larkin, Jeff Larkin Realty. Oregon Datashare
- $825,0004 bd3 ba2.4k sqft2955 SW Bentwood Dr, Redmond, OR 97756For SaleMLS ID #220226582, Amy Rae Moser, Fathom Realty Oregon, LLC. Oregon Datashare
- $799,0004 bd3 ba2.6k sqft6040 SE Gravett Rd, Prineville, OR 97754For SaleMLS ID #220218722, LaVonne Broadbent, Bend Premier Real Estate LLC. Oregon Datashare
- $725,0003 bd2 ba1.9k sqft9323 SE Odessa Rd, Prineville, OR 97754For SaleMLS ID #220227104, Molly Maphet, RE/MAX Key Properties. Oregon Datashare
- $749,9003 bd2 ba1.8k sqft222 Highland Meadow Loop, Redmond, OR 97756For SaleMLS ID #220227580, Joseph A McDonald, Dreams Realty Group, LLC. Oregon Datashare
- $769,0004 bd2 ba2.4k sqft15626 SE Springfield St, Prineville, OR 97754For SaleMLS ID #220220903, Jessica Dawn Lay, eXp Realty, LLC. Oregon Datashare
- $725,0004 bd3 ba2.5k sqft1305 SE Texas Cir, Prineville, OR 97754For SaleMLS ID #220222857, Rachel D Rhoden, Cascade Hasson SIR. Oregon Datashare
- $999,9903 bd3 ba2k sqft3885 NE Xenolith St, Terrebonne, OR 97760For SaleMLS ID #220214337, Kristin Prosser, Cascade Hasson SIR. Oregon Datashare
- $524,9003 bd2 ba1.6k sqft1454 NW Spruce Ct, Redmond, OR 97756For SaleMLS ID #220228463, Holly Cole, Keller Williams Realty Central Oregon. Oregon Datashare
- $820,0004 bd2 ba2.1k sqft9201 NW 31st St, Terrebonne, OR 97760For SaleMLS ID #220226938, Jeffrey A Larkin, Jeff Larkin Realty. Oregon Datashare
- $824,9994 bd2 ba2k sqft4637 SW Antelope Ave, Redmond, OR 97756For SaleMLS ID #220218780, Tricia Ann Hansen, Engel & Voelkers Bend. Oregon Datashare
- $1,100,0003 bd3 ba2.4k sqft7070 NE Juniper Ridge Rd, Redmond, OR 97756For SaleMLS ID #220226758, Lisa Courtney, John L Scott Bend. Oregon Datashare
- $864,0003 bd2 ba2.2k sqft4496 SW Zenith Ave, Redmond, OR 97756For SaleMLS ID #220226279, Brea M Lindbo, Knipe Realty ERA Powered. Oregon Datashare
- $789,0004 bd3 ba2.3k sqft4318 SW Tommy Armour Ct, Redmond, OR 97756For SaleMLS ID #220226891, Dee Baker, Windermere Realty Trust. Oregon Datashare
